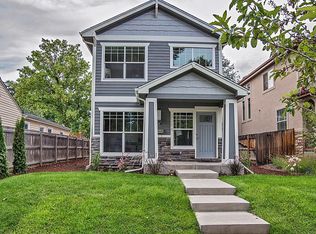
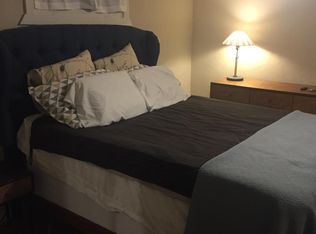
MUST SEE IN PERSON, PHOTOS CAN'T CAPTURE THE BEAUTY!! GORGEOUS 4 BEDROOM, 4 BATH, TWO STORY HOME IN AN AMAZING NEIGHBORHOOD WITH A HIGH WALK SCORE! Nestled in one of Denver’s most beloved neighborhoods, this beautifully maintained home blends timeless charm with thoughtful upgrades & unbeatable walkability! From the moment you arrive, you’re greeted by stunning curb appeal, professional landscaping and a covered front porch that sets a warm & welcoming tone! Step inside through the exquisite front door and onto gorgeous newer hardwood floors that flow throughout the main living areas! Custom plantation shutters, a formal living room & a double-sided fireplace create an elegant yet cozy atmosphere! Across the hall, a private office with patio access offers the ideal work from home space! As you move through the home, the wide open floor plan seamlessly connects the spacious kitchen—featuring newer stainless steel appliances, soft-close cabinetry, pull-out drawers and a convenient pantry—to a sun-drenched breakfast nook & an elegant dining room, ideal for entertaining! The adjoining great room is filled with natural light & anchored by a cozy gas fireplace, creating a warm & inviting space for gathering! The main floor also includes a full bathroom! Upstairs features a generous primary suite boasting new windows, gas fireplace, washer/dryer with utility sink & a 5-piece ensuite bath, plus 2 more bedrooms! Downstairs, the finished basement includes a large family room, private bedroom & 3/4 bath, perfect for guests! Outside, enjoy a private backyard with new fencing & plenty of space for a swing set! 2 car detached garage, sprinkler system, new roof (2019) & Central A/C! Enjoy an unbeatable location with a high walk score—just steps from Denver Beer CO, Right Cream Ice Cream, John Holly’s, Little's Wine Store, lil Coffea & Harvard Gulch Park! Bike ride to Platt Park, Old South Pearl, Wash Park & Old South Gaylord! Close to DU, I25 & 285! 15 minutes to Downtown or DTC!
Sold for $1,340,000
Zillow last checked:
Listing updated:
Bought with:
Tamara Tsaava, 100084649
HomeSmart
Source: REcolorado as distributed by MLS GRID,MLS#: 2432527
Price history
| Date | Event | Price |
|---|---|---|
| 8/28/2025 | Sold | $1,340,000-0.7%$331/sqft |
Source:  REcolorado as distributed by MLS GRID #2432527 Report a problem REcolorado as distributed by MLS GRID #2432527 Report a problem | ||
| 8/8/2025 | Pending sale | $1,350,000$333/sqft |
Source: REcolorado as distributed by MLS GRID #2432527 Report a problem | ||
| 8/1/2025 | Listed for sale | $1,350,000+42.1%$333/sqft |
Source: REcolorado as distributed by MLS GRID #2432527 Report a problem | ||
| 5/6/2019 | Sold | $950,000+1.6%$235/sqft |
Source: Public Record Report a problem | ||
| 4/15/2019 | Pending sale | $935,000$231/sqft |
Source: RE/MAX ALLIANCE #5611053 Report a problem | ||
| 4/12/2019 | Listed for sale | $935,000+39.8%$231/sqft |
Source: RE/MAX ALLIANCE #5611053 Report a problem | ||
| 8/1/2012 | Sold | $669,000$165/sqft |
Source: Public Record Report a problem | ||
| 6/27/2012 | Price change | $669,000-2.5%$165/sqft |
Source: Wharton Real Estate LLC #1106180 Report a problem | ||
| 6/21/2012 | Price change | $685,900-1.3%$169/sqft |
Source: Wharton Real Estate LLC #1106180 Report a problem | ||
| 5/10/2012 | Listed for sale | $695,000$172/sqft |
Source: Wharton Real Estate LLC #1106180 Report a problem | ||
| 1/1/2012 | Listing removed | $695,000$172/sqft |
Source: Kentwood Companies #1045676 Report a problem | ||
| 7/8/2011 | Listed for sale | $695,000+11.2%$172/sqft |
Source: Fidelity Realty Corporation #1014797 Report a problem | ||
| 9/5/2008 | Sold | $625,000-5.3%$154/sqft |
Source: Public Record Report a problem | ||
| 6/12/2008 | Price change | $660,000-2.2%$163/sqft |
Source: Listhub #667197 Report a problem | ||
| 6/10/2008 | Price change | $675,000-2.2%$167/sqft |
Source: Listhub #667197 Report a problem | ||
| 5/25/2008 | Listed for sale | $690,000+245%$170/sqft |
Source: Listhub #667197 Report a problem | ||
| 11/7/2006 | Sold | $200,000+66.7%$49/sqft |
Source: Public Record Report a problem | ||
| 7/24/2006 | Sold | $120,000$30/sqft |
Source: Public Record Report a problem | ||


Get a cash offer in 3 minutes
Find out how much your home could sell for in as little as 3 minutes with a no-obligation cash offer.
Estimated market value
$1,306,000
