Welcome to this bright and beautifully maintained 2-bedroom, 3-bathroom townhome built in 2022. PLEASE NOTE ** THIS IS A THREE STORY TOWN HOME WITH TWO SETS OF STAIRS ** Featuring an open-concept main level, this home is filled with natural light and offers a clean, modern interior perfect for comfortable living and entertaining. Hang out on the balcony right off the kitchen to enjoy a morning cup of coffee or tea, or unwind with a book in the evening as the sunsets to the west. Upstairs, you'll find a spacious primary bedroom along with a versatile second room—ideal as a guest room, home office, or additional bedroom. The oversized washer and dryer are included and can be found in the hallway in between the bedrooms for easy access. Ceiling fans have been added to the bedrooms to assist with heating/cooling and provide additional lighting. The attached 2-car tandem garage includes an extra large storage closet for all your gear and seasonal items. The roof was upgraded to a class 4 resistant roof which will provide superior weather protection. Located just minutes from Santa Fe Drive, I-25, and C-470, commuting is a breeze whether you're heading to work or out to the mountains. Outdoor enthusiasts will love the proximity to Chatfield Reservoir, scenic bike trails, and countless opportunities for hiking, biking, and dog walking. The neighborhood itself features walking paths, outdoor workout stations, and even an on-site dog park—everything you need for an active Colorado lifestyle. Shopping is just minutes away at the Aspen Grove shopping center, which features plenty of shops, restaurants and a Drafthouse style movie theater. Just a few minutes down the road you will find downtown Littleton which features all kinds of local shops and hosts local events.
Sold for $465,000
$465,000
2225 Santini Trail #C, Littleton, CO 80129
2beds
1,326sqft
Townhouse
Built in 2023
-- sqft lot
$461,700 Zestimate®
$351/sqft
$2,561 Estimated rent
Home value
$461,700
$439,000 - $485,000
$2,561/mo
Zestimate® history
Owner options
List your home for rent
$2,561/mo
Rent Zestimate®
Find your next renter with Zillow Rental Manager. Plus, with online applications, you can quickly screen prospective tenants – for free.
$2,561/mo
Rent Zestimate®
Refinance and save
$2,848/mo
Est. payment
Refinancing to a lower rate could help reduce your monthly payments and save thousands over the life of the loan.
$2,848/mo
Est. payment
Explore your selling options
Work with a Zillow partner agent
Leverage their expertise and Zillow's premium Showcase listings to get your home seen by more buyers.
Get startedList with your own agent
Get your home in front of millions of buyers by listing it on Zillow.
Learn how to do itSell it yourself
Take full control of how buyers see your home on Zillow by listing For Sale by Owner (FSBO).
List your homeWhat's special
Clean modern interiorOutdoor workout stationsOpen-concept main levelOn-site dog parkSpacious primary bedroomFilled with natural lightVersatile second room
Zillow last checked:
Listing updated:
Listed by:
Christina Claxton 720-231-2052 Christina@nookhavenhomes.com,
Nookhaven Homes
Bought with:
Kimberly Davis, 100018406
HomeSmart Realty
Source: REcolorado as distributed by MLS GRID,MLS#: 1780385
Facts & features
Interior
Bedrooms & bathrooms
- Bedrooms: 2
- Bathrooms: 3
- Full bathrooms: 2
- 1/2 bathrooms: 1
- Main level bathrooms: 1
Bedroom
- Features: Primary Suite
- Level: Upper
Bedroom
- Level: Upper
Bathroom
- Level: Main
Bathroom
- Features: Primary Suite
- Level: Upper
Bathroom
- Level: Upper
Dining room
- Level: Main
Kitchen
- Level: Main
Laundry
- Level: Upper
Living room
- Level: Main
Heating
- Forced Air
Cooling
- Central Air
Features
- Has basement: No
- Common walls with other units/homes: 2+ Common Walls
Interior area
- Total structure area: 1,326
- Total interior livable area: 1,326 sqft
- Finished area above ground: 1,326
Property
Parking
- Total spaces: 2
- Parking features: Garage - Attached
- Attached garage spaces: 2
Features
- Levels: Three Or More
Details
- Parcel number: R0607540
- Special conditions: Standard
Construction
Type & style
- Home type: Townhouse
- Property subtype: Townhouse
- Attached to another structure: Yes
Materials
- Frame, Other
- Roof: Composition
Condition
- Year built: 2023
Community & HOA
Community
- Subdivision: Verona
HOA
- Has HOA: Yes
- HOA fee: $50 monthly
- HOA name: Verona Clubhouse Association
- HOA phone: 303-750-0994
Location
- Region: Littleton
Financial & listing details
- Price per square foot: $351/sqft
- Tax assessed value: $478,291
- Annual tax amount: $5,061
- Date on market: 2/20/2026
- Listing terms: 1031 Exchange,Cash,Conventional,FHA,Other,USDA Loan,VA Loan
- Exclusions: Personal Property And Staging Items
- Ownership: Individual
Price history
| Date | Event | Price |
|---|---|---|
| 4/10/2026 | Sold | $465,000$351/sqft |
Source:  REcolorado as distributed by MLS GRID #1780385 Report a problem REcolorado as distributed by MLS GRID #1780385 Report a problem | ||
| 3/10/2026 | Pending sale | $465,000$351/sqft |
Source: REcolorado as distributed by MLS GRID #1780385 Report a problem | ||
| 2/20/2026 | Listed for sale | $465,000$351/sqft |
Source: REcolorado as distributed by MLS GRID #1780385 Report a problem | ||
| 2/20/2026 | Listing removed | $465,000$351/sqft |
Source:  IRES as distributed by MLS GRID #1048441 Report a problem IRES as distributed by MLS GRID #1048441 Report a problem | ||
| 1/28/2026 | Listed for sale | $465,000$351/sqft |
Source: IRES as distributed by MLS GRID #1048441 Report a problem | ||
| 1/17/2026 | Listing removed | $465,000$351/sqft |
Source: IRES as distributed by MLS GRID #1048441 Report a problem | ||
| 12/13/2025 | Listed for sale | $465,000-8%$351/sqft |
Source: IRES as distributed by MLS GRID #1048441 Report a problem | ||
| 4/4/2023 | Sold | $505,350+1.1%$381/sqft |
Source: Public Record Report a problem | ||
| 7/8/2022 | Price change | $499,990-0.6%$377/sqft |
Source:  RE/MAX International #5385298 Report a problem RE/MAX International #5385298 Report a problem | ||
| 6/13/2022 | Price change | $502,990+1.1%$379/sqft |
Source: RE/MAX International #5385298 Report a problem | ||
| 6/1/2022 | Listed for sale | $497,595$375/sqft |
Source: RE/MAX International #5385298 Report a problem | ||
Public tax history
| Year | Property taxes | Tax assessment |
|---|---|---|
| 2025 | $5,042 +788% | $29,890 -9.8% |
| 2024 | $568 -72.1% | $33,130 +359.5% |
| 2023 | $2,036 +14.1% | $7,210 -44.6% |
| 2022 | $1,785 | $13,010 +14% |
| 2021 | -- | $11,410 +301.8% |
| 2020 | $445 | $2,840 |
Find assessor info on the county website
Neighborhood: 80129
Nearby homes
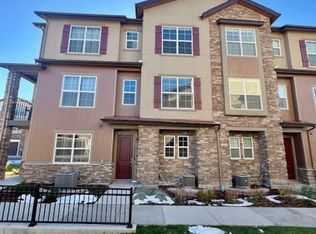
- $449,2002 bd3 ba1.2k sqft2225 Santini Trl #B, Littleton, CO 80129Off Market
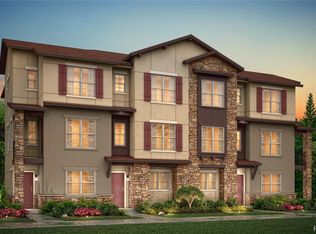
- $575,9004 bd2 ba1.9k sqft2225 Santini Trl #D, Littleton, CO 80129Off Market
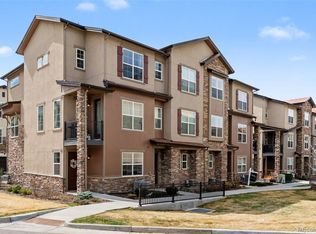
- $588,5004 bd4 ba1.9k sqft2225 Santini Trl #A, Littleton, CO 80129Sold
- $569,1004 bd4 ba1.9k sqft2275 Santini Trl #F, Littleton, CO 80129Off Market

- $452,1002 bd3 ba1.2k sqft2275 Santini Trl #D, Littleton, CO 80129Off Market
- $558,4004 bd4 ba1.9k sqft2275 Santini Trl #C, Littleton, CO 80129Off Market
- $465,1002 bd2 ba1.3k sqft2275 Santini Trl #B, Littleton, CO 80129Off Market
- $564,7004 bd4 ba1.9k sqft2275 Santini Trl #A, Littleton, CO 80129Off Market
Nearby schools
GreatSchools rating
- 8/10Northridge Elementary SchoolGrades: PK-6Distance: 1.9 mi
- 5/10Mountain Ridge Middle SchoolGrades: 7-8Distance: 3.2 mi
- 9/10Mountain Vista High SchoolGrades: 9-12Distance: 3.9 mi
Schools provided by the listing agent
- Elementary: Northridge
- Middle: Mountain Ridge
- High: Mountain Vista
- District: Douglas RE-1
Source: REcolorado as distributed by MLS GRID. This data may not be complete. We recommend contacting the local school district to confirm school assignments for this home.
Get a cash offer in 3 minutes
Find out how much your home could sell for in as little as 3 minutes with a no-obligation cash offer.
Estimated market value
$461,700
Get a cash offer in 3 minutes
Find out how much your home could sell for in as little as 3 minutes with a no-obligation cash offer.
Estimated market value
$461,700
- Colorado
- Douglas County
- Highlands Ranch
- 80129
- 2225 Santini Trail Unit C
Nearby cities
Nearby zip codes
Other Highlands Ranch Topics
