Bright, welcoming, and thoughtfully maintained, this spacious townhome offers comfortable living with the feel of a single-family home and the convenience of low-maintenance ownership. Large windows allow natural light to fill the home, creating an inviting and cheerful atmosphere throughout the main living spaces, while brand-new carpet throughout gives the home a fresh, move-in-ready feel. The gourmet kitchen is a standout feature, showcasing upgraded white cabinetry, quartz countertops, stainless steel appliances, a gas range, and a huge island with breakfast bar that naturally becomes the heart of the home—perfect for casual meals, morning coffee, or gathering with friends and family. The living room is warm and comfortable, centered around a cozy fireplace and designed for both everyday living and easy entertaining. The spacious primary suite offers a relaxing retreat with a well-appointed attached bath featuring double sinks and a large walk-in closet. A flexible layout also includes a main-level bedroom and full bath along with additional bedrooms upstairs, offering versatility for guests, family, or changing needs over time. A dedicated office space adds flexibility for working from home and the private balcony provides a great place to unwind, while the attached two-car garage adds everyday convenience. Enjoy direct access to the High Line Canal Trail along with a low HOA that includes privileges to Highlands Ranch recreation centers and a neighborhood dog park. Located in a highly regarded school district and close to Chatfield Reservoir, Red Rocks, the Denver Tech Center, and local favorites like Breckenridge Brewery, Alamo Drafthouse and much more! Click the Virtual Tour link to view the 3D walkthrough. Discounted rate options and no lender fee future refinancing may be available for qualified buyers of this home.
Sold for $588,500
$588,500
2225 Santini Trail #A, Littleton, CO 80129
4beds
1,907sqft
Townhouse
Built in 2023
1,306 Square Feet Lot
$586,500 Zestimate®
$309/sqft
$3,177 Estimated rent
Home value
$586,500
$557,000 - $616,000
$3,177/mo
Zestimate® history
Owner options
List your home for rent
$3,177/mo
Rent Zestimate®
Find your next renter with Zillow Rental Manager. Plus, with online applications, you can quickly screen prospective tenants – for free.
$3,177/mo
Rent Zestimate®
Refinance and save
$3,477/mo
Est. payment
Refinancing to a lower rate could help reduce your monthly payments and save thousands over the life of the loan.
$3,477/mo
Est. payment
Explore your selling options
Work with a Zillow partner agent
Leverage their expertise and Zillow's premium Showcase listings to get your home seen by more buyers.
Get startedList with your own agent
Get your home in front of millions of buyers by listing it on Zillow.
Learn how to do itSell it yourself
Take full control of how buyers see your home on Zillow by listing For Sale by Owner (FSBO).
List your homeWhat's special
Zillow last checked:
Listing updated:
Listed by:
Jonas Markel 720-939-4635 jonas.markel@orchard.com,
Orchard Brokerage LLC
Bought with:
Stephanie Espinosa, 100084943
HomeSmart
Source: REcolorado as distributed by MLS GRID,MLS#: 5347516
Facts & features
Interior
Bedrooms & bathrooms
- Bedrooms: 4
- Bathrooms: 4
- Full bathrooms: 2
- 3/4 bathrooms: 1
- 1/2 bathrooms: 1
- Main level bathrooms: 1
Bedroom
- Description: A Flexible Layout Also Includes A Main-Level Bedroom And Full Bath Along With Additional Bedrooms Upstairs, Offering Versatility For Guests, Family, Or Changing Needs Over Time.
- Level: Lower
Bedroom
- Description: The Spacious Primary Suite Offers A Relaxing Retreat With A Well-Appointed Attached Bath Featuring Double Sinks And A Large Walk-In Closet.
- Features: Primary Suite
- Level: Upper
Bedroom
- Level: Upper
Bedroom
- Level: Upper
Bathroom
- Description: A Flexible Layout Also Includes A Main-Level Bedroom And Full Bath Along With Additional Bedrooms Upstairs, Offering Versatility For Guests, Family, Or Changing Needs Over Time.
- Level: Lower
Bathroom
- Level: Main
Bathroom
- Description: Well-Appointed Attached Bath Featuring Double Sinks And A Large Walk-In Closet.
- Features: En Suite Bathroom
- Level: Upper
Bathroom
- Level: Upper
Kitchen
- Description: He Gourmet Kitchen Is A Standout Feature, Showcasing Upgraded White Cabinetry, Quartz Countertops, Stainless Steel Appliances, A Gas Range, And A Huge Island With Breakfast Bar
- Level: Main
Laundry
- Description: Conveniently Located On The Upper Level To Serve 3 Large Bedrooms
- Level: Upper
Living room
- Description: Warm And Comfortable, Centered Around A Cozy Fireplace And Designed For Both Everyday Living And Easy Entertaining.
- Level: Main
Office
- Description: A Dedicated Office Space Adds Flexibility For Working From Home, Hobbies, Or Everyday Living.
- Level: Main
Heating
- Forced Air
Cooling
- Central Air
Appliances
- Included: Dishwasher, Disposal, Dryer, Microwave, Oven, Range, Refrigerator, Washer
- Laundry: In Unit
Features
- Ceiling Fan(s), Eat-in Kitchen, High Speed Internet, Kitchen Island, Primary Suite, Quartz Counters, Smart Thermostat, Smoke Free, Walk-In Closet(s)
- Flooring: Tile, Vinyl
- Windows: Window Coverings, Window Treatments
- Has basement: No
- Number of fireplaces: 1
- Fireplace features: Living Room
- Common walls with other units/homes: 1 Common Wall
Interior area
- Total structure area: 1,907
- Total interior livable area: 1,907 sqft
- Finished area above ground: 1,907
Property
Parking
- Total spaces: 2
- Parking features: Garage - Attached
- Attached garage spaces: 2
Features
- Levels: Multi/Split
- Exterior features: Balcony, Barbecue
Lot
- Size: 1,306 Square Feet
Details
- Parcel number: R0607542
- Special conditions: Standard
Construction
Type & style
- Home type: Townhouse
- Architectural style: Contemporary
- Property subtype: Townhouse
- Attached to another structure: Yes
Materials
- Brick, Frame
- Foundation: Slab
- Roof: Composition
Condition
- Updated/Remodeled
- Year built: 2023
Utilities & green energy
- Sewer: Public Sewer
- Water: Public
- Utilities for property: Cable Available, Internet Access (Wired), Phone Available
Community & HOA
Community
- Subdivision: Verona
HOA
- Has HOA: Yes
- Amenities included: Clubhouse, Park
- Services included: Maintenance Grounds, Maintenance Structure, Recycling, Snow Removal, Trash
- HOA fee: $47 monthly
- HOA name: Verona Clubhouse Association
- HOA phone: 303-750-0994
Location
- Region: Littleton
Financial & listing details
- Price per square foot: $309/sqft
- Tax assessed value: $596,600
- Annual tax amount: $6,313
- Date on market: 3/20/2026
- Listing terms: Cash,Conventional,FHA,VA Loan
- Exclusions: Personal Property
- Ownership: Individual
- Electric utility on property: Yes
- Road surface type: Paved
Price history
| Date | Event | Price |
|---|---|---|
| 4/24/2026 | Sold | $588,500-1.1%$309/sqft |
Source:  REcolorado as distributed by MLS GRID #5347516 Report a problem REcolorado as distributed by MLS GRID #5347516 Report a problem | ||
| 3/25/2026 | Pending sale | $595,000$312/sqft |
Source: REcolorado as distributed by MLS GRID #5347516 Report a problem | ||
| 3/20/2026 | Listed for sale | $595,000+0.1%$312/sqft |
Source: REcolorado as distributed by MLS GRID #5347516 Report a problem | ||
| 4/7/2023 | Sold | $594,490$312/sqft |
Source: Public Record Report a problem | ||
Public tax history
| Year | Property taxes | Tax assessment |
|---|---|---|
| 2025 | $6,400 +791.9% | $37,290 -9.2% |
| 2024 | $718 -64.8% | $41,060 +405% |
| 2023 | $2,036 +14.1% | $8,130 -37.5% |
| 2022 | $1,785 | $13,010 +14% |
| 2021 | -- | $11,410 +301.8% |
| 2020 | $445 | $2,840 |
Find assessor info on the county website
Neighborhood: 80129
Nearby homes
- $578,4004 bd2 ba1.9k sqft2225 Santini Trl #D, Littleton, CO 80129Off Market
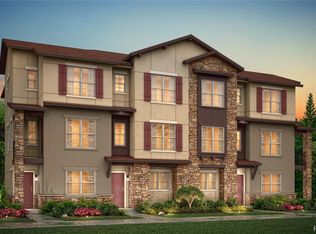
- $453,2002 bd3 ba1.2k sqft2225 Santini Trl #B, Littleton, CO 80129Off Market
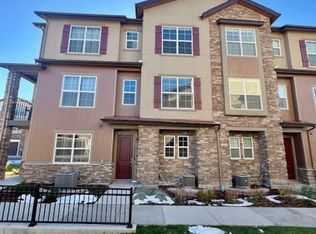
- $465,0002 bd3 ba1.3k sqft2225 Santini Trl #C, Littleton, CO 80129Sold

- $564,3004 bd4 ba1.8k sqft2140 Santini Trl #A, Littleton, CO 80129Off Market
- $447,0002 bd3 ba1.3k sqft2140 Santini Trl #B, Littleton, CO 80129Off Market
- $552,2004 bd4 ba1.9k sqft2140 Santini Trl #C, Littleton, CO 80129Off Market
- $485,0002 bd3 ba1.2k sqft2140 Santini Trl #E, Littleton, CO 80129Sold
- $510,0002 bd3 ba1.2k sqft8440 Galvani Trl #B, Littleton, CO 80129Sold
Nearby schools
GreatSchools rating
- 8/10Northridge Elementary SchoolGrades: PK-6Distance: 1.9 mi
- 5/10Mountain Ridge Middle SchoolGrades: 7-8Distance: 3.2 mi
- 9/10Mountain Vista High SchoolGrades: 9-12Distance: 3.9 mi
Schools provided by the listing agent
- Elementary: Northridge
- Middle: Mountain Ridge
- High: Mountain Vista
- District: Douglas RE-1
Source: REcolorado as distributed by MLS GRID. This data may not be complete. We recommend contacting the local school district to confirm school assignments for this home.
Get a cash offer in 3 minutes
Find out how much your home could sell for in as little as 3 minutes with a no-obligation cash offer.
Estimated market value
$586,500
Get a cash offer in 3 minutes
Find out how much your home could sell for in as little as 3 minutes with a no-obligation cash offer.
Estimated market value
$586,500
- Colorado
- Douglas County
- Highlands Ranch
- 80129
- 2225 Santini Trail Unit A
Nearby cities
Nearby zip codes
Other Highlands Ranch Topics
