Abundant brightness beams throughout this Highlands Ranch residence. A covered front patio extends a warm welcome inward to a light-filled layout flowing w/ modern flair. An open-concept kitchen showcases sleek cabinetry, a tiled backsplash and stainless steel appliances. Natural light streams into the living area through wide windows with custom wood shutters. The living room also includes a cozy fireplace. Rest and relaxation await on the second floor in a private primary suite w/ a large walk-in closet and en suite primary bathroom. A guest retreat awaits down the hall w/ a sizable bedroom and a full bath. The laundry room is conveniently located upstairs between the bedrooms. A two-car garage with a new epoxy floor affords plenty of storage while guests enjoy ample parking close to the unit. Revel in an ideal location w/ proximity to Highlands Ranch Town Center, UC Health, Children’s Hospital, and dining options including Postino, Old Blinking Light, Indulge Bistro and Wine Bar, and more.
Sold for $510,000
$510,000
8440 Galvani Trail #B, Littleton, CO 80129
2beds
1,249sqft
Townhouse
Built in 2022
1,089 Square Feet Lot
$464,600 Zestimate®
$408/sqft
$2,581 Estimated rent
Home value
$464,600
$441,000 - $488,000
$2,581/mo
Zestimate® history
Owner options
List your home for rent
$2,581/mo
Rent Zestimate®
Find your next renter with Zillow Rental Manager. Plus, with online applications, you can quickly screen prospective tenants – for free.
$2,581/mo
Rent Zestimate®
Refinance and save
$3,111/mo
Est. payment
Refinancing to a lower rate could help reduce your monthly payments and save thousands over the life of the loan.
$3,111/mo
Est. payment
Explore your selling options
Work with a Zillow partner agent
Leverage their expertise and Zillow's premium Showcase listings to get your home seen by more buyers.
Get startedList with your own agent
Get your home in front of millions of buyers by listing it on Zillow.
Learn how to do itSell it yourself
Take full control of how buyers see your home on Zillow by listing For Sale by Owner (FSBO).
List your homeWhat's special
Zillow last checked:
Listing updated:
Listed by:
Elizabeth Roberts 303-250-7204 elizabeth@elizabethrobertshomes.com,
Compass - Denver,
Elizabeth Roberts 303-250-7204,
Compass - Denver
Bought with:
Dae Jung Trejo, 100085329
Keller Williams Realty Urban Elite
Source: REcolorado as distributed by MLS GRID,MLS#: 8251804
Facts & features
Interior
Bedrooms & bathrooms
- Bedrooms: 2
- Bathrooms: 3
- Full bathrooms: 1
- 3/4 bathrooms: 1
- 1/2 bathrooms: 1
- Main level bathrooms: 1
Primary bedroom
- Level: Upper
Bedroom
- Level: Upper
Primary bathroom
- Level: Upper
Bathroom
- Level: Main
Bathroom
- Level: Upper
Dining room
- Level: Main
Kitchen
- Level: Main
Laundry
- Level: Upper
Living room
- Level: Main
Heating
- Forced Air
Cooling
- Central Air
Appliances
- Included: Dishwasher, Disposal, Dryer, Microwave, Oven, Range Hood, Refrigerator, Self Cleaning Oven, Washer
- Laundry: In Unit
Features
- Kitchen Island, Open Floorplan, Quartz Counters, Smart Thermostat, Smoke Free, Walk-In Closet(s)
- Flooring: Carpet, Tile, Vinyl
- Windows: Double Pane Windows, Window Treatments
- Has basement: No
- Number of fireplaces: 1
- Fireplace features: Living Room
- Common walls with other units/homes: 2+ Common Walls
Interior area
- Total structure area: 1,249
- Total interior livable area: 1,249 sqft
- Finished area above ground: 1,249
Property
Parking
- Total spaces: 2
- Parking features: Concrete, Floor Coating
- Attached garage spaces: 2
Features
- Levels: Two
- Stories: 2
- Entry location: Exterior Access
- Patio & porch: Covered, Front Porch
- Fencing: None
Lot
- Size: 1,089 Square Feet
- Features: Landscaped, Near Public Transit
Details
- Parcel number: R0607598
- Special conditions: Standard
Construction
Type & style
- Home type: Townhouse
- Architectural style: Mountain Contemporary
- Property subtype: Townhouse
- Attached to another structure: Yes
Materials
- Cement Siding, Rock, Stucco
- Roof: Composition
Condition
- New Construction
- New construction: Yes
- Year built: 2022
Details
- Builder model: Sausalito -200
- Builder name: Century Communities
Utilities & green energy
- Electric: 110V, 220 Volts
- Sewer: Public Sewer
- Water: Public
Community & HOA
Community
- Security: Radon Detector, Smoke Detector(s), Video Doorbell
- Subdivision: Verona
HOA
- Has HOA: Yes
- Amenities included: Playground
- Services included: Maintenance Grounds, Recycling, Road Maintenance, Snow Removal, Trash
- HOA fee: $50 monthly
- HOA name: Verona Clubhouse Association
- HOA phone: 303-750-0994
- Second HOA name: Hunting Hill Metro District
- Second HOA phone: 303-482-2213
Location
- Region: Littleton
Financial & listing details
- Price per square foot: $408/sqft
- Tax assessed value: $471,597
- Annual tax amount: $2,210
- Date on market: 9/26/2023
- Listing terms: Cash,Conventional,FHA
- Exclusions: Seller's Personal Property
- Ownership: Individual
- Road surface type: Paved
Price history
| Date | Event | Price |
|---|---|---|
| 4/8/2024 | Sold | $510,000$408/sqft |
Source:  REcolorado as distributed by MLS GRID #8251804 Report a problem REcolorado as distributed by MLS GRID #8251804 Report a problem | ||
| 3/18/2024 | Pending sale | $510,000$408/sqft |
Source: REcolorado as distributed by MLS GRID #8251804 Report a problem | ||
| 3/18/2024 | Listing removed | -- |
Source: Zillow Rentals Report a problem | ||
| 3/14/2024 | Price change | $2,950-1.7%$2/sqft |
Source: Zillow Rentals Report a problem | ||
| 3/5/2024 | Listed for rent | $3,000-6.3%$2/sqft |
Source: Zillow Rentals Report a problem | ||
| 2/6/2024 | Listing removed | -- |
Source: Zillow Rentals Report a problem | ||
| 1/31/2024 | Price change | $3,200-3%$3/sqft |
Source: Zillow Rentals Report a problem | ||
| 1/19/2024 | Price change | $3,300-5.7%$3/sqft |
Source: Zillow Rentals Report a problem | ||
| 1/16/2024 | Listed for rent | $3,500$3/sqft |
Source: Zillow Rentals Report a problem | ||
| 10/12/2023 | Listing removed | -- |
Source: REcolorado as distributed by MLS GRID #8251804 Report a problem | ||
| 9/26/2023 | Listed for sale | $510,000+3%$408/sqft |
Source: REcolorado as distributed by MLS GRID #8251804 Report a problem | ||
| 10/20/2022 | Sold | $494,990$396/sqft |
Source: Public Record Report a problem | ||
Public tax history
| Year | Property taxes | Tax assessment |
|---|---|---|
| 2025 | $5,114 +4.1% | $29,470 -12.2% |
| 2024 | $4,914 +122.4% | $33,550 -0.9% |
| 2023 | $2,210 +23.8% | $33,870 +139.9% |
| 2022 | $1,785 | $14,120 +23.8% |
| 2021 | -- | $11,410 +301.8% |
| 2020 | $445 | $2,840 |
Find assessor info on the county website
Neighborhood: 80129
Nearby homes
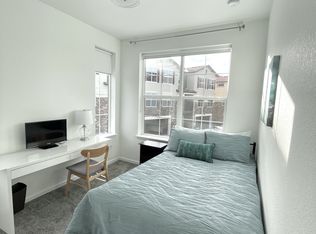
- $463,8003 bd3 ba1.4k sqft8440 Galvani Trl #1, Littleton, CO 80129Off Market
- $462,6003 bd3 ba1.4k sqft8440 Galvani Trl #H, Littleton, CO 80129Off Market

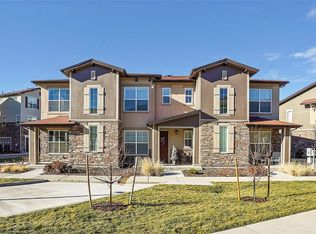
- $500,0003 bd3 ba1.3k sqft8440 Galvani Trl #A, Littleton, CO 80129Sold
- $510,0004 bd4 ba1.9k sqft2220 Santini Trl #C, Littleton, CO 80129Pending

- $564,4004 bd4 ba1.8k sqft2140 Santini Trl #A, Littleton, CO 80129Off Market
- $445,3002 bd3 ba1.3k sqft2140 Santini Trl #B, Littleton, CO 80129Off Market
- $553,9004 bd4 ba1.9k sqft2140 Santini Trl #C, Littleton, CO 80129Off Market
- $485,0002 bd3 ba1.2k sqft2140 Santini Trl #E, Littleton, CO 80129Sold
Nearby schools
GreatSchools rating
- 8/10Northridge Elementary SchoolGrades: PK-6Distance: 1.9 mi
- 5/10Mountain Ridge Middle SchoolGrades: 7-8Distance: 3.2 mi
- 9/10Mountain Vista High SchoolGrades: 9-12Distance: 3.8 mi
Schools provided by the listing agent
- Elementary: Northridge
- Middle: Mountain Ridge
- High: Mountain Vista
- District: Douglas RE-1
Source: REcolorado as distributed by MLS GRID. This data may not be complete. We recommend contacting the local school district to confirm school assignments for this home.
Get a cash offer in 3 minutes
Find out how much your home could sell for in as little as 3 minutes with a no-obligation cash offer.
Estimated market value
$464,600
Get a cash offer in 3 minutes
Find out how much your home could sell for in as little as 3 minutes with a no-obligation cash offer.
Estimated market value
$464,600
- Colorado
- Douglas County
- Highlands Ranch
- 80129
- 8440 Galvani Trail Unit B
Nearby cities
Nearby zip codes
Other Highlands Ranch Topics
