Welcome Home to the Verona Townhomes! This sparkling townhouse was just built last year in 2022 meaning it is nearly new but not at new prices! Immediately upon entering you will notice the stunning great room style layout of the main level gently transitioning you from the living room into the formal dining space and kitchen. A sunny and spacious living room greets you upon arrival showcasing rich laminate flooring that carries you throughout the main level. Next venture into the dining room and kitchen where you are introduced to brilliant finishes in the abundant cabinetry for your every storage need along with ample Quartz topped counter space including the center island making meal prep a breeze. Upstairs you are welcomed by a warm and tranquil owner's suite offering plenty of space for many furniture design options along with a private en-suite bathroom which features and oversized walk in shower and dual sink vanity, you will love the generously sized walk in closet of the owner's suite as well. Two generously sized additional bedrooms, a secondary full bathroom, and the laundry facilities with washer and dryer included complete the upper level of the home. You will love living in Verona where you can opt outside and live your best Colorado lifestyle just minutes from your new home at McLellen Reservoir where you can enjoy biking and jogging around the reservoir along with plenty of bird watching. Many local eateries and the movie theater are found just East of your new home on c470 such as the Lazy Dog or Main Event where you can take in an evening of fun just minutes from home. Also arrive at the Park Meadows shopping center within 15 minutes where you can shop until you drop and enjoy fine restaurants like Seaasons 52 or every lifestyle amenity from Costco to IKEA and more. Residents of Verona also enjoy the award winning education system of Douglas County Schools. ***This home is a short sale property, this will be an extended closing of 90+ days.***
Sold for $500,000
$500,000
8440 Galvani Trail #A, Littleton, CO 80129
3beds
1,373sqft
Townhouse
Built in 2022
1,481 Square Feet Lot
$479,900 Zestimate®
$364/sqft
$2,735 Estimated rent
Home value
$479,900
$456,000 - $504,000
$2,735/mo
Zestimate® history
Owner options
List your home for rent
$2,735/mo
Rent Zestimate®
Find your next renter with Zillow Rental Manager. Plus, with online applications, you can quickly screen prospective tenants – for free.
$2,735/mo
Rent Zestimate®
Refinance and save
$3,051/mo
Est. payment
Refinancing to a lower rate could help reduce your monthly payments and save thousands over the life of the loan.
$3,051/mo
Est. payment
Explore your selling options
Work with a Zillow partner agent
Leverage their expertise and Zillow's premium Showcase listings to get your home seen by more buyers.
Get startedList with your own agent
Get your home in front of millions of buyers by listing it on Zillow.
Learn how to do itSell it yourself
Take full control of how buyers see your home on Zillow by listing For Sale by Owner (FSBO).
List your homeWhat's special
Zillow last checked:
Listing updated:
Listed by:
Tatyana Sturm 720-273-7419 tatyana@exitrealtydtc.com,
EXIT Realty DTC, Cherry Creek, Pikes Peak.,
The Storck Team 720-350-5909,
EXIT Realty DTC, Cherry Creek, Pikes Peak.
Bought with:
Yafei Yang, 100054434
Brokers Guild Real Estate
Source: REcolorado as distributed by MLS GRID,MLS#: 7244800
Facts & features
Interior
Bedrooms & bathrooms
- Bedrooms: 3
- Bathrooms: 3
- Full bathrooms: 1
- 3/4 bathrooms: 1
- 1/2 bathrooms: 1
- Main level bathrooms: 1
Primary bedroom
- Description: Next Venture Upstairs Where A Warm And Welcoming Owner's Suite Awaits, Complete With Plenty Of Space For Many Furniture Design Options Along With A Private En-Suite Bathroom And Generously Sized Walk In Closet.
- Level: Upper
Bedroom
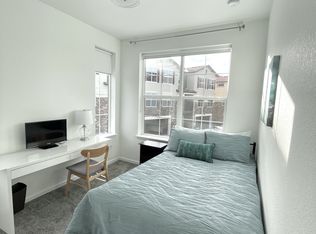
- Description: Two Generously Sized Additional Bedrooms Are Located On The Upper Level Of The Home With The Owner's Suite For Your Peace Of Mind And Security.
- Level: Upper
Bedroom
- Description: Having Two Additional Bedrooms Upstairs Allows For Room To Grow Or A Home Office Space, Even A Guest Suite... The Possibilities Are Endless.
- Level: Upper
Primary bathroom
- Description: The Owner's Suite Is Completed By A Private En-Suite Bathroom Featuring An Oversized Walk In Shower With Rain Water Shower Head System Along With A Dual Sink Vanity Making Your Busy Mornings Getting Ready On The Go Much More Manageable.
- Level: Upper
Bathroom
- Description: A Perfectly Placed Powder Room Is Found On The Main Level Just Inside The Garage Door Entry, Ideal For Guest Use During Your Next Gathering With Family And Friends.
- Level: Main
Bathroom
- Description: A Secondary Full Bathroom Is Centrally Located To The Upper Level Making It Easily Accessible Day Or Evening From Anywhere In This Amazing Layout, Featuring A Shower/Tub Combo And Extended Vanity For Your Every Storage Need.
- Level: Upper
Dining room
- Description: Next Venture Into The Open And Sun Drenched Formal Dining Space Which Is Adjacent To The Kitchen Offering Breakfast Bar Style Seating Which Means You Will Never Run Out Of Room At Your Next Gathering With Family And Friends.
- Level: Main
Kitchen
- Description: This Gorgeous Gourmet Kitchen Is The Heart Of The Home And This One Aims To Please Featuring A Sizable Center Island Along With Ample Brilliant Cabinetry And A Pantry For Your Every Storage Need; All Stainless Steel Kitchen Appliances Are Included With The Sale Of The Home As Well.
- Level: Main
Laundry
- Description: The Laundry Facilities Complete The Upper Level With Washer And Dryer Included Making This Every Day Mundane Chore Much More Manageable.
- Level: Upper
Living room
- Description: A Sunny And Open Concept Living Room Greets You Upon Arrival, Open To The Kitchen And Dining Spaces Making This Layout Ideal For Entertaining; You Are Introduced To Rich Laminate Flooring Here Which Carries You Throughout The Main Level Of The Home.
- Level: Main
Heating
- Floor Furnace
Cooling
- Central Air
Appliances
- Included: Dishwasher, Disposal, Dryer, Gas Water Heater, Microwave, Oven, Range, Refrigerator, Washer
- Laundry: In Unit
Features
- Eat-in Kitchen, High Ceilings, High Speed Internet, Kitchen Island, Open Floorplan, Pantry, Primary Suite, Quartz Counters, Smoke Free, Walk-In Closet(s)
- Flooring: Carpet, Laminate
- Windows: Double Pane Windows
- Has basement: No
- Number of fireplaces: 1
- Fireplace features: Gas, Living Room
- Common walls with other units/homes: End Unit,No One Above,No One Below,1 Common Wall
Interior area
- Total structure area: 1,373
- Total interior livable area: 1,373 sqft
- Finished area above ground: 1,373
Property
Parking
- Total spaces: 2
- Parking features: Lighted
- Attached garage spaces: 2
Features
- Levels: Two
- Stories: 2
- Entry location: Ground
- Patio & porch: Covered, Front Porch
- Exterior features: Rain Gutters
- Fencing: None
Lot
- Size: 1,481 Square Feet
- Features: Master Planned
Details
- Parcel number: R0607599
- Zoning: TOWNHOUSE
- Special conditions: Short Sale
Construction
Type & style
- Home type: Townhouse
- Property subtype: Townhouse
- Attached to another structure: Yes
Materials
- Frame, Stone, Wood Siding
- Roof: Composition
Condition
- Year built: 2022
Details
- Builder model: Residence 205
- Builder name: Century Communities
Utilities & green energy
- Sewer: Public Sewer
- Water: Public
- Utilities for property: Cable Available, Electricity Connected, Internet Access (Wired), Natural Gas Connected, Phone Available
Community & HOA
Community
- Security: Smart Locks
- Subdivision: Verona
HOA
- Has HOA: Yes
- Amenities included: Park
- Services included: Recycling, Trash
- HOA fee: $50 monthly
- HOA name: Verona Clubhouse - The Management Trust
- HOA phone: 303-750-0994
- Second HOA name: Huntington Hill Metro District
- Second HOA phone: 303-482-2213
Location
- Region: Littleton
Financial & listing details
- Price per square foot: $364/sqft
- Tax assessed value: $493,008
- Annual tax amount: $2,210
- Date on market: 12/18/2023
- Listing terms: Cash,Conventional,FHA,VA Loan
- Exclusions: Seller's Personal Property
- Ownership: Individual
- Electric utility on property: Yes
- Road surface type: Paved
Price history
| Date | Event | Price |
|---|---|---|
| 3/22/2024 | Sold | $500,000-2%$364/sqft |
Source:  REcolorado as distributed by MLS GRID #7244800 Report a problem REcolorado as distributed by MLS GRID #7244800 Report a problem | ||
| 3/7/2024 | Contingent | $510,000$371/sqft |
Source:  Exit Realty #7244800 Report a problem Exit Realty #7244800 Report a problem | ||
| 3/6/2024 | Pending sale | $510,000$371/sqft |
Source: REcolorado as distributed by MLS GRID #7244800 Report a problem | ||
| 2/26/2024 | Price change | $510,000-1%$371/sqft |
Source: REcolorado as distributed by MLS GRID #7244800 Report a problem | ||
| 2/18/2024 | Price change | $515,000-1.9%$375/sqft |
Source: REcolorado as distributed by MLS GRID #7244800 Report a problem | ||
| 1/18/2024 | Listed for sale | $525,000$382/sqft |
Source: REcolorado as distributed by MLS GRID #7244800 Report a problem | ||
| 1/15/2024 | Contingent | $525,000$382/sqft |
Source: Exit Realty #7244800 Report a problem | ||
| 1/11/2024 | Pending sale | $525,000$382/sqft |
Source: REcolorado as distributed by MLS GRID #7244800 Report a problem | ||
| 12/18/2023 | Listed for sale | $525,000-6.3%$382/sqft |
Source: REcolorado as distributed by MLS GRID #7244800 Report a problem | ||
| 10/14/2022 | Sold | $560,000$408/sqft |
Source: EXIT Realty solds #-5355249704155792928 Report a problem | ||
Public tax history
| Year | Property taxes | Tax assessment |
|---|---|---|
| 2025 | $5,403 +4.1% | $30,810 -12.6% |
| 2024 | $5,192 +135% | $35,240 -1% |
| 2023 | $2,210 +23.8% | $35,580 +152% |
| 2022 | $1,785 | $14,120 +23.8% |
| 2021 | -- | $11,410 +301.8% |
| 2020 | $445 | $2,840 |
Find assessor info on the county website
Neighborhood: 80129
Nearby homes
- $510,0002 bd3 ba1.2k sqft8440 Galvani Trl #B, Littleton, CO 80129Sold

- $436,0003 bd3 ba1.4k sqft8440 Galvani Trl #1, Littleton, CO 80129Off Market
- $458,7003 bd3 ba1.4k sqft8440 Galvani Trl #H, Littleton, CO 80129Off Market

- $510,0004 bd4 ba1.9k sqft2220 Santini Trl #C, Littleton, CO 80129Pending

- $560,8004 bd4 ba1.8k sqft2140 Santini Trl #A, Littleton, CO 80129Off Market
- $445,4002 bd3 ba1.3k sqft2140 Santini Trl #B, Littleton, CO 80129Off Market
- $551,2004 bd4 ba1.9k sqft2140 Santini Trl #C, Littleton, CO 80129Off Market
- $485,0002 bd3 ba1.2k sqft2140 Santini Trl #E, Littleton, CO 80129Sold
Nearby schools
GreatSchools rating
- 8/10Northridge Elementary SchoolGrades: PK-6Distance: 1.9 mi
- 5/10Mountain Ridge Middle SchoolGrades: 7-8Distance: 3.2 mi
- 9/10Mountain Vista High SchoolGrades: 9-12Distance: 3.8 mi
Schools provided by the listing agent
- Elementary: Northridge
- Middle: Mountain Ridge
- High: Mountain Vista
- District: Douglas RE-1
Source: REcolorado as distributed by MLS GRID. This data may not be complete. We recommend contacting the local school district to confirm school assignments for this home.
Get a cash offer in 3 minutes
Find out how much your home could sell for in as little as 3 minutes with a no-obligation cash offer.
Estimated market value
$479,900
Get a cash offer in 3 minutes
Find out how much your home could sell for in as little as 3 minutes with a no-obligation cash offer.
Estimated market value
$479,900
- Colorado
- Douglas County
- Highlands Ranch
- 80129
- 8440 Galvani Trail Unit A
Nearby cities
Nearby zip codes
Other Highlands Ranch Topics
