Gorgeous, move in ready, modern townhome with 2 car garage ready for future owners. Come view this 4 bedroom, 4 bath multi level unit with large balcony. Beautiful quartz counter tops and stainless appliances. Central location...near parks, schools, hospitals and convenient to down town. Easy parking
Accepting backups
Price cut: $20K (6/23)
$510,000
2220 Santini Trail #C, Littleton, CO 80129
4beds
1,977sqft
:
Get pre-qualified$3,290/mo
Townhouse
Built in 2022
-- sqft lot
$509,200 Zestimate®
$258/sqft
$47/mo HOA
What's special
Large balconyStainless appliancesBeautiful quartz counter tops
- 127 days |
- 346 |
- 26 |
Zillow last checked:
Listing updated:
Listed by:
Camille Bonniwell 303-910-2444,
BC Realty LLC
Source: REcolorado as distributed by MLS GRID,MLS#: 3540041
Facts & features
Interior
Bedrooms & bathrooms
- Bedrooms: 4
- Bathrooms: 4
- Full bathrooms: 3
- 1/2 bathrooms: 1
- Main level bathrooms: 1
Bedroom
- Features: Primary Suite
- Level: Upper
Bedroom
- Level: Upper
Bedroom
- Level: Upper
Bedroom
- Level: Lower
Bathroom
- Level: Upper
Bathroom
- Level: Upper
Bathroom
- Level: Main
Bathroom
- Level: Lower
Heating
- Forced Air
Cooling
- Central Air
Appliances
- Included: Dishwasher, Dryer, Microwave, Range, Refrigerator, Self Cleaning Oven, Washer
Features
- Five Piece Bath, Stone Counters
- Flooring: Laminate
- Has basement: No
- Has fireplace: Yes
- Fireplace features: Family Room
- Common walls with other units/homes: 2+ Common Walls
Interior area
- Total structure area: 1,977
- Total interior livable area: 1,977 sqft
- Finished area above ground: 1,977
Property
Parking
- Total spaces: 2
- Parking features: Garage - Attached
- Attached garage spaces: 2
Features
- Levels: Multi/Split
Details
- Parcel number: R0607567
- Special conditions: Standard
Construction
Type & style
- Home type: Townhouse
- Architectural style: Contemporary
- Property subtype: Townhouse
- Attached to another structure: Yes
Materials
- Cement Siding
- Roof: Composition
Condition
- Year built: 2022
Utilities & green energy
- Electric: 110V, 220 Volts, 220 Volts in Garage
- Sewer: Public Sewer
- Utilities for property: Natural Gas Connected
Community & HOA
Community
- Subdivision: Hunting Hill
HOA
- Has HOA: Yes
- Services included: Maintenance Grounds, Snow Removal, Trash
- HOA fee: $564 annually
- HOA name: Verona HOA
- HOA phone: 303-750-0994
Location
- Region: Littleton
Financial & listing details
- Price per square foot: $258/sqft
- Tax assessed value: $572,667
- Annual tax amount: $6,059
- Date on market: 3/26/2026
- Listing terms: Cash,Conventional,VA Loan
- Exclusions: Personal Property And Staging Items
- Ownership: Individual
- Electric utility on property: Yes
Estimated market value
$509,200
$484,000 - $535,000
$3,174/mo
Price history
| Date | Event | Price |
|---|---|---|
| 7/20/2026 | Pending sale | $510,000$258/sqft |
Source:  REcolorado as distributed by MLS GRID #3540041 Report a problem REcolorado as distributed by MLS GRID #3540041 Report a problem | ||
| 6/23/2026 | Price change | $510,000-3.8%$258/sqft |
Source: REcolorado as distributed by MLS GRID #3540041 Report a problem | ||
| 5/7/2026 | Price change | $530,000-1.9%$268/sqft |
Source: REcolorado as distributed by MLS GRID #3540041 Report a problem | ||
| 3/26/2026 | Listed for sale | $540,000-1.4%$273/sqft |
Source: REcolorado as distributed by MLS GRID #3540041 Report a problem | ||
| 1/5/2023 | Sold | $547,700$277/sqft |
Source: Public Record Report a problem | ||
Public tax history
| Year | Property taxes | Tax assessment |
|---|---|---|
| 2025 | $6,386 +4.1% | $35,790 -12.7% |
| 2024 | $6,137 +177.7% | $40,980 -1% |
| 2023 | $2,210 +23.8% | $41,380 +193.1% |
| 2022 | $1,785 | $14,120 +23.8% |
| 2021 | -- | $11,410 +301.8% |
| 2020 | $445 | $2,840 |
Find assessor info on the county website
Monthly payment
Est. payment
Payment breakdown
Explore the cost of this home by adjusting the details. Changes won't be saved.Climate risks
Neighborhood: 80129
Nearby schools
GreatSchools rating
- 8/10Northridge Elementary SchoolGrades: PK-6Distance: 1.9 mi
- 5/10Mountain Ridge Middle SchoolGrades: 7-8Distance: 3.2 mi
- 9/10Mountain Vista High SchoolGrades: 9-12Distance: 3.8 mi
Schools provided by the listing agent
- Elementary: Northridge
- Middle: Mountain Ridge
- High: Mountain Vista
- District: Douglas RE-1
Source: REcolorado as distributed by MLS GRID. This data may not be complete. We recommend contacting the local school district to confirm school assignments for this home.
- $500,0003 bd3 ba1.3k sqft8440 Galvani Trl #A, Littleton, CO 80129Sold
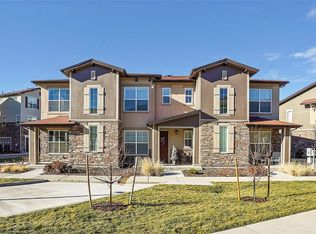
- $558,1004 bd4 ba1.8k sqft2140 Santini Trl #A, Littleton, CO 80129Off Market
- $442,8002 bd3 ba1.3k sqft2140 Santini Trl #B, Littleton, CO 80129Off Market
- $549,5004 bd4 ba1.9k sqft2140 Santini Trl #C, Littleton, CO 80129Off Market
- $485,0002 bd3 ba1.2k sqft2140 Santini Trl #E, Littleton, CO 80129Sold
- $510,0002 bd3 ba1.2k sqft8440 Galvani Trl #B, Littleton, CO 80129Sold
- $459,9003 bd3 ba1.4k sqft8440 Galvani Trl #1, Littleton, CO 80129Off Market
- $458,7003 bd3 ba1.4k sqft8440 Galvani Trl #H, Littleton, CO 80129Off Market
A local agent can set up tours, give advice and negotiate with sellers.
Similar homes
- $499,9003 bd3 ba1.4k sqft8450 Rizza Street #A, Littleton, CO 80129For Sale
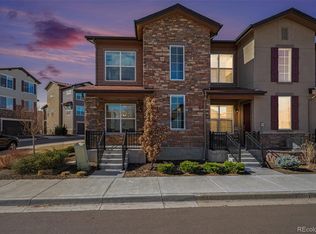
 MLS ID #6412889, Tammie Love, NAV Real Estate. REcolorado as distributed by MLS GRID
 - $455,0002 bd3 ba1.3k sqft8428 Galvani Trail #B, Littleton, CO 80129For Sale
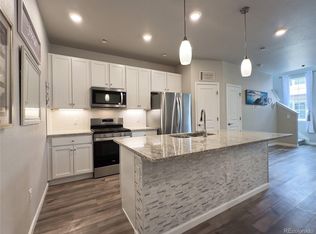 MLS ID #3990368, Kellen Harmon, Home Savings Realty. REcolorado as distributed by MLS GRID
 - $469,0002 bd3 ba1.2k sqft2275 Santini Trail #E, Littleton, CO 80129For Sale
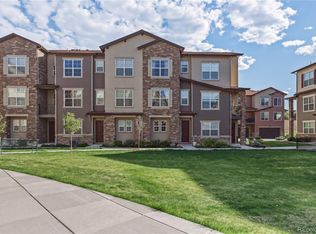 MLS ID #4849835, Noë Gonzalez, NAV Real Estate. REcolorado as distributed by MLS GRID
 - $564,9003 bd3 ba1.9k sqftClocktower, Littleton, CO 80129For Sale
 MLS ID #4247695, John Ramirez, RE/MAX Professionals. REcolorado as distributed by MLS GRID
 - $549,9003 bd3 ba1.5k sqft757 Bristle Pine Circle #B, Highlands Ranch, CO 80129For SaleMLS ID #2967869, Traci Kennedy, RE/MAX Leaders. REcolorado as distributed by MLS GRID
- $549,0002 bd2 ba1.6k sqft10523 Ashfield Street #5C, Highlands Ranch, CO 80126For SaleMLS ID #8032409, Jason Weisgerber, Kentwood Real Estate DTC, LLC. REcolorado as distributed by MLS GRID
- $719,0003 bd4 ba2.3k sqft9029 Ramblestone Street, Highlands Ranch, CO 80129For SaleMLS ID #1699140, Kellen Harmon, Home Savings Realty. REcolorado as distributed by MLS GRID
- $480,0003 bd3 ba1.4k sqft7934 Slate River Street #C, Littleton, CO 80125For SaleMLS ID #2130786, Aleita L Ward, Keller Williams Advantage Realty LLC. REcolorado as distributed by MLS GRID
- $495,0003 bd3 ba2.7k sqft555 Whisper Wind Lane, Castle Rock, CO 80104For SaleMLS ID #7007811, Glen Fishman, MB Glen Fishman. REcolorado as distributed by MLS GRID
- $369,0002 bd2 ba1k sqft1144 Rockhurst Drive #107, Highlands Ranch, CO 80129For SaleMLS ID #9647923, Clay Tichota, Legacy 100 Real Estate Partners LLC. REcolorado as distributed by MLS GRID
- $560,0004 bd4 ba2.1k sqft10083 Nadine Lane, Parker, CO 80134For SaleMLS ID #7588087, Emile Bishaw, Orchard Brokerage LLC. REcolorado as distributed by MLS GRID
- $499,0003 bd3 ba1.5k sqft2089 S Vance Way, Denver, CO 80227For SaleMLS ID #2248828, Christi Corrigan, PMG Realty. REcolorado as distributed by MLS GRID
- $494,0003 bd3 ba1.7k sqft2032 Spruce Street, Denver, CO 80238For SaleMLS ID #5234995, Hana Brownsell, Keller Williams Integrity Real Estate LLC. REcolorado as distributed by MLS GRID
- $549,9003 bd4 ba1.9k sqft8349 Mount Kataka Street, Littleton, CO 80125For SaleMLS ID #3504514, Stacie Chadwick, LIV Sotheby's International Realty. REcolorado as distributed by MLS GRID
- $348,0002 bd2 ba1k sqft9258 Rockhurst Street #102, Highlands Ranch, CO 80129For SaleMLS ID #8510636, Craig Hoover, MB Bellissimo Homes. REcolorado as distributed by MLS GRID
- $490,0003 bd3 ba2k sqftLIncoln Creek Village, Parker, CO 80138For SaleMLS ID #9562511, James Rauh, Key Real Estate Group LLC. REcolorado as distributed by MLS GRID
- $549,9003 bd3 ba1.8k sqft4205 E Iliff Avenue #1, Denver, CO 80222For SaleMLS ID #4753272, Robert Tait, Engel & Volkers Denver. REcolorado as distributed by MLS GRID
- $499,9002 bd3 ba2.3k sqftRidgeview Eagle Bend, Aurora, CO 80016For SaleMLS ID #7014956, Erica Chouinard, RE/MAX Professionals. REcolorado as distributed by MLS GRID
- $489,0003 bd4 ba1.9k sqft14952 E Belleview Ave, Aurora, CO 80015For Sale
 MLS ID #1054334, Dominic East, RE/MAX Alliance-FTC South. IRES as distributed by MLS GRID
 - $585,0004 bd3 ba2.2k sqft17409 Birds Foot Avenue, Parker, CO 80134For SaleMLS ID #9486661, Michael Cuasito, Real Broker, LLC DBA Real. REcolorado as distributed by MLS GRID
