Skip main navigation
Off market
  • $311,300

    2225 Seneca Dr, Charleston, IL 61920

    3beds
    2baths
    1,894sqft
    SingleFamily
    Built in 1974
    0.39 Acres Lot
    $311,300 Zestimate®
    $164/sqft
    $2,048 Estimated rent

    Home value

    $311,300

    $283,000 - $339,000

    $2,048/mo

    Zestimate® history
    Loading
    Loading...

    Owner options

    List your home for rent

    $2,048/mo

    Rent Zestimate®

    Find your next renter with Zillow Rental Manager. Plus, with online applications, you can quickly screen prospective tenants – for free.

    Learn more

    $2,048/mo

    Rent Zestimate®

    Refinance and save

    $2,213/mo

    Est. payment

    Refinancing to a lower rate could help reduce your monthly payments and save thousands over the life of the loan.

    See today's rates

    $2,213/mo

    Est. payment

    Explore your selling options

    Work with a Zillow partner agent

    Leverage their expertise and Zillow's premium Showcase listings to get your home seen by more buyers.

    Get started

    List with your own agent

    Get your home in front of millions of buyers by listing it on Zillow.

    Learn how to do it

    Sell it yourself

    Take full control of how buyers see your home on Zillow by listing For Sale by Owner (FSBO).

    List your home

    What's special

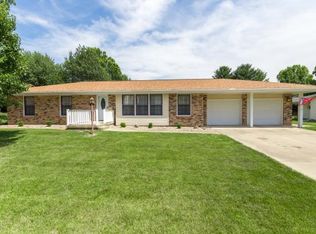
    TERRIFIC LOCATION ON SENECA DRIVE IS THE PLACE WHERE YOU WILL LOVE TO LIVE! You must see to appreciate this quality-built, meticulous 3 bedroom, 2 bath ranch located in neighbor-friendly University Heights subdivision where home owners take pride in their homes. Entering the foyer from the covered front porch, youâll notice the large living room with bay window and formal dining and at the heart of the home is the terrific kitchen with ample cabinetry and gorgeous quartz counter tops; and is open to the sunny breakfast room where family and friends can gather. More features include the magnificently-sized family room with sliders to the covered patio and expansive back yard; perfect for those summertime bar-b-ques! The laundry room has base cabinetry, upper cabinetry, pantry and has room for another refrigerator or upright freezer. At the south wing are three bedrooms and two full baths.Remaining with the home in addition to kitchen appliances are the work bench and storage shelving (attached and free standing) in the garage, two storage buildings (both measuring 10â x 16â), with shelving, tall metal flag pole and concrete deer in the back lawn. Reserved to the homeowners are: washer & dryer, small microwave, upright freezer in laundry room, garage fridge, and items with sentimental value: ornamental wind mill, pole with rain gauge and 5 landscape rocks located just north of the front garage door. PARCIAL LIST OF RECENT IMPROVEMENTS are value added items: 2016: New engineered hardwood flooring, new carpeting, new quartz counter tops, professionally painted kitchen cabinetry, new kitchen sink & faucet, new garbage disposal, new counter top & faucet in hall bath and new 40 gallon water heater; 2015: New (north) storage building w/shelving; New roof shingles on home and south storage building; 2009: New GE Profile refrigerator/freezer; 2007: New professionally installed Gutter Helmets; 2005: Dishwasher. Be proactive . . . Call quickly to view this fabulous "move-in-ready" home before someone else does!

    This property is off market, which means it's not currently listed for sale or rent on Zillow. This may be different from what's available on other websites or public sources.

    Facts & features

    Interior

    Bedrooms & bathrooms
    • Bedrooms: 3
    • Bathrooms: 2
    Features
    • Basement: Crawl
    Interior area
    • Total interior livable area: 1,894 sqft

    Property

    Lot
    • Size: 0.39 Acres
    Details
    • Parcel number: 02212897000

    Construction

    Type & style
    • Home type: SingleFamily
    Condition
    • Year built: 1974

    Utilities & green energy

    • Sewer: City

    Community & neighborhood

    Location
    • Region: Charleston

    Other

    Other facts
    • Appliances: Dishwasher, Disposal, Range, Refrigerator, Built-In
    • Bath1: Lavatory, Toilet, Shower
    • Bath2: Lavatory, Shower, Toilet, Tub
    • Cooling: Central
    • FeaturesInterior: Carbon Monoxide Detector, Carpeted Floors, Smoke Detector, Hardwood Floors, Garage Opener, Vinyl Floor, Drywall, Cable TV
    • Fireplace: 0
    • Heat: Electric, Forced Air
    • Porch: Front
    • Roof: Shingle
    • Room 5 Floor: Carpet
    • Room 8 Floor: Carpet
    • Room 9 Floor: Carpet
    • Room 1 Level: Main
    • Room 2 Level: Main
    • Room 3 Level: Main
    • Rooms: 8
    • Sewer: City
    • TaxExemption: Owner Occupied, Sr. Homestead
    • Water: City
    • WaterHeater: Electric
    • Basement: Crawl
    • DriveConstruction: Concrete
    • ExteriorAppear: Vinyl, Brick, Aluminum
    • FeaturesExterior: Large Trees, Garage Opener, Porch, Concrete Parking, Landscaped, Level, Workshop Area, Patio, Outbuildings, Ground Lvl Access
    • FoundationType: Crawl
    • Room 1 Floor: Hardwood
    • Room 3 Floor: Hardwood
    • Room 4 Floor: Hardwood
    • Room 4 Level: Main
    • Room 5 Level: Main
    • Room 6 Level: Main
    • Style of Home: Ranch
    • Room 10 Level: Main
    • Room 9 Level: Main
    • Room 10 Name: Laundry
    • Room 3 Name: Kitchen
    • Room 7 Floor: Carpet
    • Room 7 Level: Main
    • Room 8 Level: Main
    • Room 6 Floor: Hardwood
    • Room 5 Name: Family Room
    • Room 10 Floor: Vinyl
    • Room 11 Level: Main
    • Room 2 Floor: Hardwood
    • Room 2 Name: Living Room
    • Room 11 Floor: Vinyl
    • Room 12 Level: Main
    • Room 13 Level: Main
    • Room 12 Floor: Vinyl
    • Room 9 Name: Bedroom 3
    • Room 8 Name: Bedroom 2
    • Room 6 Name: Dining Room
    • Room 7 Name: Master Bedroom
    • Tax Year: 2016
    • Room 14 Floor: Concrete
    • Room 12 Name: Bath 2
    • Room 14 Level: Main
    • Room 4 Name: Breakfast Room
    • Room 1 Name: Entryway
    • Room 13 Floor: Concrete
    • Room 14 Name: Other
    • Room 11 Name: Master Bathroom
    • Room 13 Name: Porch
    • Room 1 Dim: 5 x 11'10
    • Room 10 Dim: 5'8 x 11'3
    • Room 11 Dim: 6'4 x 8'4
    • Room 13 Dim: 3'10 x 24
    • Room 14 Dim: 16' x 16'
    • Room 2 Dim: 11'7 x 19'9
    • Room 3 Dim: 11'8 x 13'9
    • Room 4 Dim: 11'8 x 13'9
    • Room 5 Dim: 15'7 x 25'6
    • Room 6 Dim: 9'3 x 13'7
    • Room 7 Dim: 12'7 x 13'6
    • Room 8 Dim: 10' x 12'8
    • Room 9 Dim: 10'2 x 10'2
    • Taxes Amount: 2986

    Price history

    DateEventPrice
    4/10/2018Sold$147,000-1.3%$78/sqft
    Source: CIBR #6180478 Report a problem
    2/8/2018Pending sale$149,000$79/sqft
    Source: Linda Nugent Realtors #6180478 Report a problem
    2/8/2018Listed for sale$149,000-34.2%$79/sqft
    Source: Linda Nugent Realtors #6180478 Report a problem
    10/1/1993Sold$226,400$120/sqft
    Source: Agent Provided Report a problem

    Public tax history

    YearProperty taxesTax assessment
    2024$6,202 -3.8%$99,221 +5.6%
    2023$6,448 +2.2%$93,984 +5%
    2022$6,310 +2.6%$89,492 +5.6%
    2021$6,153 +7.7%$84,753 +5%
    2020$5,713 -3.4%$80,725 +4.7%
    2019$5,916 +15.3%$77,099 +4.3%
    2018$5,131 $73,913 +4.1%
    2017$5,131 +3.5%$71,030 +3.4%
    2016$4,956 +18.5%$68,669 +3.8%
    2015$4,184 $66,133 +1.9%
    2014$4,184 $64,893 +10.2%
    2013$4,184 $58,882 +20.4%
    2011-- $48,920

    Find assessor info on the county website

    Neighborhood: 61920

    Nearby schools

    GreatSchools rating
    Schools provided by the listing agent
    • District: Charleston Dist. 1

    Source: The MLS. This data may not be complete. We recommend contacting the local school district to confirm school assignments for this home.

    Get pre-qualified for a loan
    At Zillow Home Loans, we can pre-qualify you in as little as 5 minutes with no impact to your credit score.

    An equal housing lender. NMLS #10287.