BUILT BY IBC HOMES, IMPROVED BY A CAREER CARPENTER/REMODELER, this west side ranch may be the home of your dreams! Like an extension of the home, the peaceful front porch is the perfect spot to enjoy delightful Autumn weather.
Featuring oak floors and crown moldings throughout, the warm and inviting living room flows to the spacious dining room. Stunning granite countertops and stainless appliances add style and an updated vibe to the efficient galley kitchen. A favorite spot in the home, the cozy breakfast nook, overlooks the backyard deck and patio through a delightful bay window. The master suite features a beautifully updated bath with large walk-in shower. The washer and dryer are conveniently located near the bedrooms in the hall closet. The oversized heated and insulated garage (and overhead door) features a cedar closet, second refrigerator, and handy utility sink. An antenna, wi-fi and CAT line are located in the attic. The patio and pergola covered deck are ideal for entertaining large gatherings! There's plenty of storage space for lawn equipment in the handy barn (with electricity). Don't wait, homebuyers will be lined up out the door to see this well cared for home! Notes: 200 amp electrical service; 50 gallon high efficiency water heater (with heat pump); access to lighted crawlspace in middle bedroom closet and through the enlarged exterior opening.
Under contract
$219,900
2237 Seneca Dr, Charleston, IL 61920
3beds
1,382sqft
Single Family Residence
Built in 1977
0.29 Acres Lot
$-- Zestimate®
$159/sqft
$-- HOA
What's special
Beautifully updated bathCrown moldings throughoutMaster suiteStunning granite countertopsDelightful bay windowPeaceful front porchEfficient galley kitchen
- 21 days
- 541
- 31
Zillow last checked:
Listing updated:
Listed by:
Douglas Stanberry 217-232-6237,
All-American Realty
Source: CIBR,MLS#: 6261050 Originating MLS: Central Illinois Board Of REALTORS
Originating MLS: Central Illinois Board Of REALTORSFacts & features
Interior
Bedrooms & bathrooms
- Bedrooms: 3
- Bathrooms: 2
- Full bathrooms: 2
Primary bedroom
- Description: Flooring: Hardwood
- Level: Main
- Width: 11
Bedroom
- Description: Flooring: Hardwood
- Level: Main
Bedroom
- Description: Flooring: Hardwood
- Level: Main
Primary bathroom
- Description: Flooring: Vinyl
- Level: Main
Dining room
- Description: Flooring: Hardwood
- Level: Main
Other
- Description: Flooring: Vinyl
- Level: Main
Kitchen
- Description: Flooring: Hardwood
- Level: Main
Living room
- Description: Flooring: Hardwood
- Level: Main
Heating
- Electric, Heat Pump
Cooling
- Central Air, Heat Pump
Appliances
- Included: Dryer, Dishwasher, Electric Water Heater, Disposal, Microwave, Oven, Range, Refrigerator, Range Hood, Water Heater, Washer
- Laundry: Main Level
Features
- Attic, Breakfast Area, Bath in Primary Bedroom, Main Level Primary, Pantry, Pull Down Attic Stairs, Workshop
- Windows: Replacement Windows
- Basement: Crawl Space
- Attic: Pull Down Stairs
- Has fireplace: No
Interior area
- Total structure area: 1,382
- Total interior livable area: 1,382 sqft
- Finished area above ground: 1,382
Property
Parking
- Total spaces: 2
- Parking features: Attached, Garage
- Attached garage spaces: 2
Features
- Levels: One
- Stories: 1
- Patio & porch: Front Porch, Patio, Deck
- Exterior features: Deck, Workshop
Lot
- Size: 0.29 Acres
Details
- Additional structures: Outbuilding
- Parcel number: 02212899000
- Zoning: R-1
- Special conditions: None
Construction
Type & style
- Home type: SingleFamily
- Architectural style: Ranch
- Property subtype: Single Family Residence
Materials
- Aluminum Siding, Brick, Vinyl Siding
- Foundation: Crawlspace
- Roof: Asphalt,Shingle
Condition
- Year built: 1977
Utilities & green energy
- Sewer: Public Sewer
- Water: Public
Community & HOA
Community
- Subdivision: University Heights Sub
Location
- Region: Charleston
Financial & listing details
- Price per square foot: $159/sqft
- Tax assessed value: $157,893
- Annual tax amount: $2,677
- Date on market: 9/23/2026
- Cumulative days on market: 22 days
- Road surface type: Concrete
Estimated market value
Not available
Estimated sales range
Not available
Not available
Price history
| Date | Event | Price |
|---|---|---|
| 9/25/2026 | Contingent | $219,900$159/sqft |
Source:  CIBR #6261050 Report a problem CIBR #6261050 Report a problem | ||
| 9/23/2026 | Listed for sale | $219,900+131.5%$159/sqft |
Source: CIBR #6261050 Report a problem | ||
| 1/1/2001 | Sold | $95,000$69/sqft |
Source: Agent Provided Report a problem | ||
Public tax history
| Year | Property taxes | Tax assessment |
|---|---|---|
| 2025 | $2,677 -6.2% | $52,631 +10.2% |
| 2024 | $2,853 +4.5% | $47,759 +9.5% |
| 2023 | $2,729 +0.4% | $43,616 +1.7% |
| 2022 | $2,719 -3.1% | $42,895 +4.2% |
| 2021 | $2,805 +7.7% | $41,166 +6.7% |
| 2020 | $2,605 +3.1% | $38,594 |
| 2019 | $2,528 +2.4% | $38,594 |
| 2018 | $2,468 | $38,594 |
| 2017 | $2,468 -27.9% | $38,594 |
| 2016 | $3,422 +30.7% | $38,594 |
| 2015 | $2,618 | $38,594 |
| 2014 | $2,618 | $38,594 |
| 2013 | $2,618 | $38,594 |
| 2011 | -- | $38,594 |
| 2010 | -- | $38,594 |
| 2009 | -- | $38,594 +8.2% |
| 2006 | -- | $35,673 |
Find assessor info on the county website
Monthly payment
Est. payment
Payment breakdown
Explore the cost of this home by adjusting the details. Changes won't be saved.Climate risks
Neighborhood: 61920
Nearby schools
Schools provided by the listing agent
- District: Charleston Dist. 1
Source: CIBR. This data may not be complete. We recommend contacting the local school district to confirm school assignments for this home.
Similar homes
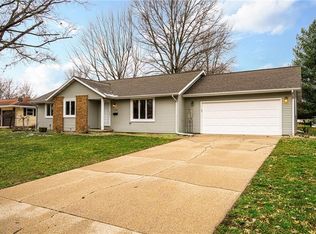
- $219,9003 bd2 ba1.2k sqft1806 McComb St, Charleston, IL 61920For Sale By Owner

- $--3 bd2 ba1.1k sqft950 E St, Charleston, IL 61920Auction
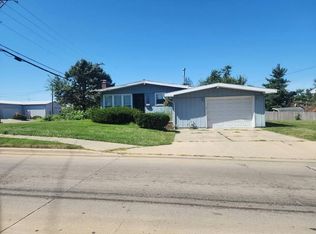 Auction.com 2
 - $229,9003 bd2 ba1.4k sqft303 Tyler Ave, Charleston, IL 61920For Sale
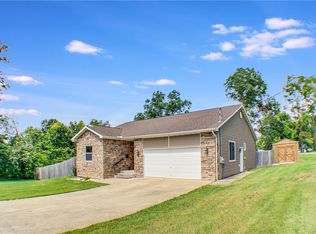 MLS ID #6260398, Jan Eads. CIBR
 - $209,9003 bd2 ba1.2k sqft802 Reynolds Dr, Charleston, IL 61920For Sale
 MLS ID #6259275, Tish Evans. CIBR
