NEW! NEVER LIVED IN. Construction is complete on this Magnolia from Bloomfield Homes, a flexible two-story that delivers a popular layout with 4 bedrooms, 3 full baths plus a powder bath, multiple living areas, and a true 3-car garage. Located in Stone River Glen, a planned community across the street from the Stone River Golf Course - your new home comes with a 6-month membership! This Magnolia is built around spaces you actually use, starting with a formal dining room off the foyer and a private study with French glass doors paired with a mudroom and powder bath that make everyday routines smoother. The Family Room features a bold stacked ledgestone fireplace that runs floor to ceiling and sets the tone for the main living area with real presence and texture. Packed with purpose-driven upgrades, the Deluxe Kitchen has chic quartz countertops, an upgraded backsplash, a gas cooktop with pot filler, under-cabinet lighting, and generous cabinetry that keeps everything functional without sacrificing style. An extended covered patio with ceiling fans light kit and gas drops creates an outdoor space that works just as hard as the interior, whether it’s grilling, hosting, or unwinding after a long day. The Primary Suite is quietly positioned on the first floor with individual vanities, a large shower with a bench seat, a separate soaking tub, and a HUGE closer that goes deep under the stairs. 3 large secondary bedrooms upstairs share a central game room flex space and a hall bath, while a bath was added to Bedroom 5 for a perfect junior suite setup. Finished with cedar garage doors on the full 3-car garage, horizontal stair rails and a wood starter step, Level 5 tile in key areas, upgraded lighting, faux blinds, and a Christmas lights package, this Magnolia feels different from other new builds. Call or visit the Bloomfield Homes model in Stone River Glen to see it for yourself!
Sold
Price Unknown
2225 Stone River Blvd, Royse City, TX 75189
4beds
3,187sqft
Single Family Residence
Built in 2025
8,106 Square Feet Lot
$488,500 Zestimate®
$--/sqft
$3,426 Estimated rent
Home value
$488,500
$454,000 - $523,000
$3,426/mo
Zestimate® history
Owner options
List your home for rent
$3,426/mo
Rent Zestimate®
Find your next renter with Zillow Rental Manager. Plus, with online applications, you can quickly screen prospective tenants – for free.
$3,426/mo
Rent Zestimate®
Refinance and save
$550/mo
Est. payment
Refinancing to a lower rate could help reduce your monthly payments and save thousands over the life of the loan.
$550/mo
Est. payment
Explore your selling options
Work with a Zillow partner agent
Leverage their expertise and Zillow's premium Showcase listings to get your home seen by more buyers.
Get startedList with your own agent
Get your home in front of millions of buyers by listing it on Zillow.
Learn how to do itSell it yourself
Take full control of how buyers see your home on Zillow by listing For Sale by Owner (FSBO).
List your homeWhat's special
Faux blindsSeparate soaking tubMudroom and powder bathUnder-cabinet lightingGenerous cabinetryUpgraded lightingUpgraded backsplash
Zillow last checked:
Listing updated:
Listed by:
Marsha Ashlock 0470768 817-288-5510,
Visions Realty & Investments 817-288-5510
Bought with:
Marjorie Bradford
Bradford Elite Real Estate LLC
Source: NTREIS,MLS#: 21132029
Facts & features
Interior
Bedrooms & bathrooms
- Bedrooms: 4
- Bathrooms: 4
- Full bathrooms: 3
- 1/2 bathrooms: 1
Primary bedroom
- Features: Dual Sinks, Double Vanity, En Suite Bathroom, Garden Tub/Roman Tub, Separate Shower, Walk-In Closet(s)
- Level: First
- Dimensions: 15 x 17
Bedroom
- Features: Walk-In Closet(s)
- Level: Second
- Dimensions: 12 x 12
Bedroom
- Level: Second
- Dimensions: 12 x 12
Bedroom
- Features: En Suite Bathroom
- Level: Second
- Dimensions: 10 x 12
Breakfast room nook
- Level: First
- Dimensions: 10 x 11
Dining room
- Level: First
- Dimensions: 10 x 13
Game room
- Level: Second
- Dimensions: 15 x 19
Kitchen
- Features: Breakfast Bar, Built-in Features, Eat-in Kitchen, Kitchen Island, Pantry, Pot Filler, Solid Surface Counters, Walk-In Pantry
- Level: First
- Dimensions: 8 x 13
Living room
- Features: Fireplace
- Level: First
- Dimensions: 16 x 17
Office
- Level: First
- Dimensions: 12 x 12
Heating
- Central, Fireplace(s), Natural Gas, Zoned
Cooling
- Central Air, Ceiling Fan(s), Electric, Zoned
Appliances
- Included: Double Oven, Dishwasher, Electric Oven, Gas Cooktop, Disposal, Gas Water Heater, Microwave, Tankless Water Heater, Vented Exhaust Fan
- Laundry: Washer Hookup, Dryer Hookup, Laundry in Utility Room
Features
- Built-in Features, Decorative/Designer Lighting Fixtures, Double Vanity, Eat-in Kitchen, High Speed Internet, Kitchen Island, Open Floorplan, Pantry, Cable TV, Walk-In Closet(s), Wired for Sound
- Flooring: Carpet, Tile, Wood
- Windows: Window Coverings
- Has basement: No
- Number of fireplaces: 1
- Fireplace features: Family Room, Gas Starter, Stone
Interior area
- Total interior livable area: 3,187 sqft
Property
Parking
- Total spaces: 3
- Parking features: Covered, Direct Access, Driveway, Enclosed, Garage Faces Front, Garage, Garage Door Opener, Oversized
- Attached garage spaces: 3
- Has uncovered spaces: Yes
Features
- Levels: Two
- Stories: 2
- Patio & porch: Front Porch, Patio, Covered
- Exterior features: Lighting, Private Yard, Rain Gutters
- Pool features: None
- Fencing: Back Yard,Fenced,Wood
Lot
- Size: 8,106 Square Feet
- Features: Interior Lot, Landscaped, Subdivision, Sprinkler System, Few Trees
- Residential vegetation: Grassed
Details
- Parcel number: 2225stoneriver
Construction
Type & style
- Home type: SingleFamily
- Architectural style: Traditional,Detached
- Property subtype: Single Family Residence
Materials
- Brick, Rock, Stone
- Foundation: Slab
- Roof: Composition
Condition
- New construction: Yes
- Year built: 2025
Utilities & green energy
- Sewer: Public Sewer
- Water: Public
- Utilities for property: Sewer Available, Water Available, Cable Available
Community & HOA
Community
- Features: Golf, Trails/Paths, Curbs
- Security: Carbon Monoxide Detector(s), Smoke Detector(s)
- Subdivision: Stone River Glen 60s
HOA
- Has HOA: Yes
- Services included: All Facilities, Association Management
- HOA fee: $550 annually
- HOA name: SBB Management
- HOA phone: 972-960-2800
Location
- Region: Royse City
Financial & listing details
- Date on market: 12/12/2025
- Cumulative days on market: 107 days
- Listing terms: Cash,Conventional,FHA,VA Loan
Price history
| Date | Event | Price |
|---|---|---|
| 4/17/2026 | Sold | -- |
Source: NTREIS #21132029 Report a problem | ||
| 3/30/2026 | Pending sale | $510,095$160/sqft |
Source: NTREIS #21132029 Report a problem | ||
| 2/7/2026 | Price change | $510,095-11.8%$160/sqft |
Source: NTREIS #21132029 Report a problem | ||
| 2/3/2026 | Price change | $578,095-0.3%$181/sqft |
Source: NTREIS #21132029 Report a problem | ||
| 12/15/2025 | Price change | $580,095-4.9%$182/sqft |
Source: NTREIS #21132029 Report a problem | ||
| 12/12/2025 | Listed for sale | $610,095$191/sqft |
Source: NTREIS #21132029 Report a problem | ||
Public tax history
Tax history is unavailable.
Neighborhood: 75189
Nearby homes
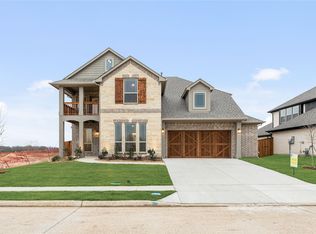
- $--5 bd4 ba3.4k sqft2233 Stone River Blvd, Royse City, TX 75189Sold
- $406,700-- bd-- ba2.2k sqft665 Fm 2453, Royse City, TX 75189Off Market
- $724,500-- bd-- ba536 sqft623 Fm 2453, Royse City, TX 75189Off Market
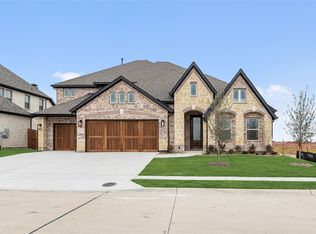
- $--5 bd5 ba4k sqft2144 Spyglass Dr, Royse City, TX 75189Sold
- $--5 bd4 ba3k sqft2140 Spyglass Dr, Royse City, TX 75189Sold
- $487,8004 bd4 ba2.8k sqft2136 Spyglass Dr, Royse City, TX 75189Pending
- $399,3113 bd3 ba2.1k sqft2248 Birkdale Blvd, Royse City, TX 75189New Construction
- $--4 bd4 ba3.7k sqft2252 Birkdale Blvd, Royse City, TX 75189Sold
Nearby schools
GreatSchools rating
- 6/10W R (Bill) Fort Elementary SchoolGrades: PK-5Distance: 0.6 mi
- 4/10Royse City Middle SchoolGrades: 6-8Distance: 2.1 mi
- 5/10Royse City High SchoolGrades: 9-12Distance: 1 mi
Schools provided by the listing agent
- Elementary: Fort
- Middle: Ouida Baley
- High: Royse City
- District: Royse City ISD
Source: NTREIS. This data may not be complete. We recommend contacting the local school district to confirm school assignments for this home.
Get a cash offer in 3 minutes
Find out how much your home could sell for in as little as 3 minutes with a no-obligation cash offer.
Estimated market value
$488,500
Get a cash offer in 3 minutes
Find out how much your home could sell for in as little as 3 minutes with a no-obligation cash offer.
Estimated market value
$488,500
- Texas
- Rockwall County
- Royse City
- 75189
- 2225 Stone River Blvd
Nearby cities
Nearby neighborhoods
Nearby zip codes
Other Royse City Topics
