Discover luxurious living in this meticulously maintained detached condo in the prestigious, 17-unit Twin Islands community within the Stonebridge Golf Community, nestled along the 17th fairway. This home has seen numerous updates to ensure modern comfort and style, including a new kitchen sink, countertops, and appliances (2017), new porch and roof (2018), new HVAC and windows (2020), new water heater (2021), new Trex deck and staircase (2021), updated bathroom sinks, countertops, and faucet (2023), a new shower door (2023), and fresh carpeting and paint in the lower level (2024). This spacious 3-bedroom, 3-bath condo with a 3-car attached garage welcomes you with a tiled foyer leading to an airy living room featuring freshly painted walls, cathedral ceiling, and gleaming hardwood floors, bathed in natural light. Adjacent is a formal dining room that opens to an expansive Trex deck with stunning fairway views. The updated eat-in kitchen boasts white cabinets with 42" uppers and crown molding, quartz countertops, a tiled backsplash, a center island, and stainless steel appliances. The four-seasons room is a true retreat, featuring vaulted ceilings, skylights, luxury vinyl plank flooring, breathtaking views of the golf course, and direct access to the back deck. The primary suite is a serene retreat, boasting soaring cathedral ceilings, a spacious walk-in closet, and a lavish en-suite bath. The bathroom features a relaxing spa tub, a newly upgraded euro-style shower with tiled walls, and a dual-sink vanity topped with elegant quartz countertops. Also on the main level are a dedicated office/den (or potential fourth bedroom), a second full bath with quartz topped vanity, and a laundry/mudroom with ample storage and a utility sink. The finished walkout basement, highlighted by brand-new plush carpeting, provides a spacious family room, two additional bedrooms, a full bath, and a cozy paver patio for additional outdoor entertaining. Ideally located between downtown Saline and Ann Arbor, this home offers easy access to shopping, dining, and recreation, all while providing serene golf course living. Don't miss the chance to make this stunning residence your own! Pittsfield Township taxes, Ann Arbor mailing address, and Saline schools.
Sold
$765,000
2225 Twin Islands Ct, Ann Arbor, MI 48108
3beds
3,202sqft
Condominium
Built in 1999
-- sqft lot
$763,800 Zestimate®
$239/sqft
$3,770 Estimated rent
Home value
$763,800
Estimated sales range
Not available
$3,770/mo
Zestimate® history
Owner options
List your home for rent
$3,770/mo
Rent Zestimate®
Find your next renter with Zillow Rental Manager. Plus, with online applications, you can quickly screen prospective tenants – for free.
$3,770/mo
Rent Zestimate®
Refinance and save
$5,546/mo
Est. payment
Refinancing to a lower rate could help reduce your monthly payments and save thousands over the life of the loan.
$5,546/mo
Est. payment
Explore your selling options
Work with a Zillow partner agent
Leverage their expertise and Zillow's premium Showcase listings to get your home seen by more buyers.
Get startedList with your own agent
Get your home in front of millions of buyers by listing it on Zillow.
Learn how to do itSell it yourself
Take full control of how buyers see your home on Zillow by listing For Sale by Owner (FSBO).
List your homeWhat's special
Zillow last checked:
Listing updated:
Listed by:
Martin Bouma 734-260-9444,
Keller Williams Ann Arbor Mrkt
Bought with:
Nancy Bishop, 6506044662
The Charles Reinhart Company
Source: MichRIC,MLS#: 25013774
Facts & features
Interior
Bedrooms & bathrooms
- Bedrooms: 3
- Bathrooms: 3
- Full bathrooms: 3
- Main level bedrooms: 1
Primary bedroom
- Level: Main
- Area: 210.37
- Dimensions: 17.40 x 12.09
Bedroom 2
- Level: Basement
- Area: 269.99
- Dimensions: 24.28 x 11.12
Bedroom 3
- Level: Basement
- Area: 185.29
- Dimensions: 18.83 x 9.84
Primary bathroom
- Level: Main
- Area: 118.94
- Dimensions: 8.60 x 13.83
Bathroom 2
- Level: Main
- Area: 52.83
- Dimensions: 4.91 x 10.76
Bathroom 3
- Level: Basement
- Area: 48.31
- Dimensions: 9.76 x 4.95
Kitchen
- Level: Main
- Area: 133.19
- Dimensions: 10.06 x 13.24
Laundry
- Level: Main
- Area: 65.85
- Dimensions: 12.06 x 5.46
Living room
- Level: Main
- Area: 312.35
- Dimensions: 24.79 x 12.60
Office
- Level: Main
- Area: 184.55
- Dimensions: 12.07 x 15.29
Other
- Description: Sun Room
- Level: Main
- Area: 206.51
- Dimensions: 13.48 x 15.32
Recreation
- Level: Basement
- Area: 683.45
- Dimensions: 31.51 x 21.69
Heating
- Forced Air, Heat Pump
Cooling
- Central Air
Appliances
- Included: Cooktop, Dishwasher, Disposal, Double Oven, Microwave
- Laundry: Gas Dryer Hookup, Laundry Room, Main Level, Sink, Washer Hookup
Features
- Ceiling Fan(s), Center Island, Eat-in Kitchen
- Flooring: Carpet, Vinyl, Wood
- Windows: Skylight(s), Window Treatments
- Basement: Daylight,Full,Walk-Out Access
- Number of fireplaces: 1
- Fireplace features: Living Room
Interior area
- Total structure area: 1,927
- Total interior livable area: 3,202 sqft
- Finished area below ground: 1,275
Property
Parking
- Total spaces: 3
- Parking features: Attached, Garage Door Opener
- Garage spaces: 3
Features
- Stories: 1
- Exterior features: Other
Lot
- Size: 2,613 Square Feet
- Features: Golf Community, Cul-De-Sac
Details
- Parcel number: L1219220005
Construction
Type & style
- Home type: Condo
- Architectural style: Ranch
- Property subtype: Condominium
Materials
- Brick, Wood Siding
- Roof: Shingle
Condition
- New construction: No
- Year built: 1999
Utilities & green energy
- Sewer: Public Sewer
- Water: Public
Community & HOA
Community
- Features: Golf
- Subdivision: Stonebridge
HOA
- Has HOA: Yes
- Amenities included: Clubhouse, Golf Membership
- Services included: Other, Snow Removal, Maintenance Grounds
- HOA fee: $461 monthly
- HOA phone: 734-663-1900
Location
- Region: Ann Arbor
Financial & listing details
- Price per square foot: $239/sqft
- Tax assessed value: $273,646
- Annual tax amount: $10,880
- Date on market: 4/10/2025
- Listing terms: Cash,VA Loan,Conventional
- Road surface type: Paved
Price history
| Date | Event | Price |
|---|---|---|
| 6/13/2025 | Sold | $765,000+9.4%$239/sqft |
Source:  MichRIC #25013774 Report a problem MichRIC #25013774 Report a problem | ||
| 4/17/2025 | Contingent | $699,000$218/sqft |
Source: MichRIC #25013774 Report a problem | ||
| 4/10/2025 | Listed for sale | $699,000+53.6%$218/sqft |
Source: MichRIC #25013774 Report a problem | ||
| 10/25/2016 | Sold | $455,000+2.3%$142/sqft |
Source: Public Record Report a problem | ||
| 8/29/2016 | Pending sale | $444,900$139/sqft |
Source: Real Estate One #3243463 Report a problem | ||
| 8/28/2016 | Listed for sale | $444,900$139/sqft |
Source: Real Estate One #3243463 Report a problem | ||
| 8/28/2016 | Pending sale | $444,900$139/sqft |
Source: Real Estate One #3243463 Report a problem | ||
| 8/28/2016 | Listed for sale | $444,900$139/sqft |
Source: Real Estate One #3243463 Report a problem | ||
Public tax history
| Year | Property taxes | Tax assessment |
|---|---|---|
| 2025 | $10,880 | $302,093 +4% |
| 2024 | -- | $290,338 +8.6% |
| 2023 | -- | $267,300 +6.4% |
| 2022 | -- | $251,300 +4.9% |
| 2021 | -- | $239,600 0% |
| 2020 | $9,307 | $239,700 +1.8% |
| 2019 | -- | $235,400 +4.1% |
| 2018 | -- | $226,200 -1.6% |
| 2017 | -- | $229,800 +25.5% |
| 2016 | -- | $183,039 +0.3% |
| 2015 | -- | $182,492 +3.2% |
| 2014 | -- | $176,791 |
| 2013 | -- | $176,791 +2.4% |
| 2012 | -- | $172,648 +2.7% |
| 2011 | -- | $168,110 +1.7% |
| 2010 | -- | $165,300 -7.6% |
| 2009 | -- | $178,800 -9.7% |
| 2008 | -- | $198,000 -9.2% |
| 2007 | -- | $218,015 +0.1% |
| 2005 | -- | $217,700 0% |
| 2004 | -- | $217,800 +2.4% |
| 2003 | -- | $212,700 +11% |
| 2002 | $6,119 +586% | $191,600 +2.2% |
| 2001 | $892 +265.1% | $187,400 +320.2% |
| 2000 | $244 | $44,600 +346% |
| 1999 | -- | $10,000 |
Find assessor info on the county website
Neighborhood: Stonebridge
Nearby homes
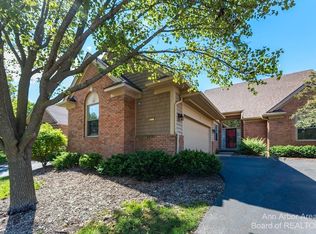
- $656,6004 bd3 ba2.1k sqft2231 Twin Islands Ct, Ann Arbor, MI 48108Off Market
- $773,2002 bd2 ba2.1k sqft2219 Twin Islands Ct, Ann Arbor, MI 48108Off Market

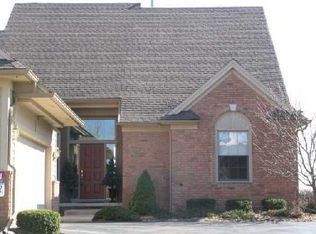
- $797,4004 bd3 ba2.1k sqft2237 Twin Islands Ct, Ann Arbor, MI 48108Off Market
- $699,1004 bd4 ba3.7k sqft2213 Twin Islands Ct, Ann Arbor, MI 48108Off Market

- $616,8003 bd3 ba2.1k sqft2207 Twin Islands Ct, Ann Arbor, MI 48108Off Market
- $650,0004 bd3 ba3.9k sqft2243 Twin Islands Ct, Ann Arbor, MI 48108Sold
- $730,7004 bd3 ba1.8k sqft2201 Twin Islands Ct, Ann Arbor, MI 48108Off Market
- $627,3003 bd4 ba2.1k sqft2249 Twin Islands Ct, Ann Arbor, MI 48108Off Market
Nearby schools
GreatSchools rating
- 9/10Heritage SchoolGrades: 4-5Distance: 1.9 mi
- 9/10Saline Middle SchoolGrades: 6-8Distance: 2 mi
- 10/10Saline High SchoolGrades: 9-12Distance: 1.8 mi
Get a cash offer in 3 minutes
Find out how much your home could sell for in as little as 3 minutes with a no-obligation cash offer.
Estimated market value
$763,800
Get a cash offer in 3 minutes
Find out how much your home could sell for in as little as 3 minutes with a no-obligation cash offer.
Estimated market value
$763,800
- Michigan
- Washtenaw County
- Ann Arbor
- 48108
- Stonebridge
- 2225 Twin Islands Ct
Nearby cities
Nearby neighborhoods
Nearby zip codes
Other Ann Arbor Topics
