Rare offering in the highly sought-after Stonebridge Golf Club community, perfectly positioned along the picturesque 17th fairway! Enjoy single-floor living with sweeping golf course views & an extensive list of updates in this meticulously maintained 4-bedroom, 3-bath condo.
Flooded with natural light from oversized windows, this home offers a versatile & spacious floor plan. A welcoming foyer with soaring ceilings opens to an airy great room featuring a cozy fireplace and stunning fairway views.
The beautifully updated eat-in kitchen showcases new countertops, stylish backsplash, abundant cabinetry, updated fixtures, crown molding, & a center island. Just off the attached 3-car garage, the convenient mudroom/laundry room includes new flooring, utility sink, and additional storage.
The stunning four-seasons room is a true highlight, complete with vaulted ceilings, panoramic golf course views, and direct access to the expansive back deck—creating seamless indoor-outdoor living and the perfect setting for morning coffee or evening gatherings overlooking the 17th fairway.
The primary suite serves as a serene retreat with cathedral ceilings, a generous walk-in closet, and a spacious en-suite bath featuring dual vanities, soaking tub, and separate shower. The main level also includes a second bedroom, a dedicated den/office (or optional bedroom), and a second full bath.
The finished lower level with above-grade windows expands the living space with a large family room, wet bar, two additional bedrooms or flex rooms, a full bath, and exceptional storage.
Recent updates include an updated kitchen, newer roof with warranty, new HVAC system, and newer water heater—providing peace of mind for years to come.
Ideally located between downtown Ann Arbor and downtown Saline, this home offers convenient access to shopping, dining, parks, and top-rated schools, while enjoying the tranquility and amenities of the Stonebridge Golf Community.
Golf course living at its finest!
Sold for $650,000
$650,000
2243 Twin Islands Ct, Ann Arbor, MI 48108
4beds
3,986sqft
Single Family Residence
Built in 2000
3,049 Square Feet Lot
$651,100 Zestimate®
$163/sqft
$3,863 Estimated rent
Home value
$651,100
$593,000 - $716,000
$3,863/mo
Zestimate® history
Owner options
List your home for rent
$3,863/mo
Rent Zestimate®
Find your next renter with Zillow Rental Manager. Plus, with online applications, you can quickly screen prospective tenants – for free.
$3,863/mo
Rent Zestimate®
Refinance and save
$4,815/mo
Est. payment
Refinancing to a lower rate could help reduce your monthly payments and save thousands over the life of the loan.
$4,815/mo
Est. payment
Explore your selling options
Work with a Zillow partner agent
Leverage their expertise and Zillow's premium Showcase listings to get your home seen by more buyers.
Get startedList with your own agent
Get your home in front of millions of buyers by listing it on Zillow.
Learn how to do itSell it yourself
Take full control of how buyers see your home on Zillow by listing For Sale by Owner (FSBO).
List your homeWhat's special
Zillow last checked:
Listing updated:
Listed by:
James B Saros 313-886-9030,
Jim Saros Real Estate Services
Bought with:
Suzanne Betz, 6501256197
Real Estate One Inc
Source: Realcomp II,MLS#: 20261009998
Facts & features
Interior
Bedrooms & bathrooms
- Bedrooms: 4
- Bathrooms: 3
- Full bathrooms: 3
Primary bedroom
- Level: Entry
- Area: 510
- Dimensions: 17 X 30
Bedroom
- Level: Entry
- Area: 156
- Dimensions: 13 X 12
Bedroom
- Level: Basement
- Area: 168
- Dimensions: 14 X 12
Bedroom
- Level: Basement
- Area: 168
- Dimensions: 12 X 14
Primary bathroom
- Level: Entry
Other
- Level: Entry
Other
- Level: Basement
Dining room
- Level: Entry
- Area: 144
- Dimensions: 16 X 9
Kitchen
- Level: Entry
- Area: 325
- Dimensions: 25 X 13
Laundry
- Level: Entry
- Area: 78
- Dimensions: 6 X 13
Library
- Level: Entry
- Area: 168
- Dimensions: 12 X 14
Living room
- Level: Entry
- Area: 272
- Dimensions: 16 X 17
Heating
- Forced Air, Natural Gas
Cooling
- Central Air
Appliances
- Included: Dishwasher, Disposal, Double Oven, Free Standing Refrigerator, Gas Cooktop, Microwave
Features
- Basement: Daylight,Partially Finished
- Has fireplace: Yes
- Fireplace features: Living Room
Interior area
- Total interior livable area: 3,986 sqft
- Finished area above ground: 2,236
- Finished area below ground: 1,750
Property
Parking
- Total spaces: 3
- Parking features: Three Car Garage, Attached
- Garage spaces: 3
Features
- Levels: One
- Stories: 1
- Entry location: GroundLevelwSteps
- Pool features: None
Lot
- Size: 3,049 Square Feet
- Dimensions: 45 x 91
Details
- Parcel number: L01219220008
- Special conditions: Short Sale No,Standard
Construction
Type & style
- Home type: SingleFamily
- Architectural style: Ranch
- Property subtype: Single Family Residence
Materials
- Brick
- Foundation: Basement, Poured
Condition
- New construction: No
- Year built: 2000
Utilities & green energy
- Sewer: Sewer At Street
- Water: Waterat Street
Community & HOA
Community
- Subdivision: TWIN ISLANDS AT STONEBRIDGE CONDO
HOA
- Has HOA: Yes
- Services included: Maintenance Grounds, Maintenance Structure, Other, Snow Removal, Trash
- HOA fee: $475 monthly
- HOA phone: 734-663-1900
Location
- Region: Ann Arbor
Financial & listing details
- Price per square foot: $163/sqft
- Tax assessed value: $237,455
- Annual tax amount: $9,349
- Date on market: 2/19/2026
- Cumulative days on market: 13 days
- Listing agreement: Exclusive Right To Sell
- Listing terms: Cash,Conventional,FHA,Va Loan,Warranty Deed
Price history
| Date | Event | Price |
|---|---|---|
| 4/30/2026 | Sold | $650,000-1.4%$163/sqft |
Source:  Realcomp II #20261009998 Report a problem Realcomp II #20261009998 Report a problem | ||
| 4/3/2026 | Pending sale | $659,000$165/sqft |
Source: Realcomp II #20261009998 Report a problem | ||
| 3/25/2026 | Price change | $659,000-3.8%$165/sqft |
Source: Realcomp II #20261009998 Report a problem | ||
| 2/19/2026 | Listed for sale | $685,000$172/sqft |
Source: Realcomp II #20261009998 Report a problem | ||
Public tax history
| Year | Property taxes | Tax assessment |
|---|---|---|
| 2025 | $9,161 | $311,884 +4.2% |
| 2024 | -- | $299,405 +8.8% |
| 2023 | -- | $275,300 +6.3% |
| 2022 | -- | $259,000 +4.6% |
| 2021 | -- | $247,700 -0.1% |
| 2020 | $7,745 | $248,000 +1.8% |
| 2019 | -- | $243,700 +2.8% |
| 2018 | -- | $237,000 -1.5% |
| 2017 | -- | $240,700 +29.7% |
| 2016 | -- | $185,534 +0.3% |
| 2015 | -- | $184,980 +3.2% |
| 2014 | -- | $179,200 |
| 2013 | -- | $179,200 +2.4% |
| 2012 | -- | $175,000 +2.7% |
| 2011 | -- | $170,400 +1.5% |
| 2010 | -- | $167,800 -7.5% |
| 2009 | -- | $181,400 -10.5% |
| 2008 | -- | $202,600 -10% |
| 2007 | -- | $225,070 -0.2% |
| 2005 | -- | $225,500 -0.2% |
| 2004 | -- | $225,900 +2.5% |
| 2003 | -- | $220,400 +11.4% |
| 2002 | $5,009 +820.6% | $197,800 +63.6% |
| 2001 | $544 +122.8% | $120,900 +245.4% |
| 2000 | $244 | $35,000 +250% |
| 1999 | -- | $10,000 |
Find assessor info on the county website
Neighborhood: Stonebridge
Nearby homes
- $629,3003 bd4 ba2.1k sqft2249 Twin Islands Ct, Ann Arbor, MI 48108Off Market

- $793,9004 bd3 ba2.1k sqft2237 Twin Islands Ct, Ann Arbor, MI 48108Off Market
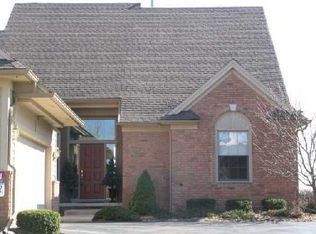
- $644,6004 bd3 ba2.1k sqft2231 Twin Islands Ct, Ann Arbor, MI 48108Off Market
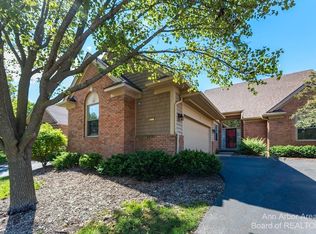
- $694,2004 bd3 ba2.1k sqft2246 Twin Islands Ct, Ann Arbor, MI 48108Off Market
- $755,2002 bd3 ba2.1k sqft2234 Twin Islands Ct, Ann Arbor, MI 48108Off Market
- $765,0003 bd3 ba3.2k sqft2225 Twin Islands Ct, Ann Arbor, MI 48108Sold
- $701,3002 bd3 ba2.1k sqft2258 Twin Islands Ct, Ann Arbor, MI 48108Off Market
- $719,7003 bd3 ba3k sqft2220 Twin Islands Ct, Ann Arbor, MI 48108Off Market
Nearby schools
GreatSchools rating
- 9/10Heritage SchoolGrades: 4-5Distance: 1.9 mi
- 9/10Saline Middle SchoolGrades: 6-8Distance: 2 mi
- 10/10Saline High SchoolGrades: 9-12Distance: 1.8 mi
Get a cash offer in 3 minutes
Find out how much your home could sell for in as little as 3 minutes with a no-obligation cash offer.
Estimated market value
$651,100
Get a cash offer in 3 minutes
Find out how much your home could sell for in as little as 3 minutes with a no-obligation cash offer.
Estimated market value
$651,100
- Michigan
- Washtenaw County
- Ann Arbor
- 48108
- Stonebridge
- 2243 Twin Islands Ct
Nearby cities
Nearby neighborhoods
Nearby zip codes
Other Ann Arbor Topics
