Skip main navigation
Closed
  • $2,165,000

    2225 W School St, Chicago, IL 60618

    5beds
    4,300sqft
    Single Family Residence
    Built in 2013
    3,125 Square Feet Lot
    $2,095,200 Zestimate®
    $503/sqft
    $7,254 Estimated rent

    Home value

    $2,095,200

    $1.99M - $2.22M

    $7,254/mo

    Zestimate® history
    Loading
    Loading...

    Owner options

    List your home for rent

    $7,254/mo

    Rent Zestimate®

    Find your next renter with Zillow Rental Manager. Plus, with online applications, you can quickly screen prospective tenants – for free.

    Learn more

    $7,254/mo

    Rent Zestimate®

    Refinance and save

    $12,743/mo

    Est. payment

    Refinancing to a lower rate could help reduce your monthly payments and save thousands over the life of the loan.

    See today's rates

    $12,743/mo

    Est. payment

    Explore your selling options

    Work with a Zillow partner agent

    Leverage their expertise and Zillow's premium Showcase listings to get your home seen by more buyers.

    Get started

    List with your own agent

    Get your home in front of millions of buyers by listing it on Zillow.

    Learn how to do it

    Sell it yourself

    Take full control of how buyers see your home on Zillow by listing For Sale by Owner (FSBO).

    List your home

    What's special

    Quiet one-way streetSoaring ceilingsExquisite finishes throughoutTimeless architectural detailLuxurious king-sized primary suiteMotorized blackout blindsProfessionally landscaped backyard
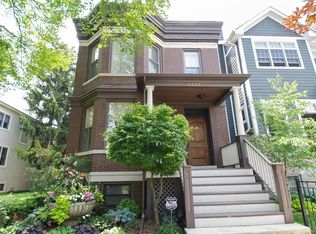
    Enjoy this pristine, luxurious 5 bedroom home on a quiet one-way street in the heart of Roscoe Village, within the highly sought-after Audubon School District. Roscoe is one of Chicago's most vibrant and welcoming communities-where children chalk the sidewalks, neighbors plan festive block parties, and you will undoubtedly find your "village"! From your private tranquil backyard oasis to being in a neighborhood with a community that is an amenity in itself, 2225 W School will provide you a lifestyle hard to match anywhere else in the city. Blending exceptional craftsmanship with timeless architectural detail, this home was designed with comfort and elegance in mind. Featuring soaring ceilings, multiple outdoor living spaces and exquisite finishes throughout such as custom millwork, coffered ceilings, wainscoting, built-ins, and beautiful oak hardwood floors, you will be in awe of the details at every turn. You are greeted with a welcoming formal living room with fireplace flowing seamlessly into expansive chef's kitchen, complete with gorgeous granite countertops, Wolf and Sub-Zero appliances, moody center island with dark granite counters with breakfast bar seating, and adjacent a spacious eat-in "breakfast table" area. The expansive and bright south facing great room offers a second fireplace framed by custom built-ins and opens to a professionally landscaped backyard with an oversized brick paver patio with wood-burning fireplace and an impressive garage rooftop deck with pergola - ideal for entertaining. Upstairs you will find a luxurious king-sized primary suite offering two organized walk-in closets and a spa-inspired marble bath boasting dual vanities, heated floors, a deep soaking tub, makeup station, private water closet, and a steam shower with full body sprays. Two additional generously sized bedrooms with vaulted ceilings on the second level each include walk-in closets and motorized blackout blinds and share a beautifully appointed marble bath with dual vanities. The expansive lower level features radiant heated floors, a large recreation room with fireplace, wet bar with dual beverage coolers, powder room, a fourth bedroom ideal for play or office, and a fifth bedroom with en-suite bath and walk-in closet, perfect for guests. Additional highlights include a heated garage, storage galore and a truly unbeatable location just steps to Roscoe Streets beloved restaurants, boutiques, coffee shops, Audubon Elementary, Hamlin Park, Fellger Park, Mariano's, Whole Foods, Jewel, Target, I-90/94, and the Brown line. Come experience a truly exceptional and luxury offering in an unbeatable Roscoe Village location!

    Zillow last checked:

    Listing updated:

    Listing courtesy of:

    Elena Theodoros 219-718-0061,

    @properties Christie's International Real Estate,

    Diana Grinnell 312-505-9613,

    @properties Christie's International Real Estate

    Bought with:

    Non Member

    NON MEMBER

    Source: MRED as distributed by MLS GRID,MLS#: 12658435MLS Logo

    Facts & features

    Interior

    Bedrooms & bathrooms
    • Bedrooms: 5
    • Bathrooms: 5
    • Full bathrooms: 3
    • 1/2 bathrooms: 2
    Primary bedroom
    • Features: Flooring (Hardwood), Bathroom (Full)
    • Level: Second
    • Area: 252 Square Feet
    • Dimensions: 18X14
    Bedroom 2
    • Features: Flooring (Hardwood), Window Treatments (Blinds, Curtains/Drapes)
    • Level: Second
    • Area: 182 Square Feet
    • Dimensions: 14X13
    Bedroom 3
    • Features: Flooring (Hardwood), Window Treatments (Blinds, Curtains/Drapes)
    • Level: Second
    • Area: 144 Square Feet
    • Dimensions: 12X12
    Bedroom 4
    • Features: Flooring (Carpet), Window Treatments (Blinds)
    • Level: Lower
    • Area: 192 Square Feet
    • Dimensions: 16X12
    Bedroom 5
    • Features: Flooring (Carpet), Window Treatments (Blinds)
    • Level: Lower
    • Area: 110 Square Feet
    • Dimensions: 11X10
    Deck
    • Level: Second
    • Area: 380 Square Feet
    • Dimensions: 20X19
    Dining room
    • Features: Flooring (Hardwood)
    • Level: Main
    • Dimensions: COMBO
    Eating area
    • Features: Flooring (Hardwood)
    • Level: Main
    • Area: 120 Square Feet
    • Dimensions: 12X10
    Family room
    • Features: Flooring (Hardwood)
    • Level: Main
    • Area: 432 Square Feet
    • Dimensions: 24X18
    Kitchen
    • Features: Kitchen (Eating Area-Table Space, Island, Pantry-Walk-in), Flooring (Hardwood)
    • Level: Main
    • Area: 135 Square Feet
    • Dimensions: 15X9
    Laundry
    • Level: Second
    • Area: 30 Square Feet
    • Dimensions: 6X5
    Living room
    • Features: Flooring (Hardwood), Window Treatments (Blinds)
    • Level: Main
    • Area: 450 Square Feet
    • Dimensions: 25X18
    Recreation room
    • Features: Flooring (Carpet)
    • Level: Lower
    • Area: 459 Square Feet
    • Dimensions: 27X17
    Storage
    • Level: Lower
    • Area: 30 Square Feet
    • Dimensions: 10X3
    Heating
    • Natural Gas, Radiant Floor
    Cooling
    • Central Air
    Appliances
    • Included: Range, Microwave, Dishwasher, High End Refrigerator, Freezer, Washer, Dryer, Disposal, Wine Refrigerator, Oven, Range Hood
    • Laundry: Upper Level, In Unit
    Features
    • Cathedral Ceiling(s), Wet Bar, Built-in Features, Walk-In Closet(s)
    • Flooring: Hardwood
    • Windows: Screens, Drapes
    • Basement: Finished,Full,Daylight
    • Attic: Pull Down Stair
    • Number of fireplaces: 3
    • Fireplace features: Wood Burning, Gas Log, Gas Starter, Family Room, Living Room, Basement
    Interior area
    • Total structure area: 0
    • Total interior livable area: 4,300 sqft

    Property

    Parking
    • Total spaces: 2
    • Parking features: Garage Door Opener, Heated Garage, Yes, Garage Owned, Detached, Garage
    • Garage spaces: 2
    • Has uncovered spaces: Yes
    Accessibility
    • Accessibility features: No Disability Access
    Features
    • Stories: 3
    • Patio & porch: Roof Deck, Deck, Patio
    • Exterior features: Fire Pit
    Lot
    • Size: 3,125 sqft
    • Dimensions: 25 X 125
    Details
    • Additional structures: Pergola
    • Parcel number: 14193250180000
    • Special conditions: List Broker Must Accompany

    Construction

    Type & style
    • Home type: SingleFamily
    • Property subtype: Single Family Residence
    Materials
    • Frame, Stone, Concrete
    Condition
    • New construction: No
    • Year built: 2013

    Utilities & green energy

    • Sewer: Public Sewer
    • Water: Lake Michigan

    Community & neighborhood

    Community
    • Community features: Sidewalks, Street Lights, Street Paved
    Location
    • Region: Chicago

    HOA & financial

    HOA
    • Services included: None

    Other

    Other facts
    • Listing terms: Conventional
    • Ownership: Fee Simple

    Price history

    DateEventPrice
    7/9/2026Sold$2,165,000+9.1%$503/sqft
    Source: MRED as distributed by MLS GRID #12658435 Report a problem
    6/24/2026Pending sale$1,985,000$462/sqft
    Source: MRED as distributed by MLS GRID #12658435 Report a problem
    6/2/2026Contingent$1,985,000$462/sqft
    Source: MRED as distributed by MLS GRID #12658435 Report a problem
    5/27/2026Listed for sale$1,985,000+36.9%$462/sqft
    Source: MRED as distributed by MLS GRID #12658435 Report a problem
    3/24/2020Sold$1,450,000-3.3%$337/sqft
    Source: MRED as distributed by MLS GRID #10615278 Report a problem
    2/4/2020Pending sale$1,499,900$349/sqft
    Source: @properties #10615278 Report a problem
    1/21/2020Listed for sale$1,499,900-4.2%$349/sqft
    Source: @properties #10615278 Report a problem
    9/20/2019Listing removed$1,565,000$364/sqft
    Source: Compass #10455294 Report a problem
    8/19/2019Price change$1,565,000-1.3%$364/sqft
    Source: Compass #10455294 Report a problem
    5/24/2019Price change$1,585,000-0.9%$369/sqft
    Source: Compass #10455294 Report a problem
    4/8/2019Listed for sale$1,599,000+18.4%$372/sqft
    Source: Compass #10335665 Report a problem
    12/23/2013Sold$1,350,000+2742.1%$314/sqft
    Source: Public Record Report a problem
    9/11/2012Sold$47,500$11/sqft
    Source: Public Record Report a problem

    Public tax history

    YearProperty taxesTax assessment
    2024-- $159,001 +17.8%
    2023$28,483 +2.6%$134,999
    2022$27,767 +2.3%$134,999
    2021$27,147 +3.4%$134,999 +11.7%
    2020$26,243 +0.9%$120,908 -9%
    2019$26,005 +1.7%$132,866
    2018$25,567 +11.2%$132,866 +20.6%
    2017$22,982 +0%$110,136 -6%
    2016$22,976 +9.4%$117,214
    2015$20,998 -0.5%$117,214 +3%
    2014$21,107 +618%$113,763 +603.8%
    2013$2,940 -62.2%$16,163 -64.8%
    2012$7,781 -12.5%$45,855 -22.1%
    2011$8,889 +1.1%$58,897
    2010$8,795 +6.5%$58,897
    2009$8,259 +16.6%$58,897 +5%
    2008$7,084 -11.1%$56,095
    2007$7,967 -1.1%$56,095
    2006$8,053 +23.2%$56,095 +40.3%
    2005$6,535 +1%$39,992
    2004$6,469 +2.2%$39,992
    2003$6,328 +14.1%$39,992 +29.5%
    2002$5,546 +11%$30,871
    2001$4,995 +35.9%$30,871
    2000$3,675 -0.3%$30,871 +46.1%
    1999$3,687 $21,131

    Find assessor info on the county website

    Neighborhood: Roscoe Village

    Nearby schools

    GreatSchools rating
    Schools provided by the listing agent
    • Elementary: Audubon Elementary School
    • Middle: Audubon Elementary School
    • District: 299

    Source: MRED as distributed by MLS GRID. This data may not be complete. We recommend contacting the local school district to confirm school assignments for this home.

    Get a cash offer in 3 minutes
    Find out how much your home could sell for in as little as 3 minutes with a no-obligation cash offer.
    Estimated market value
    $2,095,200
    Get a cash offer in 3 minutes
    Find out how much your home could sell for in as little as 3 minutes with a no-obligation cash offer.
    Estimated market value
    $2,095,200