Classic Roscoe Village living meets modern comfort in this stunning vintage greystone condo. Located on a quiet, tree-lined street, this 3 bedroom unit delivers space, light, and thoughtful updates throughout. Tall ceilings and expansive windows flood the home with natural light, highlighting the hardwood floors, detailed woodwork, and charming built-ins that reflect the property's historic roots. Completely renovated from top to bottom in 2001, the residence features brand-new mechanical systems, including plumbing, electrical, heating, and air. The kitchen is both stylish and functional with solid wood cabinetry, granite countertops, stainless steel appliances, and high-end fixtures. Both bathrooms are finished with stone and mosaic tile, with a relaxing Jacuzzi tub in the full bath. Enjoy the convenience of an in-unit full-size washer and dryer, plus access to a beautifully maintained outdoor yard and deck-perfect for enjoying sunny days. Garage parking included, with additional street parking readily available. Just steps from neighborhood favorites-restaurants, cafes, shops, grocery stores, parks, and schools-this home offers the best of Roscoe Village living with timeless appeal and modern upgrades throughout.
Closed
$511,000
2227 W School St #3, Chicago, IL 60618
3beds
1,400sqft
Condominium, Single Family Residence
Built in 1911
-- sqft lot
$-- Zestimate®
$365/sqft
$3,158 Estimated rent
Home value
Not available
Estimated sales range
Not available
$3,158/mo
Zestimate® history
Owner options
List your home for rent
$3,158/mo
Rent Zestimate®
Find your next renter with Zillow Rental Manager. Plus, with online applications, you can quickly screen prospective tenants – for free.
$3,158/mo
Rent Zestimate®
Refinance and save
$3,964/mo
Est. payment
Refinancing to a lower rate could help reduce your monthly payments and save thousands over the life of the loan.
$3,964/mo
Est. payment
Explore your selling options
Work with a Zillow partner agent
Leverage their expertise and Zillow's premium Showcase listings to get your home seen by more buyers.
Get startedList with your own agent
Get your home in front of millions of buyers by listing it on Zillow.
Learn how to do itSell it yourself
Take full control of how buyers see your home on Zillow by listing For Sale by Owner (FSBO).
List your homeWhat's special
Zillow last checked:
Listing updated:
Listed by:
Leigh Marcus 773-850-3290,
@properties Christie's International Real Estate
Bought with:
Cory Tanzer
Option Premier LLC
Source: MRED as distributed by MLS GRID,MLS#: 12552448
Facts & features
Interior
Bedrooms & bathrooms
- Bedrooms: 3
- Bathrooms: 2
- Full bathrooms: 1
- 1/2 bathrooms: 1
Rooms
- Room types: Den, Bonus Room
Primary bedroom
- Features: Flooring (Hardwood)
- Level: Main
- Area: 104 Square Feet
- Dimensions: 13X8
Bedroom 2
- Features: Flooring (Hardwood)
- Level: Main
- Area: 80 Square Feet
- Dimensions: 10X8
Bedroom 3
- Level: Main
- Area: 80 Square Feet
- Dimensions: 10X8
Bonus room
- Features: Flooring (Ceramic Tile)
- Level: Main
- Area: 56 Square Feet
- Dimensions: 8X7
Den
- Features: Flooring (Hardwood)
- Level: Main
- Area: 72 Square Feet
- Dimensions: 9X8
Dining room
- Features: Flooring (Hardwood)
- Level: Main
- Area: 180 Square Feet
- Dimensions: 15X12
Kitchen
- Features: Flooring (Hardwood)
- Level: Main
- Area: 121 Square Feet
- Dimensions: 11X11
Living room
- Features: Flooring (Hardwood)
- Level: Main
- Area: 168 Square Feet
- Dimensions: 14X12
Heating
- Natural Gas, Forced Air
Cooling
- Central Air
Appliances
- Included: Range, Microwave, Dishwasher, Refrigerator, Washer, Dryer
- Laundry: Washer Hookup, In Unit
Features
- Built-in Features
- Flooring: Hardwood
- Basement: None
Interior area
- Total structure area: 0
- Total interior livable area: 1,400 sqft
Property
Parking
- Total spaces: 1
- Parking features: Yes, Garage Owned, Detached, Garage
- Garage spaces: 1
Accessibility
- Accessibility features: No Disability Access
Features
- Patio & porch: Patio
Details
- Parcel number: 14193250491003
- Special conditions: None
Construction
Type & style
- Home type: Condo
- Property subtype: Condominium, Single Family Residence
Materials
- Stone
Condition
- New construction: No
- Year built: 1911
- Major remodel year: 2001
Utilities & green energy
- Electric: Circuit Breakers
- Sewer: Public Sewer
- Water: Lake Michigan
Community & HOA
HOA
- Has HOA: Yes
- Amenities included: Storage
- Services included: Water, Insurance, Scavenger
- HOA fee: $126 monthly
Location
- Region: Chicago
Financial & listing details
- Price per square foot: $365/sqft
- Tax assessed value: $397,030
- Annual tax amount: $6,785
- Date on market: 3/27/2026
- Listing terms: Conventional
- Ownership: Condo
Price history
| Date | Event | Price |
|---|---|---|
| 3/27/2026 | Sold | $511,000+57.2%$365/sqft |
Source:  MRED as distributed by MLS GRID #12552448 Report a problem MRED as distributed by MLS GRID #12552448 Report a problem | ||
| 7/15/2002 | Sold | $325,000$232/sqft |
Source: Public Record Report a problem | ||
Public tax history
| Year | Property taxes | Tax assessment |
|---|---|---|
| 2024 | $6,785 +15% | $39,703 +17% |
| 2023 | $5,900 +3.3% | $33,933 |
| 2022 | $5,713 +23.8% | $33,933 |
| 2021 | $4,614 -3.1% | $33,933 +9.8% |
| 2020 | $4,761 +0.3% | $30,894 -8.9% |
| 2019 | $4,747 +1.5% | $33,920 |
| 2018 | $4,675 -6.6% | $33,920 +9.4% |
| 2017 | $5,006 -12.3% | $30,998 |
| 2016 | $5,708 +9.8% | $30,998 |
| 2015 | $5,200 +12.6% | $30,998 +12.9% |
| 2014 | $4,617 +2.3% | $27,451 |
| 2013 | $4,514 +0.8% | $27,451 |
| 2012 | $4,478 +0.1% | $27,451 -9.4% |
| 2011 | $4,472 -1.4% | $30,290 |
| 2010 | $4,534 +2% | $30,290 |
| 2009 | $4,446 +8.9% | $30,290 0% |
| 2008 | $4,082 +0.7% | $30,299 |
| 2007 | $4,053 -0.8% | $30,299 |
| 2006 | $4,085 -6.3% | $30,299 +6.3% |
| 2005 | $4,360 +1.4% | $28,512 |
| 2004 | $4,298 -4.7% | $28,512 |
| 2003 | $4,512 | $28,512 |
Find assessor info on the county website
Neighborhood: Roscoe Village
Nearby homes
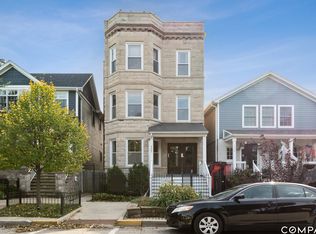
- $747,0003 bd3 ba4.8k sqft2227 W School St #1, Chicago, IL 60618Off Market
- $693,900-- bd-- ba-- sqft2227 W School St #P1, Chicago, IL 60618Off Market
- $650,900-- bd-- ba-- sqft2227 W School St #P2, Chicago, IL 60618Off Market
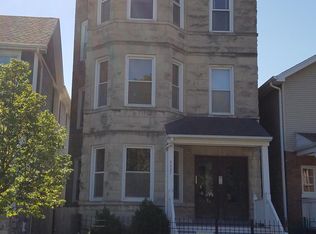
- $472,2002 bd1 ba1.2k sqft2227 W School St #2, Chicago, IL 60618Off Market
- $2,165,0005 bd5 ba4.3k sqft2225 W School St, Chicago, IL 60618Sold
- $1,604,0003 bd4 ba3.5k sqft2233 W School St, Chicago, IL 60618Off Market
- $1,596,1004 bd4 ba2k sqft2223 W School St, Chicago, IL 60618Off Market
- $1,160,2004 bd2 ba1.8k sqft2235 W School St, Chicago, IL 60618Off Market
Nearby schools
GreatSchools rating
- 10/10Audubon Elementary SchoolGrades: PK-8Distance: 0.3 mi
- 3/10Lake View High SchoolGrades: 9-12Distance: 1.3 mi
Schools provided by the listing agent
- Elementary: Audubon Elementary School
- Middle: Audubon Elementary School
- High: Lake View High School
- District: 299
Source: MRED as distributed by MLS GRID. This data may not be complete. We recommend contacting the local school district to confirm school assignments for this home.


Get pre-qualified for a loan
At Zillow Home Loans, we can pre-qualify you in as little as 5 minutes with no impact to your credit score.An equal housing lender. NMLS #10287.
- Illinois
- Cook County
- Chicago
- 60618
- Roscoe Village
- 2227 W School St Unit 3
