Brand-New Construction! Builder is offering incentives, bring your offer! Welcome to this Gorgeous 3 Bedroom, 2.5 Bathroom home in the Sought-After Fox Glen Development! Enjoy an open airy feel with a spacious concept Great-room and kitchen featuring 14 foot vaulted ceiling with plenty of natural light. Whether your entertaining a large gathering or just enjoying the family, this space suits any occasion. 9-Foolt ceilings throughout, the luxurious primary suite has recessed lights, ceiling fan and carpet that extends into a spacious walk-in closet. Relax after a stressful day in your oversized tile shower in the primary bath. The ceiling fan/light combo creates comfort and convenience in every bedroom. Relax outdoors while staying sheltered from the elements and bugs in the roomy screened-in porch. The upgraded garage with 11-foot ceilings , finished walls and attic access makes for a very functional space. Don't Miss you chance to make this Beauty yours in the Desirable Fox Glen Neighborhood!
Sold for $469,900
$469,900
22250 Hollyview Ct, Bridgeville, DE 19933
3beds
1,954sqft
Single Family Residence
Built in 2025
0.75 Acres Lot
$468,100 Zestimate®
$240/sqft
$2,465 Estimated rent
Home value
$468,100
$435,000 - $506,000
$2,465/mo
Zestimate® history
Owner options
List your home for rent
$2,465/mo
Rent Zestimate®
Find your next renter with Zillow Rental Manager. Plus, with online applications, you can quickly screen prospective tenants – for free.
$2,465/mo
Rent Zestimate®
Refinance and save
$2,441/mo
Est. payment
Refinancing to a lower rate could help reduce your monthly payments and save thousands over the life of the loan.
$2,441/mo
Est. payment
Explore your selling options
Work with a Zillow partner agent
Leverage their expertise and Zillow's premium Showcase listings to get your home seen by more buyers.
Get startedList with your own agent
Get your home in front of millions of buyers by listing it on Zillow.
Learn how to do itSell it yourself
Take full control of how buyers see your home on Zillow by listing For Sale by Owner (FSBO).
List your homeWhat's special
Zillow last checked:
Listing updated:
Listed by:
Dwight Belcher 302-381-1148,
Century 21 Home Team Realty
Bought with:
Gerald Shockley, 5020190
Keller Williams Realty
Source: Bright MLS,MLS#: DESU2076858
Facts & features
Interior
Bedrooms & bathrooms
- Bedrooms: 3
- Bathrooms: 3
- Full bathrooms: 2
- 1/2 bathrooms: 1
- Main level bathrooms: 3
- Main level bedrooms: 3
Rooms
- Room types: Primary Bedroom, Bedroom 2, Bedroom 3, Kitchen, Utility Room, Bathroom 1, Bathroom 2, Half Bath
Primary bedroom
- Features: Ceiling Fan(s), Recessed Lighting, Cathedral/Vaulted Ceiling, Flooring - Carpet
- Level: Main
- Area: 289 Square Feet
- Dimensions: 17 X 17
Bedroom 2
- Features: Ceiling Fan(s), Flooring - Carpet
- Level: Main
- Area: 168 Square Feet
- Dimensions: 12 X 14
Bedroom 3
- Features: Ceiling Fan(s), Flooring - Carpet
- Level: Main
- Area: 143 Square Feet
- Dimensions: 11 X 13
Bathroom 1
- Features: Double Sink
- Level: Main
- Area: 72 Square Feet
- Dimensions: 8 X 9
Bathroom 2
- Features: Recessed Lighting
- Level: Main
- Area: 84 Square Feet
- Dimensions: 6 X 14
Half bath
- Level: Main
- Area: 18 Square Feet
- Dimensions: 3 X 6
Kitchen
- Features: Cathedral/Vaulted Ceiling, Countertop(s) - Quartz
- Level: Main
- Area: 805 Square Feet
- Dimensions: 23 X 35
Screened porch
- Features: Ceiling Fan(s), Recessed Lighting
- Level: Main
- Area: 225 Square Feet
- Dimensions: 15 X 15
Utility room
- Level: Main
- Area: 49 Square Feet
- Dimensions: 7 X 7
Heating
- Heat Pump, Electric
Cooling
- Central Air, Electric
Appliances
- Included: Microwave, Dishwasher, Oven/Range - Electric, Refrigerator, Stainless Steel Appliance(s), Electric Water Heater
Features
- 9'+ Ceilings, Dry Wall, Vaulted Ceiling(s)
- Flooring: Carpet, Heavy Duty, Other
- Has basement: No
- Has fireplace: No
Interior area
- Total structure area: 1,954
- Total interior livable area: 1,954 sqft
- Finished area above ground: 1,954
Property
Parking
- Total spaces: 2
- Parking features: Garage Faces Front, Garage Faces Side, Garage Door Opener, Driveway, Attached
- Garage spaces: 2
- Has uncovered spaces: Yes
Accessibility
- Accessibility features: None
Features
- Levels: One
- Stories: 1
- Patio & porch: Screened Porch
- Pool features: None
Lot
- Size: 0.75 Acres
- Features: Corner Lot
Details
- Additional structures: Above Grade
- Parcel number: 33104.00176.00
- Zoning: AR-1
- Special conditions: Standard
Construction
Type & style
- Home type: SingleFamily
- Architectural style: Contemporary,Raised Ranch/Rambler
- Property subtype: Single Family Residence
Materials
- Batts Insulation, Block, Blown-In Insulation, CPVC/PVC, Stick Built, Stone, Vinyl Siding
- Foundation: Block
- Roof: Architectural Shingle
Condition
- Excellent
- New construction: Yes
- Year built: 2025
Utilities & green energy
- Electric: 200+ Amp Service
- Sewer: Septic = # of BR
- Water: Well
Community & HOA
Community
- Subdivision: Fox Glen
HOA
- Has HOA: Yes
- HOA fee: $325 annually
Location
- Region: Bridgeville
Financial & listing details
- Price per square foot: $240/sqft
- Tax assessed value: $1,500
- Annual tax amount: $73
- Date on market: 1/10/2025
- Listing agreement: Exclusive Right To Sell
- Listing terms: Cash,Conventional
- Ownership: Fee Simple
- Road surface type: Paved
Price history
| Date | Event | Price |
|---|---|---|
| 4/20/2026 | Sold | $469,900$240/sqft |
Source:  Bright MLS #DESU2076858 Report a problem Bright MLS #DESU2076858 Report a problem | ||
| 3/20/2026 | Pending sale | $469,900$240/sqft |
Source: Bright MLS #DESU2076858 Report a problem | ||
| 2/20/2026 | Price change | $469,900-4.1%$240/sqft |
Source: Bright MLS #DESU2076858 Report a problem | ||
| 1/16/2026 | Price change | $489,900-2%$251/sqft |
Source: Bright MLS #DESU2076858 Report a problem | ||
| 10/2/2025 | Price change | $500,000-6.5%$256/sqft |
Source: Bright MLS #DESU2076858 Report a problem | ||
| 8/4/2025 | Price change | $535,000-2.7%$274/sqft |
Source: Bright MLS #DESU2076858 Report a problem | ||
| 2/21/2025 | Price change | $550,000+10%$281/sqft |
Source: Bright MLS #DESU2076858 Report a problem | ||
| 1/10/2025 | Listed for sale | $499,900$256/sqft |
Source: Bright MLS #DESU2076858 Report a problem | ||
Public tax history
| Year | Property taxes | Tax assessment |
|---|---|---|
| 2025 | $1,424 +1720.7% | $200,900 +13293.3% |
| 2024 | $78 +0.1% | $1,500 |
| 2023 | $78 +3.5% | $1,500 |
| 2022 | $75 -0.4% | $1,500 |
| 2021 | $76 -7.5% | $1,500 |
| 2020 | $82 | $1,500 |
| 2019 | $82 +13.7% | $1,500 |
| 2018 | $72 +2.5% | $1,500 |
| 2017 | $70 +9% | $1,500 |
| 2016 | $65 +0.2% | $1,500 |
| 2015 | $64 +5.3% | $1,500 |
| 2014 | $61 -3.5% | $1,500 |
| 2013 | $63 +1.3% | $1,500 |
| 2012 | $63 -2.3% | $1,500 |
| 2011 | $64 | $1,500 |
| 2010 | $64 +1.4% | $1,500 |
| 2009 | $63 | $1,500 |
| 2008 | -- | -- |
| 2007 | -- | -- |
| 2006 | -- | -- |
| 2005 | -- | -- |
| 2004 | -- | -- |
| 2003 | -- | -- |
| 2002 | -- | -- |
| 2001 | -- | -- |
Find assessor info on the county website
Neighborhood: 19933
Nearby homes
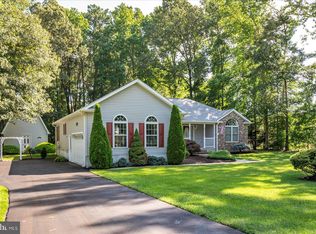
- $369,9003 bd2 ba1.7k sqft22256 Hollyview Ct, Bridgeville, DE 19933Sold
- $380,4003 bd-- ba2.1k sqft10305 Fox Glen Dr, Bridgeville, DE 19933Off Market
- $344,5003 bd-- ba1.6k sqft22279 Hollyview Ct, Bridgeville, DE 19933Off Market
- $363,7003 bd2 ba1.6k sqft10317 Fox Glen Dr, Delmar, DE 19933Off Market
- $93,300-- bd-- ba780 sqft10317 Fox Glen Dr, Bridgeville, DE 19933Off Market
- $387,0003 bd-- ba2k sqft22260 Hollyview Ct, Bridgeville, DE 19933Off Market
- $437,1003 bd4 ba2.3k sqft10354 Fox Glen Dr, Bridgeville, DE 19933Off Market
- $402,8003 bd2 ba1.9k sqft10369 Fox Glen Dr, Bridgeville, DE 19933Off Market
Nearby schools
GreatSchools rating
- 6/10Frederick Douglass Elementary SchoolGrades: 3-5Distance: 3 mi
- 3/10Seaford Middle SchoolGrades: 6-8Distance: 3.2 mi
- 1/10Seaford Senior High SchoolGrades: 9-12Distance: 3 mi
Schools provided by the listing agent
- High: Seaford
- District: Seaford
Source: Bright MLS. This data may not be complete. We recommend contacting the local school district to confirm school assignments for this home.


Get pre-qualified for a loan
At Zillow Home Loans, we can pre-qualify you in as little as 5 minutes with no impact to your credit score.An equal housing lender. NMLS #10287.
Sell for more on Zillow
Get a Zillow Showcase℠ listing at no additional cost and you could sell for .
$468,100
2% more
+$9,362
With Zillow Showcase(estimated)
$477,462
- Delaware
- Sussex County
- Seaford
- 19933
- 22250 Hollyview Ct
Nearby cities
Nearby zip codes
Other Seaford Topics
