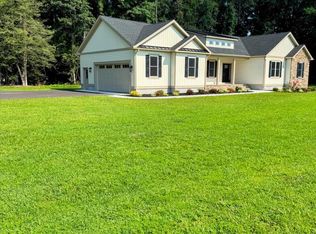
Welcome to this beautifully maintained 3-bedroom, 2-bathroom home, offering spacious, single-level living with thoughtful updates and standout curb appeal. Located in the sought-after Fox Glen neighborhood, this home features generously sized rooms, vaulted ceilings in the living and dining areas as well as the primary suite, and fresh paint throughout. The open-concept layout is ideal for both relaxing and entertaining, both indoors and outdoors. There is a large screened porch that opens to the maintenance-free deck which completes the outdoor living space beautifully. The kitchen is a cook’s dream with ample cabinetry, expansive counter space, and a large walk-in pantry. Additional features include: a new roof installed in August 2024, recently sealed driveway, oversized attached two-car garage with built in cabinetry and epoxy flooring, large shed for extra storage, professionally landscaped lot, fully irrigated lawn, and freshly cleaned carpets. Tucked away in a peaceful setting with plenty of privacy, this home truly offers it all—comfort, convenience, and character in a wonderful subdivision with reasonable HOA fees. You will appreciate the quality finishes this move-in ready home offers. Schedule your tour today—this one won’t last long!
Sold for $369,900
$369,900
22256 Hollyview Ct, Bridgeville, DE 19933
3beds
1,740sqft
Single Family Residence
Built in 2002
0.66 Acres Lot
$366,800 Zestimate®
$213/sqft
$2,295 Estimated rent
Home value
$366,800
$337,000 - $396,000
$2,295/mo
Zestimate® history
Owner options
List your home for rent
$2,295/mo
Rent Zestimate®
Find your next renter with Zillow Rental Manager. Plus, with online applications, you can quickly screen prospective tenants – for free.
$2,295/mo
Rent Zestimate®
Refinance and save
$1,991/mo
Est. payment
Refinancing to a lower rate could help reduce your monthly payments and save thousands over the life of the loan.
$1,991/mo
Est. payment
Explore your selling options
Work with a Zillow partner agent
Leverage their expertise and Zillow's premium Showcase listings to get your home seen by more buyers.
Get startedList with your own agent
Get your home in front of millions of buyers by listing it on Zillow.
Learn how to do itSell it yourself
Take full control of how buyers see your home on Zillow by listing For Sale by Owner (FSBO).
List your homeWhat's special
Zillow last checked:
Listing updated:
Listed by:
Whitney Jarvis 443-944-3073,
Coldwell Banker Realty
Bought with:
Sandy Thackston, 609562
Compass
Source: Bright MLS,MLS#: DESU2090996
Facts & features
Interior
Bedrooms & bathrooms
- Bedrooms: 3
- Bathrooms: 2
- Full bathrooms: 2
- Main level bathrooms: 2
- Main level bedrooms: 3
Basement
- Area: 0
Heating
- Heat Pump, Electric
Cooling
- Central Air, Electric
Appliances
- Included: Microwave, Dishwasher, Dryer, Exhaust Fan, Oven/Range - Electric, Refrigerator, Washer, Water Heater, Electric Water Heater
Features
- Soaking Tub, Ceiling Fan(s), Combination Kitchen/Dining, Dining Area, Entry Level Bedroom, Family Room Off Kitchen, Pantry
- Flooring: Hardwood, Carpet, Ceramic Tile
- Has basement: No
- Has fireplace: No
Interior area
- Total structure area: 1,740
- Total interior livable area: 1,740 sqft
- Finished area above ground: 1,740
- Finished area below ground: 0
Property
Parking
- Total spaces: 6
- Parking features: Garage Faces Side, Garage Door Opener, Attached, Driveway
- Attached garage spaces: 2
- Uncovered spaces: 4
Accessibility
- Accessibility features: 2+ Access Exits
Features
- Levels: One
- Stories: 1
- Patio & porch: Deck, Porch, Screened
- Exterior features: Underground Lawn Sprinkler
- Pool features: None
Lot
- Size: 0.66 Acres
- Dimensions: 105.00 x 275.00
Details
- Additional structures: Above Grade, Below Grade, Outbuilding
- Parcel number: 33104.00175.00
- Zoning: AR-1
- Special conditions: Standard
Construction
Type & style
- Home type: SingleFamily
- Architectural style: Contemporary
- Property subtype: Single Family Residence
Materials
- Frame, Stick Built, Vinyl Siding, Brick Front
- Foundation: Crawl Space
- Roof: Architectural Shingle
Condition
- Excellent
- New construction: No
- Year built: 2002
Utilities & green energy
- Sewer: Private Septic Tank
- Water: Well
Community & HOA
Community
- Subdivision: Fox Glen
HOA
- Has HOA: Yes
- HOA fee: $325 annually
- HOA name: FOX GLEN HOMEOWNER'S ASSOCIATION
Location
- Region: Bridgeville
Financial & listing details
- Price per square foot: $213/sqft
- Tax assessed value: $338,300
- Annual tax amount: $953
- Date on market: 7/18/2025
- Listing agreement: Exclusive Right To Sell
- Inclusions: Murphy Bed In 2nd Bedroom Closet
- Ownership: Fee Simple
Price history
| Date | Event | Price |
|---|---|---|
| 8/27/2025 | Sold | $369,900$213/sqft |
Source:  Bright MLS #DESU2090996 Report a problem Bright MLS #DESU2090996 Report a problem | ||
| 7/25/2025 | Contingent | $369,900$213/sqft |
Source: Bright MLS #DESU2090996 Report a problem | ||
| 7/19/2025 | Listed for sale | $369,900$213/sqft |
Source: Bright MLS #DESU2090996 Report a problem | ||
Public tax history
| Year | Property taxes | Tax assessment |
|---|---|---|
| 2025 | $700 +23.8% | $169,150 +787.9% |
| 2024 | $565 +0.1% | $19,050 |
| 2023 | $565 +4.4% | $19,050 |
| 2022 | $541 +0.5% | $19,050 |
| 2021 | $538 -12.1% | $19,050 |
| 2020 | $613 | $19,050 |
| 2019 | $613 +19.6% | $19,050 |
| 2018 | $512 +2.1% | $19,050 |
| 2017 | $502 +6.4% | $19,050 |
| 2016 | $471 +0.3% | $19,050 |
| 2015 | $470 +5.8% | $19,050 |
| 2014 | $444 -2.8% | $19,050 |
| 2013 | $457 +1.4% | $19,050 |
| 2012 | $450 -1.9% | $19,050 |
| 2011 | $459 | $19,050 |
| 2010 | $459 +1.2% | $19,050 |
| 2009 | $453 | $19,050 |
| 2008 | -- | -- |
| 2007 | -- | -- |
| 2006 | -- | -- |
| 2005 | -- | -- |
| 2004 | -- | -- |
| 2003 | -- | -- |
| 2002 | -- | -- |
| 2001 | -- | -- |
Find assessor info on the county website
Neighborhood: 19933
Nearby homes
- $387,0003 bd-- ba2k sqft22260 Hollyview Ct, Bridgeville, DE 19933Off Market
- $469,9003 bd3 ba1.9k sqft22250 Hollyview Ct, Bridgeville, DE 19933Sold
- $349,7003 bd-- ba1.6k sqft22279 Hollyview Ct, Bridgeville, DE 19933Off Market
- $342,0003 bd2 ba1.4k sqft22264 Hollyview Ct, Bridgeville, DE 19933Off Market

- $---- bd-- ba-- sqft22264 Holly View Ct, Bridgeville, DE 19933Off Market
- $432,5004 bd3 ba3.1k sqft22121 Woods Edge Ct, Bridgeville, DE 19933Sold
- $388,0003 bd2 ba1.6k sqft22139 Woods Edge Ct, Bridgeville, DE 19933Sold
- $374,9003 bd2 ba2.2k sqft22243 Hollyview Ct, Bridgeville, DE 19933Off Market
Nearby schools
GreatSchools rating
- 6/10Frederick Douglass Elementary SchoolGrades: 3-5Distance: 3 mi
- 3/10Seaford Middle SchoolGrades: 6-8Distance: 3.2 mi
- 1/10Seaford Senior High SchoolGrades: 9-12Distance: 3 mi
Schools provided by the listing agent
- District: Seaford
Source: Bright MLS. This data may not be complete. We recommend contacting the local school district to confirm school assignments for this home.


Get pre-qualified for a loan
At Zillow Home Loans, we can pre-qualify you in as little as 5 minutes with no impact to your credit score.An equal housing lender. NMLS #10287.
Sell for more on Zillow
Get a Zillow Showcase℠ listing at no additional cost and you could sell for .
$366,800
2% more
+$7,336
With Zillow Showcase(estimated)
$374,136
- Delaware
- Sussex County
- Seaford
- 19933
- 22256 Hollyview Ct
Nearby cities
Nearby zip codes
Other Seaford Topics
