This stunning contemporary home offers a tranquil woodland retreat on a quiet non–through street, combining privacy, nature, and comfort in one beautiful package. Tucked at the edge of the woods, the property welcomes you with a charming front porch and leads into a spacious open-concept living area. The large living room is filled with natural light and features soaring ceilings, recessed lighting, and a cozy gas fireplace. It flows effortlessly into the kitchen and dining area, where exceptional cabinetry featuring 2 lazy susans, display cabinets, ceramic tile flooring, and hard surface countertops create a refined yet welcoming space. A tile backsplash and stainless steel appliances complement the kitchen, which also includes a split dishwasher and freezer. A gas cooktop on the peninsula offers lovely views of the serene backyard, while over the sink, dual casement windows overlook lush trees and blooming hydrangeas. The dining area is bright and spacious with a charming bump-out and slider doors that open to a backyard patio, ideal for barbecuing or simply enjoying the view. Off the kitchen, a convenient powder room, a large walk-in pantry, and access to the two-car garage add practicality to the home's thoughtful layout. The primary suite is located on the other side of the home, offering peaceful seclusion. This generously sized retreat includes its own slider to the patio, a spa-inspired bathroom with a soaking tub, tiled shower, private water closet, and dual vanity, as well as an expansive walk-in closet. A nearby laundry area adds everyday convenience. Upstairs, hardwood stairs lead to a cozy loft area, perfect for a reading nook or extra living space. There is an additional bedroom on this level, along with a balcony overlook and a large carpeted storage room for seasonal items or hobbies. Two more bedrooms are located on the main level, one featuring a vaulted ceiling and a Palladian window that brings in beautiful natural light. The outdoor space is a true showpiece, featuring lush landscaping, mature trees, and a vibrant green lawn that wraps around the home in serene beauty. A charming patio connects the primary bedroom and the dining room, creating a lovely space for quiet mornings or evening gatherings. Nearby, a generously sized shed with a convenient roll-up door provides the perfect solution for storing a riding mower or other outdoor equipment. Zoned HVAC with separate thermostats ensures year-round comfort, and a security system adds an extra layer of peace of mind. This is a rare opportunity to live in a peaceful, nature-rich setting while enjoying the comforts of a modern and thoughtfully designed home.
Sold for $432,500
$432,500
22121 Woods Edge Ct, Bridgeville, DE 19933
4beds
3,169sqft
Single Family Residence
Built in 2005
0.74 Acres Lot
$429,700 Zestimate®
$136/sqft
$2,706 Estimated rent
Home value
$429,700
$395,000 - $464,000
$2,706/mo
Zestimate® history
Owner options
List your home for rent
$2,706/mo
Rent Zestimate®
Find your next renter with Zillow Rental Manager. Plus, with online applications, you can quickly screen prospective tenants – for free.
$2,706/mo
Rent Zestimate®
Refinance and save
$2,854/mo
Est. payment
Refinancing to a lower rate could help reduce your monthly payments and save thousands over the life of the loan.
$2,854/mo
Est. payment
Explore your selling options
Work with a Zillow partner agent
Leverage their expertise and Zillow's premium Showcase listings to get your home seen by more buyers.
Get startedList with your own agent
Get your home in front of millions of buyers by listing it on Zillow.
Learn how to do itSell it yourself
Take full control of how buyers see your home on Zillow by listing For Sale by Owner (FSBO).
List your homeWhat's special
Tranquil woodland retreatLush treesLush landscapingSerene backyardBlooming hydrangeasCozy loft areaSoaring ceilings
Zillow last checked:
Listing updated:
Listed by:
Donnamarie Needle 301-466-3086,
Northrop Realty
Bought with:
BRENDA RAMBO, RS-0017172
RE/MAX Advantage Realty
Source: Bright MLS,MLS#: DESU2090058
Facts & features
Interior
Bedrooms & bathrooms
- Bedrooms: 4
- Bathrooms: 3
- Full bathrooms: 2
- 1/2 bathrooms: 1
- Main level bathrooms: 3
- Main level bedrooms: 3
Rooms
- Room types: Living Room, Dining Room, Primary Bedroom, Bedroom 2, Bedroom 3, Bedroom 4, Kitchen, Foyer, Loft, Storage Room
Primary bedroom
- Features: Attached Bathroom, Ceiling Fan(s), Crown Molding, Primary Bedroom - Sitting Area, Primary Bedroom - Dressing Area, Walk-In Closet(s)
- Level: Main
- Area: 322 Square Feet
- Dimensions: 23 x 14
Bedroom 2
- Features: Crown Molding, Ceiling Fan(s)
- Level: Main
- Area: 156 Square Feet
- Dimensions: 13 x 12
Bedroom 3
- Features: Cathedral/Vaulted Ceiling, Ceiling Fan(s), Flooring - Carpet
- Level: Main
- Area: 198 Square Feet
- Dimensions: 18 x 11
Bedroom 4
- Features: Ceiling Fan(s), Flooring - Carpet
- Level: Upper
- Area: 209 Square Feet
- Dimensions: 19 x 11
Dining room
- Features: Flooring - Carpet
- Level: Main
- Area: 182 Square Feet
- Dimensions: 14 x 13
Foyer
- Features: Flooring - Ceramic Tile
- Level: Main
- Area: 144 Square Feet
- Dimensions: 16 x 9
Kitchen
- Features: Flooring - Ceramic Tile, Breakfast Bar, Breakfast Nook, Crown Molding, Dining Area, Double Sink, Recessed Lighting, Kitchen - Gas Cooking, Pantry
- Level: Main
- Area: 230 Square Feet
- Dimensions: 23 x 10
Living room
- Features: Flooring - Carpet, Cathedral/Vaulted Ceiling, Ceiling Fan(s), Fireplace - Gas, Recessed Lighting
- Level: Main
- Area: 368 Square Feet
- Dimensions: 23 x 16
Loft
- Features: Flooring - Carpet, Ceiling Fan(s)
- Level: Upper
- Area: 208 Square Feet
- Dimensions: 16 x 13
Storage room
- Features: Flooring - Carpet
- Level: Upper
- Area: 500 Square Feet
- Dimensions: 25 x 20
Heating
- Forced Air, Propane
Cooling
- Central Air, Electric
Appliances
- Included: Microwave, Cooktop, Dryer, Exhaust Fan, Freezer, Ice Maker, Oven, Refrigerator, Stainless Steel Appliance(s), Washer, Water Dispenser, Tankless Water Heater
- Laundry: Dryer In Unit, Main Level, Washer In Unit
Features
- Attic, Soaking Tub, Bathroom - Stall Shower, Bathroom - Tub Shower, Breakfast Area, Ceiling Fan(s), Combination Kitchen/Dining, Combination Kitchen/Living, Crown Molding, Dining Area, Entry Level Bedroom, Family Room Off Kitchen, Open Floorplan, Kitchen - Gourmet, Pantry, Primary Bath(s), Recessed Lighting, Upgraded Countertops, Walk-In Closet(s), 2 Story Ceilings, 9'+ Ceilings, Dry Wall, High Ceilings, Vaulted Ceiling(s)
- Flooring: Ceramic Tile, Carpet, Wood
- Doors: Six Panel, Sliding Glass, Storm Door(s)
- Windows: Double Pane Windows, Double Hung, Palladian, Screens, Vinyl Clad, Window Treatments
- Has basement: No
- Number of fireplaces: 1
- Fireplace features: Corner, Glass Doors, Gas/Propane
Interior area
- Total structure area: 3,169
- Total interior livable area: 3,169 sqft
- Finished area above ground: 3,169
- Finished area below ground: 0
Property
Parking
- Total spaces: 8
- Parking features: Garage Faces Front, Garage Door Opener, Inside Entrance, Asphalt, Driveway, Attached
- Attached garage spaces: 2
- Uncovered spaces: 6
Accessibility
- Accessibility features: Other
Features
- Levels: Two
- Stories: 2
- Patio & porch: Patio, Porch, Roof
- Exterior features: Bump-outs
- Pool features: None
- Has view: Yes
- View description: Garden, Trees/Woods
Lot
- Size: 0.74 Acres
- Dimensions: 118.00 x 275.00
- Features: Backs to Trees, Front Yard, Landscaped, Rear Yard, SideYard(s), Wooded
Details
- Additional structures: Above Grade, Below Grade
- Parcel number: 33104.00178.00
- Zoning: AR-1
- Special conditions: Standard
Construction
Type & style
- Home type: SingleFamily
- Architectural style: Contemporary
- Property subtype: Single Family Residence
Materials
- Vinyl Siding
- Foundation: Crawl Space
- Roof: Architectural Shingle,Pitched
Condition
- Excellent
- New construction: No
- Year built: 2005
Utilities & green energy
- Sewer: Septic Pump, Septic Exists
- Water: Well
Community & HOA
Community
- Security: Carbon Monoxide Detector(s), Main Entrance Lock, Security System, Smoke Detector(s)
- Subdivision: Fox Glen
HOA
- Has HOA: Yes
- HOA fee: $325 annually
Location
- Region: Bridgeville
Financial & listing details
- Price per square foot: $136/sqft
- Tax assessed value: $414,000
- Annual tax amount: $1,483
- Date on market: 7/17/2025
- Listing agreement: Exclusive Right To Sell
- Ownership: Fee Simple
Price history
| Date | Event | Price |
|---|---|---|
| 10/3/2025 | Sold | $432,500-3.9%$136/sqft |
Source:  Bright MLS #DESU2090058 Report a problem Bright MLS #DESU2090058 Report a problem | ||
| 7/27/2025 | Pending sale | $449,900$142/sqft |
Source: Bright MLS #DESU2090058 Report a problem | ||
| 7/17/2025 | Listed for sale | $449,900$142/sqft |
Source: Bright MLS #DESU2090058 Report a problem | ||
Public tax history
| Year | Property taxes | Tax assessment |
|---|---|---|
| 2025 | $968 -1.9% | $207,000 +598.1% |
| 2024 | $986 +0.1% | $29,650 |
| 2023 | $985 +4% | $29,650 |
| 2022 | $947 -10% | $29,650 |
| 2021 | $1,053 -10.4% | $29,650 |
| 2020 | $1,175 | $29,650 |
| 2019 | $1,175 +20% | $29,650 |
| 2018 | $979 +3.6% | $29,650 |
| 2017 | $945 +29% | $29,650 |
| 2016 | $732 +0.3% | $29,650 |
| 2015 | $730 | $29,650 |
| 2014 | -- | $29,650 |
| 2013 | $710 +1.4% | $29,650 |
| 2012 | $700 -1.3% | $29,650 |
| 2011 | $709 | $29,650 |
| 2010 | $709 +1.2% | $29,650 |
| 2009 | $700 | $29,650 |
| 2008 | -- | -- |
| 2007 | -- | -- |
| 2006 | -- | -- |
| 2005 | -- | -- |
| 2004 | -- | -- |
| 2003 | -- | -- |
| 2002 | -- | -- |
| 2001 | -- | -- |
Find assessor info on the county website
Neighborhood: 19933
Nearby homes
- $370,0003 bd2 ba1.6k sqft10342 Fox Glen Dr, Bridgeville, DE 19933Off Market

- $388,0003 bd2 ba1.6k sqft22139 Woods Edge Ct, Bridgeville, DE 19933Sold

- $402,1003 bd2 ba2.3k sqft22147 Woods Edge Ct, Bridgeville, DE 19933Off Market

- $369,9003 bd2 ba1.7k sqft22256 Hollyview Ct, Bridgeville, DE 19933Sold
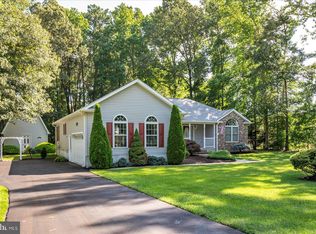
- $425,3003 bd-- ba1.8k sqft22124 Woods Edge Ct, Bridgeville, DE 19933Off Market
- $361,4003 bd2 ba1.6k sqft10293 Fox Glen Dr, Bridgeville, DE 19933Off Market
- $469,9003 bd3 ba1.9k sqft22250 Hollyview Ct, Bridgeville, DE 19933Sold
- $444,9004 bd-- ba2.7k sqft22120 Woods Edge Ct, Bridgeville, DE 19933Off Market
Nearby schools
GreatSchools rating
- 6/10Frederick Douglass Elementary SchoolGrades: 3-5Distance: 3.1 mi
- 3/10Seaford Middle SchoolGrades: 6-8Distance: 3.2 mi
- 1/10Seaford Senior High SchoolGrades: 9-12Distance: 3.1 mi
Schools provided by the listing agent
- Elementary: Frederick Douglass
- Middle: Seaford
- High: Seaford
- District: Seaford
Source: Bright MLS. This data may not be complete. We recommend contacting the local school district to confirm school assignments for this home.


Get pre-qualified for a loan
At Zillow Home Loans, we can pre-qualify you in as little as 5 minutes with no impact to your credit score.An equal housing lender. NMLS #10287.
Sell for more on Zillow
Get a Zillow Showcase℠ listing at no additional cost and you could sell for .
$429,700
2% more
+$8,594
With Zillow Showcase(estimated)
$438,294
- Delaware
- Sussex County
- Seaford
- 19933
- 22121 Woods Edge Ct
Nearby cities
Nearby zip codes
Other Seaford Topics
