Love and True pride of ownership are evident in this beautifully cared for 4 Bdrm, 2.5 Bath Colonial, situated on the edge of one of Fairview Park's treasured Cul-de-Sacs. Upon entry, you are immediately greeted with spacious Living and Dining Rms, both with gorgeous hardwood flooring and neutral decor. The large and very open eat-in kitchen has beautiful light ceramic flooring, a medium shade of wood cabinets with new brushed nickel pulls, and a large oversized Pella window in the eating area that overlooks the professionally landscaped back yard and patio. The kitchen is open to the spacious Family Rm. boasting hardwood floor, a stunning floor to ceiling brick woodburning fireplace with gas starter, recently installed track lighting, a very generous storage closet, a newer door leading to the back yard patio AND, a door at the other end of the room leading to the front hall, where you have garage entry, a large closet and a completely updated 1/2 bath. SECOND FLOOR four large bedrms, all hardwood - Primary Bedrm has pull down stairs to attic, huge walk-in closet, Full Bath w/lg shower and spacious linen closet. Bedrm 2 has fabulous built-ins and is currently being used as an office. ALL bedrms have newer windows (2023). Additional full bath w/tub and shower and double closet in hall complete this floor. The Basement runs under the main house and there is a crawal space under the family rm. The Basement is beautifully finished and divided into two areas (a rec area and a laundry rm) separated by pocket doors - laminate flooring, built-ins, glass block and more! The two car attached garage has newer door and opener (2022), Nature Stone floor and built-ins. This home is a MUST SEE!! ENJOY all of the amenities and convenience of living in Fairview Park! Beautiful community boardering the Metro Parks, wonderful schools and Home to state of the art Rec Center and Cleveland Public Library. Great Street!! Call for an appointment.
Closed
$422,500
22256 Sycamore Dr, Fairview Park, OH 44126
4beds
3,354sqft
Single Family Residence
Built in 1968
8,537 Square Feet Lot
$439,100 Zestimate®
$126/sqft
$3,264 Estimated rent
Home value
$439,100
$404,000 - $479,000
$3,264/mo
Zestimate® history
Owner options
List your home for rent
$3,264/mo
Rent Zestimate®
Find your next renter with Zillow Rental Manager. Plus, with online applications, you can quickly screen prospective tenants – for free.
$3,264/mo
Rent Zestimate®
Refinance and save
$2,999/mo
Est. payment
Refinancing to a lower rate could help reduce your monthly payments and save thousands over the life of the loan.
$2,999/mo
Est. payment
Explore your selling options
Work with a Zillow partner agent
Leverage their expertise and Zillow's premium Showcase listings to get your home seen by more buyers.
Get startedList with your own agent
Get your home in front of millions of buyers by listing it on Zillow.
Learn how to do itSell it yourself
Take full control of how buyers see your home on Zillow by listing For Sale by Owner (FSBO).
List your homeWhat's special
Zillow last checked:
Listing updated:
Listed by:
Joan E Cannon joancannon@howardhanna.com440-725-8836,
Howard Hanna
Bought with:
Sara Troyer, 2018003650
Keller Williams Greater Metropolitan
Edward J Golden, 2012000406
Keller Williams Greater Metropolitan
Source: MLS Now,MLS#: 5057093Originating MLS: Akron Cleveland Association of REALTORS
Facts & features
Interior
Bedrooms & bathrooms
- Bedrooms: 4
- Bathrooms: 3
- Full bathrooms: 2
- 1/2 bathrooms: 1
- Main level bathrooms: 1
Primary bedroom
- Description: Flooring: Hardwood
- Features: Walk-In Closet(s), Window Treatments
- Level: Second
- Dimensions: 17 x 12
Bedroom
- Description: Flooring: Hardwood
- Features: Built-in Features, Window Treatments
- Level: Second
- Dimensions: 13 x 12
Bedroom
- Description: Flooring: Hardwood
- Features: Window Treatments
- Level: Second
- Dimensions: 15 x 12
Bedroom
- Description: Flooring: Hardwood
- Features: Window Treatments
- Level: Second
- Dimensions: 13 x 12
Primary bathroom
- Description: Flooring: Luxury Vinyl Tile
- Features: Window Treatments
- Level: Second
Bathroom
- Description: Tub,Flooring: Ceramic Tile
- Features: Window Treatments
- Level: Second
Dining room
- Description: Flooring: Hardwood
- Features: Window Treatments
- Level: First
- Dimensions: 11 x 10
Eat in kitchen
- Description: Flooring: Ceramic Tile
- Features: Window Treatments
- Level: First
- Dimensions: 17 x 11
Family room
- Description: Flooring: Hardwood
- Features: Fireplace, Track Lighting, Walk-In Closet(s), Window Treatments
- Level: First
- Dimensions: 20 x 13
Laundry
- Description: Flooring: Ceramic Tile,Laminate
- Level: Lower
Living room
- Description: Flooring: Hardwood
- Level: First
- Dimensions: 18 x 13
Recreation
- Description: Flooring: Laminate
- Features: Built-in Features
- Level: Lower
Heating
- Forced Air, Gas
Cooling
- Central Air
Appliances
- Included: Dryer, Dishwasher, Disposal, Microwave, Range, Refrigerator, Washer
- Laundry: In Basement
Features
- Basement: Crawl Space,Finished,Interior Entry,Partial,Sump Pump
- Number of fireplaces: 1
- Fireplace features: Family Room, Gas Starter, Masonry, Raised Hearth, Wood Burning
Interior area
- Total structure area: 3,354
- Total interior livable area: 3,354 sqft
- Finished area above ground: 2,236
- Finished area below ground: 1,118
Property
Parking
- Parking features: Garage
- Garage spaces: 2
Features
- Levels: Two
- Stories: 2
- Patio & porch: Patio
- Exterior features: Gas Grill, Sprinkler/Irrigation, Lighting
Lot
- Size: 8,537 Square Feet
- Dimensions: 62 x 138
Details
- Parcel number: 33109025
- Special conditions: Standard
Construction
Type & style
- Home type: SingleFamily
- Architectural style: Colonial
- Property subtype: Single Family Residence
Materials
- Cedar
- Roof: Asphalt,Fiberglass,Shingle
Condition
- Updated/Remodeled
- Year built: 1968
Utilities & green energy
- Sewer: Public Sewer
- Water: Public
Community & HOA
Community
- Security: Smoke Detector(s)
HOA
- Has HOA: No
Location
- Region: Fairview Park
Financial & listing details
- Price per square foot: $126/sqft
- Tax assessed value: $287,600
- Annual tax amount: $5,783
- Date on market: 7/26/2024
- Cumulative days on market: 39 days
- Listing agreement: Exclusive Right To Sell
- Listing terms: Cash,Conventional
Price history
| Date | Event | Price |
|---|---|---|
| 10/17/2025 | Sold | $422,500-0.6%$126/sqft |
Source: Public Record Report a problem | ||
| 9/11/2024 | Pending sale | $425,000+6.3%$127/sqft |
Source: MLS Now #5057093 Report a problem | ||
| 9/3/2024 | Sold | $400,000-5.9%$119/sqft |
Source: MLS Now #5057093 Report a problem | ||
| 7/31/2024 | Contingent | $425,000$127/sqft |
Source: MLS Now #5057093 Report a problem | ||
| 7/26/2024 | Listed for sale | $425,000$127/sqft |
Source: MLS Now #5057093 Report a problem | ||
Public tax history
| Year | Property taxes | Tax assessment |
|---|---|---|
| 2025 | $6,645 +9.9% | $100,660 |
| 2024 | $6,044 +8.4% | $100,660 +24.1% |
| 2023 | $5,578 +2% | $81,130 |
| 2022 | $5,470 -2.8% | $81,130 |
| 2021 | $5,631 +5.1% | $81,130 +17% |
| 2020 | $5,359 -3.7% | $69,340 |
| 2019 | $5,565 +13.1% | $69,340 |
| 2018 | $4,922 +5.9% | $69,340 +12.5% |
| 2017 | $4,647 +5% | $61,640 |
| 2016 | $4,427 | $61,640 |
| 2015 | $4,427 +2.5% | $61,640 +5% |
| 2014 | $4,321 +1.1% | $58,700 |
| 2013 | $4,274 +1.3% | $58,700 |
| 2012 | $4,220 +2.9% | $58,700 -1.6% |
| 2011 | $4,101 +0% | $59,680 |
| 2010 | $4,099 +0.8% | $59,680 |
| 2009 | $4,067 -17% | $59,680 -9% |
| 2008 | $4,900 +1.9% | $65,590 |
| 2007 | $4,806 +0.5% | $65,590 |
| 2006 | $4,782 +11.1% | $65,590 +9.6% |
| 2005 | $4,305 +7.4% | $59,850 |
| 2004 | $4,008 +2.5% | $59,850 |
| 2003 | $3,911 +17.3% | $59,850 +7% |
| 2002 | $3,335 -45.9% | $55,930 |
| 2001 | $6,163 -3.3% | $55,930 |
| 2000 | $6,376 | $55,930 |
Find assessor info on the county website
Neighborhood: 44126
Nearby homes
- $336,0004 bd3 ba2.1k sqft22266 Sycamore Dr, Fairview Park, OH 44126Off Market
- $319,7004 bd2 ba2.3k sqft22246 Sycamore Dr, Fairview Park, OH 44126Off Market
- $440,0004 bd4 ba3.3k sqft22276 Sycamore Dr, Fairview Park, OH 44126Sold
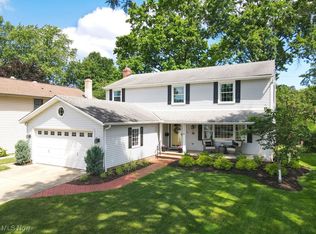
- $360,8004 bd2 ba1.7k sqft22236 Sycamore Dr, Fairview Park, OH 44126Off Market
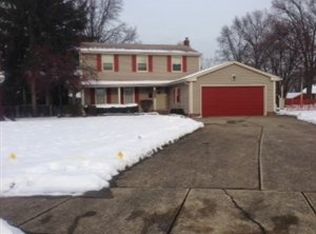
- $297,0004 bd2 ba1.7k sqft22286 Sycamore Dr, Fairview Park, OH 44126Off Market
- $304,6003 bd1 ba1.5k sqft22211 Haber Dr, Fairview Park, OH 44126Off Market
- $356,1004 bd2 ba2.2k sqft22265 Sycamore Dr, Fairview Park, OH 44126Off Market
- $338,1004 bd3 ba1.4k sqft22189 Haber Dr, Fairview Park, OH 44126Off Market
Nearby schools
GreatSchools rating
- 8/10Gilles-Sweet Elementary SchoolGrades: K-5Distance: 1.2 mi
- 7/10Lewis F Mayer Middle SchoolGrades: 6-8Distance: 1.3 mi
- 7/10Fairview High SchoolGrades: 9-12Distance: 1.3 mi
Schools provided by the listing agent
- District: Fairview Park CSD - 1814
Source: MLS Now. This data may not be complete. We recommend contacting the local school district to confirm school assignments for this home.
Get a cash offer in 3 minutes
Find out how much your home could sell for in as little as 3 minutes with a no-obligation cash offer.
Estimated market value
$439,100
Get a cash offer in 3 minutes
Find out how much your home could sell for in as little as 3 minutes with a no-obligation cash offer.
Estimated market value
$439,100
- Ohio
- Cuyahoga County
- Fairview Park
- 44126
- 22256 Sycamore Dr
Nearby cities
Nearby zip codes
Other Fairview Park Topics
