Step inside & prepare to fall in love! From the moment you enter, you’re greeted by beautifully refinished hardwood floors & an abundance of natural light streaming through large, updated windows (2022). The spacious living room flows seamlessly into a formal dining room, freshly painted in neutral tones—perfect for both everyday living & entertaining. The kitchen is a showstopper, featuring granite countertops, a stylish updated backsplash, & newer appliances that stay with the home. You’ll appreciate the double pantries with convenient pull-out drawers, as well as a cozy eat-in area. Just off the kitchen, the inviting family room offers a warm gas fireplace and leads to a bright sunroom overlooking the fully fenced-in backyard. Outside, enjoy beautifully landscaped gardens, a garden shed, & a built-in gas hookup for effortless summer grilling. The attached garage is equally convenient with hot & cold water available—ideal for car washes or projects. The main level also includes a half bath & a functional mudroom right off of the 2-car garage, designed with busy households in mind. Upstairs, you’ll & 4 spacious bedrooms and 2 full bathrooms. The full hall bath features marble accents, updated tile, modern lighting, and a linen closet. The primary suite includes a rainfall shower with a built-in bench, updated finishes, & a large walk-in closet. The finished lower level expands your living space even further with a spacious rec room, brand-new carpet, & a full bathroom with new tile, sink, & toilet. The basement has been waterproofed with wall anchors & includes a transferable lifetime warranty for peace of mind, plus ample storage. Notable updates include: Furnace & A/C (2020), new sump pump with battery backup, 18” of insulation added for energy efficiency, gutter guards, & so much more! Located in the heart of desirable Fairview Park, with easy access to parks, shopping, dining, & top-rated schools—this thoughtfully updated home is ready for you to move right in!
Closed
$440,000
22276 Sycamore Dr, Fairview Park, OH 44126
4beds
3,354sqft
Single Family Residence
Built in 1968
9,422 Square Feet Lot
$463,000 Zestimate®
$131/sqft
$3,312 Estimated rent
Home value
$463,000
$435,000 - $495,000
$3,312/mo
Zestimate® history
Owner options
List your home for rent
$3,312/mo
Rent Zestimate®
Find your next renter with Zillow Rental Manager. Plus, with online applications, you can quickly screen prospective tenants – for free.
$3,312/mo
Rent Zestimate®
Refinance and save
$3,095/mo
Est. payment
Refinancing to a lower rate could help reduce your monthly payments and save thousands over the life of the loan.
$3,095/mo
Est. payment
Explore your selling options
Work with a Zillow partner agent
Leverage their expertise and Zillow's premium Showcase listings to get your home seen by more buyers.
Get startedList with your own agent
Get your home in front of millions of buyers by listing it on Zillow.
Learn how to do itSell it yourself
Take full control of how buyers see your home on Zillow by listing For Sale by Owner (FSBO).
List your homeWhat's special
Inviting family roomBuilt-in gas hookupLarge updated windowsAbundance of natural lightFully fenced-in backyardCozy eat-in areaUpdated backsplash
Zillow last checked:
Listing updated:
Listed by:
Jessica A Chodaczek 330-220-4780 sold@samlofaso.com,
LoFaso Real Estate Services,
Quinn Johnston 330-461-6805,
LoFaso Real Estate Services
Bought with:
Tom O'dougherty, 380997
Howard Hanna
Source: MLS Now,MLS#: 5133846 Originating MLS: Medina County Board of REALTORS
Originating MLS: Medina County Board of REALTORSFacts & features
Interior
Bedrooms & bathrooms
- Bedrooms: 4
- Bathrooms: 4
- Full bathrooms: 3
- 1/2 bathrooms: 1
- Main level bathrooms: 1
Primary bedroom
- Description: Flooring: Wood
- Features: Window Treatments
- Level: Second
- Dimensions: 17.00 x 12.00
Bedroom
- Description: Flooring: Carpet,Wood
- Features: Window Treatments
- Level: Second
- Dimensions: 12.00 x 11.00
Bedroom
- Description: Flooring: Carpet,Wood
- Features: Window Treatments
- Level: Second
- Dimensions: 13.00 x 12.00
Bedroom
- Description: Flooring: Ceramic Tile,Wood
- Features: Window Treatments
- Level: Second
- Dimensions: 15.00 x 11.00
Dining room
- Description: Flooring: Wood
- Features: Window Treatments
- Level: First
- Dimensions: 11.00 x 11.00
Eat in kitchen
- Description: Flooring: Wood
- Features: Window Treatments
- Level: First
- Dimensions: 17.00 x 12.00
Family room
- Description: Flooring: Carpet
- Features: Fireplace, Window Treatments
- Level: First
- Dimensions: 20.00 x 13.00
Laundry
- Level: Lower
Living room
- Description: Flooring: Wood
- Features: Window Treatments
- Level: First
- Dimensions: 20.00 x 14.00
Sunroom
- Level: First
- Dimensions: 12.00 x 12.00
Heating
- Gas
Cooling
- Central Air
Appliances
- Included: Dryer, Dishwasher, Range, Refrigerator, Washer
- Laundry: In Basement, Upper Level
Features
- Built-in Features
- Basement: Full,Partially Finished,Sump Pump
- Number of fireplaces: 1
- Fireplace features: Family Room, Gas
Interior area
- Total structure area: 3,354
- Total interior livable area: 3,354 sqft
- Finished area above ground: 2,236
- Finished area below ground: 1,118
Property
Parking
- Total spaces: 2
- Parking features: Attached, Drain, Electricity, Garage, Garage Door Opener, Paved
- Attached garage spaces: 2
Features
- Levels: Two
- Stories: 2
- Patio & porch: Enclosed, Patio, Porch, Screened
- Fencing: Full
- Has view: Yes
- View description: Trees/Woods
Lot
- Size: 9,422 Square Feet
- Dimensions: 60 x 157
Details
- Parcel number: 33109023
Construction
Type & style
- Home type: SingleFamily
- Architectural style: Colonial
- Property subtype: Single Family Residence
Materials
- Vinyl Siding
- Roof: Asphalt,Fiberglass
Condition
- Year built: 1968
Utilities & green energy
- Sewer: Public Sewer
- Water: Public
Community & HOA
Community
- Subdivision: Mathersons Sycamore Sub
HOA
- Has HOA: No
Location
- Region: Fairview Park
Financial & listing details
- Price per square foot: $131/sqft
- Tax assessed value: $274,800
- Annual tax amount: $6,814
- Date on market: 10/2/2025
- Cumulative days on market: 3 days
- Listing terms: Cash,Conventional,FHA,VA Loan
Price history
| Date | Event | Price |
|---|---|---|
| 12/11/2025 | Sold | $440,000+0%$131/sqft |
Source:  MLS Now #5133846 Report a problem MLS Now #5133846 Report a problem | ||
| 10/6/2025 | Pending sale | $439,900$131/sqft |
Source: MLS Now #5133846 Report a problem | ||
| 10/2/2025 | Listed for sale | $439,900+37.5%$131/sqft |
Source: MLS Now #5133846 Report a problem | ||
| 9/19/2022 | Sold | $320,000-4.5%$95/sqft |
Source: Public Record Report a problem | ||
| 9/15/2022 | Pending sale | $335,000$100/sqft |
Source: MLS Now #4394431 Report a problem | ||
| 8/5/2022 | Contingent | $335,000$100/sqft |
Source: MLS Now #4394431 Report a problem | ||
| 7/23/2022 | Listed for sale | $335,000$100/sqft |
Source: MLS Now #4394431 Report a problem | ||
Public tax history
| Year | Property taxes | Tax assessment |
|---|---|---|
| 2025 | $6,348 +10.5% | $96,180 |
| 2024 | $5,746 +5.2% | $96,180 +20.7% |
| 2023 | $5,464 +2% | $79,660 |
| 2022 | $5,359 -2.8% | $79,660 |
| 2021 | $5,516 +5.1% | $79,660 +17% |
| 2020 | $5,248 -4% | $68,080 |
| 2019 | $5,464 +13.3% | $68,080 |
| 2018 | $4,822 +5.5% | $68,080 +12% |
| 2017 | $4,571 +4.9% | $60,760 |
| 2016 | $4,356 | $60,760 |
| 2015 | $4,356 +2.5% | $60,760 +5% |
| 2014 | $4,251 +1.1% | $57,860 |
| 2013 | $4,205 +1.3% | $57,860 |
| 2012 | $4,151 +2.9% | $57,860 -1.7% |
| 2011 | $4,033 +0% | $58,840 |
| 2010 | $4,032 +905.6% | $58,840 |
| 2009 | $401 -91.2% | $58,840 -9% |
| 2008 | $4,539 +10.7% | $64,650 |
| 2007 | $4,101 -13% | $64,650 |
| 2006 | $4,714 +11.3% | $64,650 +9.8% |
| 2005 | $4,234 +7.4% | $58,870 |
| 2004 | $3,943 +2.5% | $58,870 |
| 2003 | $3,847 +17.2% | $58,870 +7% |
| 2002 | $3,281 -45.9% | $55,020 |
| 2001 | $6,063 -3.3% | $55,020 |
| 2000 | $6,272 | $55,020 |
Find assessor info on the county website
Neighborhood: 44126
Nearby homes
- $305,8004 bd2 ba1.7k sqft22286 Sycamore Dr, Fairview Park, OH 44126Off Market
- $342,0004 bd3 ba2.1k sqft22266 Sycamore Dr, Fairview Park, OH 44126Off Market
- $422,5004 bd3 ba3.3k sqft22256 Sycamore Dr, Fairview Park, OH 44126Sold
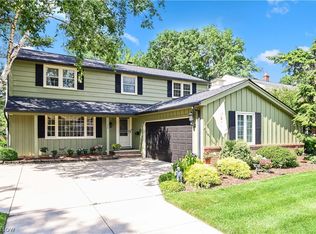
- $372,7004 bd1 ba2k sqft22296 Sycamore Dr, Fairview Park, OH 44126Off Market
- $307,0004 bd2 ba1.7k sqft22306 Sycamore Dr, Fairview Park, OH 44126Off Market
- $328,2004 bd2 ba2.3k sqft22246 Sycamore Dr, Fairview Park, OH 44126Off Market
- $381,0004 bd3 ba2.3k sqft22275 Sycamore Dr, Fairview Park, OH 44126Off Market
- $359,0004 bd2 ba2.2k sqft22265 Sycamore Dr, Fairview Park, OH 44126Off Market
Nearby schools
GreatSchools rating
- 8/10Gilles-Sweet Elementary SchoolGrades: K-5Distance: 1.2 mi
- 7/10Lewis F Mayer Middle SchoolGrades: 6-8Distance: 1.3 mi
- 7/10Fairview High SchoolGrades: 9-12Distance: 1.3 mi
Schools provided by the listing agent
- District: Fairview Park CSD - 1814
Source: MLS Now. This data may not be complete. We recommend contacting the local school district to confirm school assignments for this home.
Get a cash offer in 3 minutes
Find out how much your home could sell for in as little as 3 minutes with a no-obligation cash offer.
Estimated market value
$463,000
Get a cash offer in 3 minutes
Find out how much your home could sell for in as little as 3 minutes with a no-obligation cash offer.
Estimated market value
$463,000
- Ohio
- Cuyahoga County
- Fairview Park
- 44126
- 22276 Sycamore Dr
Nearby cities
Nearby zip codes
Other Fairview Park Topics
