Skip main navigation
Sold for $299,000
  • $299,000

    2226 Captain Dr, Deltona, FL 32738

    3beds
    1,731sqft
    Single Family Residence
    Built in 1990
    0.29 Acres Lot
    $303,300 Zestimate®
    $173/sqft
    $2,090 Estimated rent

    Home value

    $303,300

    $276,000 - $334,000

    $2,090/mo

    Zestimate® history
    Loading
    Loading...

    Owner options

    List your home for rent

    $2,090/mo

    Rent Zestimate®

    Find your next renter with Zillow Rental Manager. Plus, with online applications, you can quickly screen prospective tenants – for free.

    Learn more

    $2,090/mo

    Rent Zestimate®

    Refinance and save

    $2,047/mo

    Est. payment

    Refinancing to a lower rate could help reduce your monthly payments and save thousands over the life of the loan.

    See today's rates

    $2,047/mo

    Est. payment

    Explore your selling options

    Work with a Zillow partner agent

    Leverage their expertise and Zillow's premium Showcase listings to get your home seen by more buyers.

    Get started

    List with your own agent

    Get your home in front of millions of buyers by listing it on Zillow.

    Learn how to do it

    Sell it yourself

    Take full control of how buyers see your home on Zillow by listing For Sale by Owner (FSBO).

    List your home

    What's special

    Planning for a poolSplit-bedroom layoutWood deckBright welcoming atmosphereHigh ceilingsExceptional curb appealLarge elegant windows
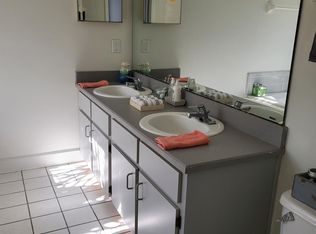
    One or more photo(s) has been virtually staged. Beautifully Maintained 3/2/2 on an Oversized Corner Lot Step inside this lovingly cared-for home and be instantly captivated by its bright, welcoming atmosphere. At the end of the entryway, large, elegant windows flood the family room with natural light, offering the perfect spot to relax with loved ones while enjoying serene views of the meticulously kept backyard. You can start planning for a pool to enjoy in your own backyard oasis. Before reaching the family room, you’ll pass the dining area, where sliding glass doors open directly to the patio—ideal for effortless indoor-outdoor living. From the kitchen, you can also enjoy a peaceful backyard view. The split-bedroom layout provides comfort and privacy, placing the primary suite on one side and two additional bedrooms on the other. The home offers two living rooms, two bathrooms, high ceilings, a 2023 roof, and a 2020 A/C. A permitted shed, wood deck, and roof add functionality and charm. Fresh exterior paint and consistent maintenance make this property truly move-in ready. Set on an oversized corner lot along a quiet, curved street, this home delivers exceptional curb appeal and space. Don’t miss your chance to make it your forever home—schedule your showing today!

    Zillow last checked:

    Listing updated:

    Listed by:

    Ivonne Montalvo Ramirez 386-279-5577,

    CHARLES RUTENBERG REALTY ORLANDO 407-622-2122

    Bought with:

    Ivonne Montalvo Ramirez, 3481298

    CHARLES RUTENBERG REALTY ORLANDO

    Source: Stellar MLS,MLS#: O6334758MLS LogoOriginating MLS: Orlando Regional

    Facts & features

    Interior

    Bedrooms & bathrooms
    • Bedrooms: 3
    • Bathrooms: 2
    • Full bathrooms: 2
    Rooms
    • Room types: Family Room
    Primary bedroom
    • Features: Walk-In Closet(s)
    • Level: First
    • Area: 245.11 Square Feet
    • Dimensions: 12.7x19.3
    Bedroom 2
    • Features: Coat Closet
    • Level: First
    Bedroom 3
    • Features: Coat Closet
    • Level: First
    Dining room
    • Features: No Closet
    • Level: First
    • Area: 167.28 Square Feet
    • Dimensions: 10.2x16.4
    Dining room
    • Features: No Closet
    • Level: First
    • Area: 117.28 Square Feet
    • Dimensions: 11.6x10.11
    Family room
    • Features: No Closet
    • Level: First
    • Area: 218.4 Square Feet
    • Dimensions: 15.6x14
    Kitchen
    • Features: No Closet
    • Level: First
    • Area: 96.57 Square Feet
    • Dimensions: 8.7x11.1
    Living room
    • Features: No Closet
    • Level: First
    • Area: 243.18 Square Feet
    • Dimensions: 12.6x19.3
    Heating
    • Central, Electric
    Cooling
    • Central Air
    Appliances
    • Included: Electric Water Heater, Microwave, Range, Refrigerator
    • Laundry: In Garage
    Features
    • Walk-In Closet(s)
    • Flooring: Carpet, Ceramic Tile
    • Doors: Sliding Doors
    • Has fireplace: No
    Interior area
    • Total structure area: 2,291
    • Total interior livable area: 1,731 sqft

    Property

    Parking
    • Total spaces: 2
    • Parking features: Garage - Attached
    • Attached garage spaces: 2
    Features
    • Levels: One
    • Stories: 1
    • Exterior features: Lighting, Rain Gutters
    Lot
    • Size: 0.29 Acres
    Details
    • Parcel number: 810302030170
    • Zoning: R-1
    • Special conditions: None

    Construction

    Type & style
    • Home type: SingleFamily
    • Property subtype: Single Family Residence
    Materials
    • Stucco, Wood Frame
    • Foundation: Block
    • Roof: Shingle
    Condition
    • New construction: No
    • Year built: 1990

    Utilities & green energy

    • Sewer: Septic Tank
    • Water: None
    • Utilities for property: Cable Available, Electricity Connected, Water Connected

    Community & HOA

    Community
    • Pet fee: $0 monthly
    • Subdivision: PORTION/DELTONA LAKES UN 35 REP
    HOA
    • Has HOA: No
    Location
    • Region: Deltona

    Financial & listing details

    • Price per square foot: $173/sqft
    • Tax assessed value: $262,030
    • Annual tax amount: $717
    • Date on market: 8/10/2025
    • Cumulative days on market: 17 days
    • Listing terms: Cash,Conventional,FHA,VA Loan
    • Ownership: Fee Simple
    • Total actual rent: 0
    • Electric utility on property: Yes
    • Road surface type: Asphalt

    Price history

    DateEventPrice
    9/23/2025Sold$299,000-3.5%$173/sqft
    Source: Stellar MLS #O6334758 Report a problem
    8/28/2025Pending sale$310,000$179/sqft
    Source: Stellar MLS #O6334758 Report a problem
    8/10/2025Listed for sale$310,000+110.2%$179/sqft
    Source: Stellar MLS #O6334758 Report a problem
    4/15/2005Sold$147,500+18.5%$85/sqft
    Source: Public Record Report a problem
    4/29/2004Sold$124,500+42.3%$72/sqft
    Source: Public Record Report a problem
    8/8/2000Sold$87,500$51/sqft
    Source: Public Record Report a problem

    Public tax history

    YearProperty taxesTax assessment
    2025$774 +7.8%$262,030 +238.2%
    2024$717 +13.4%$77,471 +3%
    2023$632 +0.9%$75,215 +3%
    2022$627 $73,024 +3%
    2021-- $70,897 +1.4%
    2020$640 $69,918 +2.3%
    2019$640 -1.3%$68,346 +1.9%
    2018$649 +1.9%$67,072 +2.1%
    2017$637 +3.7%$65,692 +2.1%
    2016$614 +2.5%$64,341 +0.7%
    2015$599 -38.2%$63,894 +0.8%
    2014$970 $63,387 +1.5%
    2013-- $62,450 +1.7%
    2012-- $61,406 +3%
    2011-- $59,617 -35.5%
    2010-- $92,392 -14.2%
    2009-- $107,696 -26.2%
    2007-- $145,964 +2.5%
    2006-- $142,404 +31.6%
    2005-- $108,192 +37.5%
    2004-- $78,682 +1.9%
    2003-- $77,215 +2.4%
    2002-- $75,405 +1.6%
    2001-- $74,218 +6.5%
    2000-- $69,717
    Find assessor info on the county website

    Neighborhood: 32738

    Nearby schools

    GreatSchools rating
    Get a cash offer in 3 minutes
    Find out how much your home could sell for in as little as 3 minutes with a no-obligation cash offer.
    Estimated market value
    $303,300
    Get a cash offer in 3 minutes
    Find out how much your home could sell for in as little as 3 minutes with a no-obligation cash offer.
    Estimated market value
    $303,300