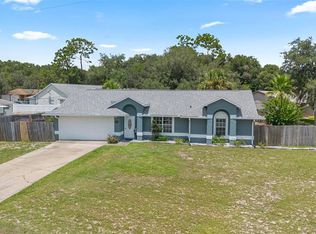
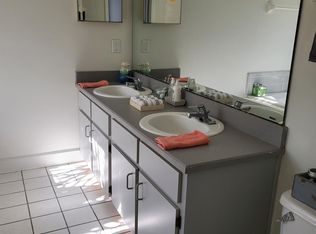
Welcome to this stunningly renovated 3-bedroom, 2-bath home, a true gem that combines modern updates with timeless charm. Nestled in a serene neighborhood, this residence offers an exceptional living experience with its thoughtful design and high-end finishes. As you step inside, you'll be greeted by the open and airy layout, enhanced by the volume ceilings that create an inviting sense of space. The freshly painted walls, adorned in neutral tones, provide a perfect backdrop for your personal style and decor. The newer wood flooring, features a seamless flow throughout the home, adding to its appeal. The kitchen is the heart of the home, and this will make cooking a true pleasure. It boasts exquisite granite countertops, stone accents and new custom cabinets that provide ample space for meal preparation and entertaining. The new stainless steel appliances, including a modern refrigerator, oven, microwave, and dishwasher, are as functional as they are stylish, ensuring that cooking and cleaning are a breeze. Plenty of countertop perfectly for barstools at the counter or casual meals at the table. The split plan design offers privacy and convenience, with the master suite thoughtfully separated from the other bedrooms. The master bedroom is a tranquil retreat featuring ample closet space. The bathroom showcases a sleek shower, and contemporary fixtures. The additional two bedrooms are generously sized, each with large windows that let in plenty of natural light. They share access to a second bathroom, complete with a pedestal vanity and modern amenities, uplifting colors that will ensure comfort for family members and guests alike. Through the family room to the Florida room is a wonderful area to enjoy the fresh air without the Florida pest. One of the highlights of this home is the spacious backyard, an absolute oasis for outdoor activities and relaxation. Whether you envision hosting barbecues, gardening, or simply unwinding in the fresh air, this backyard offers endless possibilities. With a large mature oak tree, magical treehouse and tropical biosphere created with tiered plant beds throughout, it's a gardener's paradise! Additionally there is a large outdoor covered pavilion wired with electrical for lights, fan & TV hook up and a firepit for the cooler Florida evenings. The attached car garage adds convenience and extra storage space along with cabinets & appliance area. The garage has a utility sink, new washer/dryer, refrigerator & a side door exit. The septic tank was recently inspected and pumped. Current 4-point wind inspection report is available. Lifetime metal roofs on the home & pavilion were recently sealed and painted. 30 minutes from the Beaches. 1 hr. from WDW, SeaWorld and other central Florida attractions. With its impeccable renovations and attention to detail, this home is move-in ready and waiting for you to create lasting memories. Don't miss the opportunity to make this lovely renovated house your new home!
Sold for $325,000
$325,000
3220 GULFPORT AVENUE, DELTONA, FL 32738
3beds
1,208sqft
Single Family Residence
Built in 1990
10,126 Square Feet Lot
$319,900 Zestimate®
$269/sqft
$1,897 Estimated rent
Home value
$319,900
$288,000 - $355,000
$1,897/mo
Zestimate® history
Owner options
List your home for rent
$1,897/mo
Rent Zestimate®
Find your next renter with Zillow Rental Manager. Plus, with online applications, you can quickly screen prospective tenants – for free.
$1,897/mo
Rent Zestimate®
Refinance and save
$2,264/mo
Est. payment
Refinancing to a lower rate could help reduce your monthly payments and save thousands over the life of the loan.
$2,264/mo
Est. payment
Explore your selling options
Work with a Zillow partner agent
Leverage their expertise and Zillow's premium Showcase listings to get your home seen by more buyers.
Get startedList with your own agent
Get your home in front of millions of buyers by listing it on Zillow.
Learn how to do itSell it yourself
Take full control of how buyers see your home on Zillow by listing For Sale by Owner (FSBO).
List your homeWhat's special
Exquisite granite countertopsSpacious backyardLarge windowsMagical treehouseLarge outdoor covered pavilionVolume ceilingsOpen and airy layout
Zillow last checked:
Listing updated:
Listed by:
Richard Emerson 407-416-7521,
FLORIDA REALTY INVESTMENTS 407-207-2220
Bought with:
Richard Emerson, 3026799
FLORIDA REALTY INVESTMENTS
Source: Stellar MLS,MLS#: V4939392 Originating MLS: Orlando Regional
Originating MLS: Orlando Regional
Facts & features
Interior
Bedrooms & bathrooms
- Bedrooms: 3
- Bathrooms: 2
- Full bathrooms: 2
Rooms
- Room types: Family Room, Florida Room
Primary bedroom
- Features: Walk-In Closet(s)
- Level: First
- Dimensions: 16x13
Bedroom 2
- Features: Built-in Closet
- Level: First
- Dimensions: 14x11
Bedroom 3
- Features: Built-in Closet
- Level: First
- Dimensions: 12x11
Florida room
- Features: No Closet
- Level: First
- Dimensions: 16x12
Kitchen
- Features: Pantry, No Closet
- Level: First
- Dimensions: 14x12
Living room
- Features: No Closet
- Level: First
- Dimensions: 21x15
Heating
- Electric
Cooling
- Central Air
Appliances
- Included: Disposal, Dryer, Electric Water Heater, Range, Refrigerator, Washer
- Laundry: Electric Dryer Hookup, In Garage
Features
- Ceiling Fan(s), Eating Space In Kitchen, High Ceilings, Open Floorplan, Split Bedroom, Stone Counters, Thermostat, Vaulted Ceiling(s)
- Flooring: Ceramic Tile, Engineered Hardwood
- Doors: Outdoor Shower
- Has fireplace: No
Interior area
- Total structure area: 1,832
- Total interior livable area: 1,208 sqft
Property
Parking
- Total spaces: 2
- Parking features: Converted Garage, Driveway, Garage Door Opener, Ground Level, Oversized
- Attached garage spaces: 2
- Has uncovered spaces: Yes
Features
- Levels: One
- Stories: 1
- Patio & porch: Covered, Enclosed, Patio
- Exterior features: Courtyard, Lighting, Other, Outdoor Shower, Storage
- Fencing: Fenced,Wood
Lot
- Size: 10,126 Square Feet
- Dimensions: 83 x 122
- Features: City Lot
- Residential vegetation: Mature Landscaping, Trees/Landscaped
Details
- Additional structures: Gazebo, Shed(s)
- Parcel number: 810302030180
- Zoning: 01R
- Special conditions: None
Construction
Type & style
- Home type: SingleFamily
- Architectural style: Florida
- Property subtype: Single Family Residence
Materials
- Wood Frame, Wood Siding
- Foundation: Slab
- Roof: Metal
Condition
- New construction: No
- Year built: 1990
Utilities & green energy
- Sewer: Septic Tank
- Water: None
- Utilities for property: Cable Available, Electricity Connected, Water Connected
Community & HOA
Community
- Security: Smoke Detector(s)
- Pet fee: $0 monthly
- Subdivision: DELTONA LAKES REP BLK 910 UNIT 35 MN 27 PG 172
HOA
- Has HOA: No
Location
- Region: Deltona
Financial & listing details
- Price per square foot: $269/sqft
- Tax assessed value: $249,353
- Annual tax amount: $1,136
- Date on market: 11/15/2024
- Cumulative days on market: 49 days
- Listing terms: Cash,Conventional,FHA,VA Loan
- Ownership: Fee Simple
- Total actual rent: 0
- Electric utility on property: Yes
- Road surface type: Asphalt
Price history
| Date | Event | Price |
|---|---|---|
| 2/3/2025 | Sold | $325,000-1.5%$269/sqft |
Source:  Stellar MLS #V4939392 Report a problem Stellar MLS #V4939392 Report a problem | ||
| 1/7/2025 | Pending sale | $329,900$273/sqft |
Source: Stellar MLS #V4939392 Report a problem | ||
| 11/15/2024 | Listed for sale | $329,900+144.4%$273/sqft |
Source: Stellar MLS #V4939392 Report a problem | ||
| 3/7/2017 | Sold | $135,000$112/sqft |
Source: Public Record Report a problem | ||
| 1/27/2017 | Pending sale | $135,000$112/sqft |
Source: Keller Williams - Orlando North #O5482404 Report a problem | ||
| 1/25/2017 | Listed for sale | $135,000$112/sqft |
Source: Keller Williams - Orlando North #O5482404 Report a problem | ||
| 1/6/2017 | Pending sale | $135,000$112/sqft |
Source: Keller Williams - Orlando North #O5482404 Report a problem | ||
| 12/24/2016 | Listed for sale | $135,000$112/sqft |
Source: Keller Williams - Orlando North #O5482404 Report a problem | ||
Public tax history
| Year | Property taxes | Tax assessment |
|---|---|---|
| 2025 | $1,311 +5.5% | $249,353 +171.5% |
| 2024 | $1,242 +9.3% | $91,836 +3% |
| 2023 | $1,136 -4.9% | $89,162 +3% |
| 2022 | $1,195 | $86,565 +3% |
| 2021 | -- | $84,044 +1.4% |
| 2020 | $1,180 | $82,884 +2.3% |
| 2019 | $1,180 +0.5% | $81,021 +1.9% |
| 2018 | $1,174 +2.8% | $79,510 +35.2% |
| 2017 | $1,142 +21.3% | $58,817 +2.1% |
| 2016 | $942 +1.5% | $57,607 +0.7% |
| 2015 | $928 +0.7% | $57,207 +0.8% |
| 2014 | $921 | $56,753 +1.5% |
| 2013 | -- | $55,914 +1.7% |
| 2012 | -- | $54,979 +2.8% |
| 2011 | -- | $53,502 -28.6% |
| 2010 | -- | $74,889 +8% |
| 2009 | -- | $69,334 +3.1% |
| 2007 | -- | $67,248 -0.5% |
| 2006 | -- | $67,576 +6.1% |
| 2005 | -- | $63,697 +3% |
| 2004 | -- | $61,842 +1.9% |
| 2003 | -- | $60,689 +2.4% |
| 2002 | -- | $59,267 +1.6% |
| 2001 | -- | $58,334 +3% |
| 2000 | -- | $56,635 |
Find assessor info on the county website
Neighborhood: 32738
Nearby homes
- $253,4003 bd1 ba1.7k sqft3230 Gulfport Ave, Deltona, FL 32738Off Market

- $299,0003 bd2 ba1.7k sqft2226 Captain Dr, Deltona, FL 32738Sold
- $425,9004 bd2 ba2.4k sqft3241 Sand Ct, Deltona, FL 32738Off Market
- $307,0003 bd2 ba1.2k sqft3251 Sand Ct, Deltona, FL 32738Sold

- $348,2003 bd2 ba1.7k sqft3231 Sand Ct, Deltona, FL 32738Off Market
- $393,5003 bd2 ba1.9k sqft3240 Gulfport Ave, Deltona, FL 32738Off Market
- $360,0003 bd2 ba1.2k sqft3221 Gulfport Ave, Deltona, FL 32738Sold
- $276,9003 bd2 ba1k sqft2230 Captain Dr, Deltona, FL 32738Off Market
Nearby schools
GreatSchools rating
- 6/10Volusia Pines Elementary SchoolGrades: PK-5Distance: 1.6 mi
- 4/10Galaxy Middle SchoolGrades: 6-8Distance: 2.2 mi
- 6/10Deltona High SchoolGrades: 9-12Distance: 2.4 mi
Get a cash offer in 3 minutes
Find out how much your home could sell for in as little as 3 minutes with a no-obligation cash offer.
Estimated market value
$319,900
Get a cash offer in 3 minutes
Find out how much your home could sell for in as little as 3 minutes with a no-obligation cash offer.
Estimated market value
$319,900
- Florida
- Volusia County
- Deltona
- 32738
- 3220 GULFPORT AVENUE
Nearby cities
Nearby zip codes
Other Deltona Topics
