
Live the Coastal Carolina resort lifestyle in this beautifully designed home nestled in The Cottages of the award-winning Compass Pointe community located within easy walking distance of The Grand Lanai, pools, and gym! This exquisite 2460 sq ft, 4 bed/3 bath home is located on a large corner lot with a covered, tiled front porch to sip coffee in the mornings, a huge 33 x14 deck for entertaining out back, and comes with a hot tub to relax in the evenings. The backyard serves as a private coastal oasis of lush green space with beautiful arborvitaes, perennial gardens, palms, & private common green space. The picturesque outdoor features new, luscious garden landscapes, arbors, window boxes, and perennials galore!
The home features tons of upgrades including new custom painting, new flooring throughout main floor, enclosed 4 season Lanai with solar shades, plantation shutters, upgraded light fixtures with dimmers, 3 solar tubes, surround sound, and wired for security. The newly remodeled, oversized, luxurious primary bedroom hosts a beautifully designed focal wall, tray ceiling, and loads of light. The homeowner suite features a custom designed, gorgeous white marble main bath, dual sink vanity, featuring a no-entry, spa-like oversized shower, three shower heads, two-person seating area, and window for maximum brightness. It's impeccably designed! The home features a flex bar/kitchen area, and the 4th bedroom can serve as office/creative space. The upstairs can serve as guest suite with full bath, a movie room, or work out space. So many options for your specific lifestyle! Additional features include transom windows, built-in cabinets, french doors, 4-zone heat/air with a whole house purifier, 5-burner gas cooktop, dual oven with zephyr hood, Electrolux central vac system, and to top it off - it comes with a full-home generator.
This luxurious home is meticulously maintained, designer inspired, yet very comfy & move-in ready!
Sold for $657,500
$657,500
2226 Curly Maple Wynd NE, Leland, NC 28451
4beds
2,460sqft
Single Family Residence
Built in 2013
0.29 Acres Lot
$654,500 Zestimate®
$267/sqft
$2,644 Estimated rent
Home value
$654,500
$596,000 - $713,000
$2,644/mo
Zestimate® history
Owner options
List your home for rent
$2,644/mo
Rent Zestimate®
Find your next renter with Zillow Rental Manager. Plus, with online applications, you can quickly screen prospective tenants – for free.
$2,644/mo
Rent Zestimate®
Refinance and save
$3,852/mo
Est. payment
Refinancing to a lower rate could help reduce your monthly payments and save thousands over the life of the loan.
$3,852/mo
Est. payment
Explore your selling options
Work with a Zillow partner agent
Leverage their expertise and Zillow's premium Showcase listings to get your home seen by more buyers.
Get startedList with your own agent
Get your home in front of millions of buyers by listing it on Zillow.
Learn how to do itSell it yourself
Take full control of how buyers see your home on Zillow by listing For Sale by Owner (FSBO).
List your homeWhat's special
Zillow last checked:
Listing updated:
Listed by:
Antoni Sustaita 919-884-9328,
Coastal Properties
Bought with:
Edward W Wood, 131953
Eastwood Realty Group
Source: Hive MLS,MLS#: 100465803 Originating MLS: Cape Fear Realtors MLS, Inc.
Originating MLS: Cape Fear Realtors MLS, Inc.Facts & features
Interior
Bedrooms & bathrooms
- Bedrooms: 4
- Bathrooms: 3
- Full bathrooms: 3
Rooms
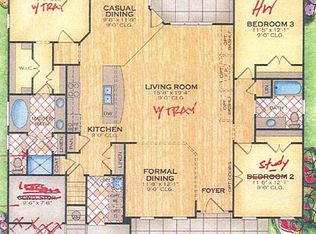
- Room types: Master Bedroom, Bedroom 1, Bedroom 2, Living Room, Dining Room, Kitchen, Breakfast Nook, Laundry, Fnshd Room over Garage, Sunroom, Bedroom 3
Primary bedroom
- Level: First
- Dimensions: 16.7 x 15.2
Bedroom 1
- Level: First
- Dimensions: 11.5 x 11
Bedroom 2
- Level: First
- Dimensions: 13 x 11.5
Bedroom 3
- Level: Second
- Dimensions: 17.5 x 13.7
Breakfast nook
- Level: First
- Dimensions: 10.5 x 10
Dining room
- Level: First
- Dimensions: 10 x 7.6
Other
- Level: Second
- Dimensions: 17.5 x 13.7
Kitchen
- Level: First
- Dimensions: 12 x 10
Laundry
- Level: First
- Dimensions: 8 x 6.4
Living room
- Level: First
- Dimensions: 20 x 14.5
Sunroom
- Level: First
- Dimensions: 25 x 11
Heating
- Heat Pump, Hot Water
Cooling
- Central Air, Heat Pump, Zoned
Appliances
- Included: Vented Exhaust Fan, Gas Oven, Gas Cooktop, Washer, Self Cleaning Oven, Refrigerator, Range, Ice Maker, Dryer, Double Oven, Disposal, Dishwasher, Convection Oven
- Laundry: Dryer Hookup, Washer Hookup, Laundry Room
Features
- Sound System, Master Downstairs, Central Vacuum, Walk-in Closet(s), Vaulted Ceiling(s), Tray Ceiling(s), High Ceilings, Whole-Home Generator, Bookcases, Kitchen Island, Ceiling Fan(s), Hot Tub, Pantry, Walk-in Shower, Blinds/Shades, Walk-In Closet(s)
- Flooring: Carpet, LVT/LVP
- Doors: Thermal Doors
- Windows: Skylight(s), Thermal Windows
- Basement: None
- Attic: Floored,Partially Floored,Walk-In
- Has fireplace: No
- Fireplace features: None
Interior area
- Total structure area: 2,460
- Total interior livable area: 2,460 sqft
Property
Parking
- Total spaces: 2
- Parking features: Garage Faces Side, Attached, Concrete, Lighted, Paved
- Has attached garage: Yes
Accessibility
- Accessibility features: None
Features
- Levels: One and One Half
- Stories: 2
- Patio & porch: Covered, Deck, Patio, Porch
- Exterior features: Irrigation System, Cluster Mailboxes, Thermal Doors
- Pool features: Pool/Spa Combo
- Fencing: Back Yard,Metal/Ornamental,Privacy
Lot
- Size: 0.29 Acres
- Features: Corner Lot
Details
- Parcel number: 0220boo1
- Zoning: PUD
- Special conditions: Standard
- Other equipment: Air Purifier, Generator
Construction
Type & style
- Home type: SingleFamily
- Property subtype: Single Family Residence
Materials
- Brick Veneer, Stone, Vinyl Siding
- Foundation: Slab
- Roof: Architectural Shingle
Condition
- New construction: No
- Year built: 2013
Utilities & green energy
- Sewer: Public Sewer
- Water: Public
- Utilities for property: Sewer Available, Water Available
Community & HOA
Community
- Security: Smoke Detector(s)
- Subdivision: Compass Pointe
HOA
- Has HOA: Yes
- Amenities included: Basketball Court, Cabana, Clubhouse, Pool, Dog Park, Fitness Center, Gated, Golf Course, Indoor Pool, Jogging Path, Maintenance Common Areas, Maintenance Roads, Management, Master Insure, Meeting Room, Party Room, Pickleball, Restaurant, RV Parking, RV/Boat Storage, Sauna, Security, Sidewalks, Street Lights, Tennis Court(s), Trail(s), Club Membership
- HOA fee: $4,056 monthly
- HOA name: First Service Residential
- HOA phone: 910-408-1657
Location
- Region: Leland
Financial & listing details
- Price per square foot: $267/sqft
- Tax assessed value: $492,270
- Annual tax amount: $2,084
- Date on market: 8/28/2025
- Cumulative days on market: 50 days
- Listing agreement: Exclusive Right To Sell
- Listing terms: Cash,Conventional
Price history
| Date | Event | Price |
|---|---|---|
| 12/11/2024 | Sold | $657,500-1.1%$267/sqft |
Source:  Hive MLS #100465803 Report a problem Hive MLS #100465803 Report a problem | ||
| 10/30/2024 | Contingent | $664,900$270/sqft |
Source: Hive MLS #100465803 Report a problem | ||
| 10/24/2024 | Price change | $664,900-2.2%$270/sqft |
Source: Hive MLS #100465803 Report a problem | ||
| 9/12/2024 | Listed for sale | $679,900+60.9%$276/sqft |
Source: Hive MLS #100465803 Report a problem | ||
| 2/24/2021 | Sold | $422,500-1.9%$172/sqft |
Source: Hive MLS #100246420 Report a problem | ||
| 12/28/2020 | Pending sale | $430,500$175/sqft |
Source: Hive MLS #100246420 Report a problem | ||
| 12/11/2020 | Price change | $430,500-2.3%$175/sqft |
Source: Coldwell Banker Sea Coast Advantage-Leland #100246420 Report a problem | ||
| 11/20/2020 | Listed for sale | $440,500+672.8%$179/sqft |
Source: Coldwell Banker Sea Coast Advantage-Leland #100246420 Report a problem | ||
| 5/18/2012 | Sold | $57,000$23/sqft |
Source: Public Record Report a problem | ||
Public tax history
| Year | Property taxes | Tax assessment |
|---|---|---|
| 2025 | $2,084 | $492,270 |
| 2024 | $2,084 | $492,270 |
| 2023 | $2,084 +0.3% | $492,270 +36.6% |
| 2022 | $2,078 0% | $360,430 |
| 2021 | $2,078 | $360,430 |
| 2020 | $2,078 +1.5% | $360,430 |
| 2019 | $2,048 +17.4% | $360,430 +424% |
| 2018 | $1,744 +3% | $68,780 |
| 2017 | $1,694 | $68,780 |
| 2016 | $1,694 | $68,780 -77.3% |
| 2015 | $1,694 +10.7% | $303,120 +0.8% |
| 2014 | $1,530 | $300,600 |
Find assessor info on the county website
Neighborhood: 28451
Nearby homes
- $468,0004 bd2 ba2.2k sqft2234 Curly Maple Wynd NE, Leland, NC 28451Sold
- $541,6002 bd3 ba2.3k sqft2282 Azalea Pointe Ct NE, Leland, NC 28451Off Market
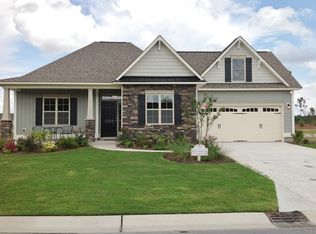
- $543,7003 bd2 ba1.9k sqft2238 Curly Maple Wynd NE, Leland, NC 28451Off Market
- $469,1004 bd3 ba1.7k sqft2293 Azalea Pointe Ct NE, Leland, NC 28451Off Market
- $571,5004 bd2 ba2.4k sqft2287 Azalea Pointe Ct NE, Leland, NC 28451Off Market
- $590,2003 bd2 ba3k sqft2306 Azalea Pointe Ct NE, Leland, NC 28451Off Market
- $572,1003 bd2 ba2.3k sqft2299 Azalea Pointe Ct NE, Leland, NC 28451Off Market
- $229,0009,462 Square Feet2281 Azalea Pointe Ct NE LOT 39, Leland, NC 28451Lot/Land
Nearby schools
GreatSchools rating
- 5/10Lincoln ElementaryGrades: PK-5Distance: 2.4 mi
- 3/10Leland MiddleGrades: 6-8Distance: 3.6 mi
- 4/10North Brunswick HighGrades: 9-12Distance: 3.8 mi
Schools provided by the listing agent
- Elementary: Lincoln
- Middle: Leland
- High: North Brunswick
Source: Hive MLS. This data may not be complete. We recommend contacting the local school district to confirm school assignments for this home.
Get a cash offer in 3 minutes
Find out how much your home could sell for in as little as 3 minutes with a no-obligation cash offer.
Estimated market value
$654,500
Get a cash offer in 3 minutes
Find out how much your home could sell for in as little as 3 minutes with a no-obligation cash offer.
Estimated market value
$654,500
- North Carolina
- Brunswick County
- Leland
- 28451
- 2226 Curly Maple Wynd NE
Nearby cities
Nearby zip codes
Other Leland Topics
