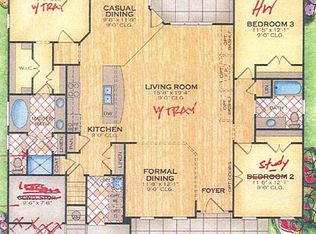
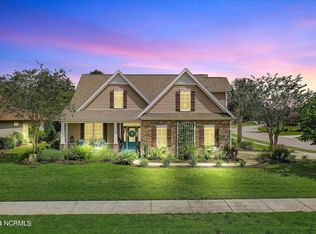
This quaint 2271 sq ft, 4 bedrooms, 2 bath, Logan home is nestled within The Cottages neighborhood of the award-winning Compass Pointe community and is within easy walking distance to the Grand Lanai, pools, tennis court, & community activities. Upon entering, you are graced by the mature landscape, private front porch, & will want to spend mornings sipping coffee on the porch. This lovely home features an open floor plan for entertaining guests w/dining, kitchen, living, & lanai that flow beautifully together. The kitchen features stainless steel appliances w/bar height granite counter overlooking the living room. The main area of the home features the original hardwoods, wainscotting, tray ceiling, fans, and a cozy gas fireplace for additional ambiance. The 4-season lanai will become your favorite area for playing cards, working puzzles, & is filled with loads of light. Step outside for your next BBQ, sit around the fireplace, and enjoy your s'mores, or play cornhole in the fenced-in backyard. The yard maintenance is included w/HOA & check out the wooded commons area at back of home providing maximum privacy. The large main BR is situated at the back of the home with large walk-in closet, main ensuite bathroom, toilet closet, shower, & linen closet. The guest bedrooms are in the front & side of the home with a full bathroom in between with additional hall closet for storage. For versatility, either BR can be used as an office or craft room. There's an extra-large bonus room w/loads of options to make it your very own...a movie room, playroom, music room, or workout room! The garage has loads of extras - w/extended size, golf cart entrance, washer/dryer, craft & laundry table w/storage, built-in cabinet, & a separate AC unit. To top it off - this home will be efficient to operate as it has solar panels & costs less than $50 monthly. A must see- it will not last long!
Sold for $468,000
$468,000
2234 Curly Maple Wynd NE, Leland, NC 28451
4beds
2,271sqft
Single Family Residence
Built in 2012
0.26 Acres Lot
$467,900 Zestimate®
$206/sqft
$2,438 Estimated rent
Home value
$467,900
$426,000 - $515,000
$2,438/mo
Zestimate® history
Owner options
List your home for rent
$2,438/mo
Rent Zestimate®
Find your next renter with Zillow Rental Manager. Plus, with online applications, you can quickly screen prospective tenants – for free.
$2,438/mo
Rent Zestimate®
Refinance and save
$6,844/mo
Est. payment
Refinancing to a lower rate could help reduce your monthly payments and save thousands over the life of the loan.
$6,844/mo
Est. payment
Explore your selling options
Work with a Zillow partner agent
Leverage their expertise and Zillow's premium Showcase listings to get your home seen by more buyers.
Get startedList with your own agent
Get your home in front of millions of buyers by listing it on Zillow.
Learn how to do itSell it yourself
Take full control of how buyers see your home on Zillow by listing For Sale by Owner (FSBO).
List your homeWhat's special
Cozy gas fireplacePrivate front porchExtra-large bonus roomTray ceilingWooded commons areaOpen floor planFenced-in backyard
Zillow last checked:
Listing updated:
Listed by:
Veronica Hurley 201-248-1128,
Coastal Properties
Bought with:
Alison Vause, 310375
Intracoastal Realty Corp.
Source: Hive MLS,MLS#: 100471574 Originating MLS: Inc.
Originating MLS: Inc.Facts & features
Interior
Bedrooms & bathrooms
- Bedrooms: 4
- Bathrooms: 2
- Full bathrooms: 2
Rooms
- Room types: Master Bedroom, Bedroom 1, Bedroom 2, Living Room, Dining Room, Kitchen, Bedroom 3, Bathroom 1, Bathroom 2, Sunroom
Primary bedroom
- Level: First
- Dimensions: 15.7 x 15
Bedroom 1
- Level: First
- Dimensions: 11.8 x 11
Bedroom 2
- Level: First
- Dimensions: 11.8 x 10.8
Bedroom 3
- Level: Second
- Dimensions: 23.4 x 14
Bathroom 1
- Level: First
- Dimensions: 16 x 8
Bathroom 2
- Level: First
- Dimensions: 8 x 5
Dining room
- Level: First
- Dimensions: 11 x 9
Kitchen
- Level: First
- Dimensions: 11 x 10
Living room
- Level: First
- Dimensions: 18 x 17
Sunroom
- Level: First
- Dimensions: 15.7 x 15.7
Heating
- Heat Pump, Fireplace(s), Active Solar, Electric
Cooling
- Attic Fan, Central Air, Heat Pump, Wall/Window Unit(s)
Appliances
- Included: Vented Exhaust Fan, Trash Compactor, Electric Oven, Built-In Microwave, Washer, Refrigerator, Ice Maker, Dryer, Disposal, Dishwasher, Self Cleaning Oven
- Laundry: Dryer Hookup, Washer Hookup
Features
- Master Downstairs, Walk-in Closet(s), Generator Plug, Ceiling Fan(s), Pantry, Blinds/Shades, Gas Log, Walk-In Closet(s)
- Flooring: Carpet, LVT/LVP, Wood
- Doors: Thermal Doors
- Windows: Skylight(s), Thermal Windows
- Attic: Attic Fan,Partially Floored,Walk-In
- Has fireplace: Yes
- Fireplace features: Gas Log
Interior area
- Total structure area: 2,271
- Total interior livable area: 2,271 sqft
Property
Parking
- Total spaces: 4
- Parking features: Garage Faces Front, Attached, Garage Door Opener, Paved
- Attached garage spaces: 2
- Uncovered spaces: 2
Features
- Levels: One and One Half
- Stories: 2
- Patio & porch: Covered, Patio
- Exterior features: Irrigation System, Cluster Mailboxes, Thermal Doors
- Pool features: None
- Fencing: Back Yard,Metal/Ornamental
Lot
- Size: 0.26 Acres
- Features: Interior Lot, Level
Details
- Parcel number: 022ob002
- Zoning: Co-R-6000
- Special conditions: Standard
- Other equipment: Generator
Construction
Type & style
- Home type: SingleFamily
- Architectural style: Patio
- Property subtype: Single Family Residence
Materials
- Vinyl Siding, Stone Veneer
- Foundation: Slab
- Roof: Architectural Shingle
Condition
- New construction: No
- Year built: 2012
Utilities & green energy
- Water: Public
- Utilities for property: Water Available
Green energy
- Energy efficient items: Thermostat
Community & HOA
Community
- Security: Smoke Detector(s)
- Subdivision: Compass Pointe
HOA
- Has HOA: Yes
- Amenities included: Basketball Court, Clubhouse, Pool, Dog Park, Fitness Center, Gated, Golf Course, Indoor Pool, Jogging Path, Maintenance Common Areas, Maintenance Grounds, Maintenance Roads, Management, Meeting Room, Party Room, Pickleball, Sidewalks, Street Lights, Tennis Court(s)
- HOA fee: $4,056 annually
- HOA name: First Service Residential
- HOA phone: 910-408-1657
Location
- Region: Leland
Financial & listing details
- Price per square foot: $206/sqft
- Tax assessed value: $462,980
- Annual tax amount: $1,983
- Date on market: 10/17/2024
- Cumulative days on market: 135 days
- Listing agreement: Exclusive Right To Sell
- Listing terms: Cash,Conventional,FHA,VA Loan
- Road surface type: Paved
Price history
| Date | Event | Price |
|---|---|---|
| 4/7/2025 | Sold | $468,000-4.5%$206/sqft |
Source:  Hive MLS #100471574 Report a problem Hive MLS #100471574 Report a problem | ||
| 2/28/2025 | Contingent | $490,000$216/sqft |
Source: Hive MLS #100471574 Report a problem | ||
| 1/31/2025 | Price change | $490,000-3.9%$216/sqft |
Source: Hive MLS #100471574 Report a problem | ||
| 1/23/2025 | Price change | $509,900-1.9%$225/sqft |
Source: Hive MLS #100471574 Report a problem | ||
| 12/9/2024 | Price change | $519,900-1.9%$229/sqft |
Source: Hive MLS #100471574 Report a problem | ||
| 11/16/2024 | Price change | $529,900-1.9%$233/sqft |
Source: Hive MLS #100471574 Report a problem | ||
| 10/18/2024 | Listed for sale | $539,900$238/sqft |
Source: Hive MLS #100471574 Report a problem | ||
Public tax history
| Year | Property taxes | Tax assessment |
|---|---|---|
| 2025 | $1,983 | $462,980 |
| 2024 | $1,983 +0.4% | $462,980 +0.5% |
| 2023 | $1,976 +0.1% | $460,760 +36% |
| 2022 | $1,973 +0% | $338,740 |
| 2021 | $1,973 | $338,740 |
| 2020 | $1,973 | $338,740 |
| 2019 | -- | $338,740 +396.1% |
| 2018 | -- | $68,280 |
| 2017 | $1,612 | $68,280 |
| 2016 | $1,612 | $68,280 -76.5% |
| 2015 | $1,612 +9.5% | $291,050 +1.3% |
| 2014 | $1,472 | $287,370 |
| 2013 | -- | -- |
Find assessor info on the county website
Neighborhood: 28451
Nearby homes
- $543,7003 bd2 ba1.9k sqft2238 Curly Maple Wynd NE, Leland, NC 28451Off Market
- $657,5004 bd3 ba2.4k sqft2226 Curly Maple Wynd NE, Leland, NC 28451Sold
- $461,3003 bd2 ba1.5k sqft2240 Curly Maple Wynd NE, Leland, NC 28451Off Market
- $541,6002 bd3 ba2.3k sqft2282 Azalea Pointe Ct NE, Leland, NC 28451Off Market
- $590,2003 bd2 ba3k sqft2306 Azalea Pointe Ct NE, Leland, NC 28451Off Market
- $570,3003 bd2 ba2.6k sqft2246 Curly Maple Wynd NE, Leland, NC 28451Off Market
- $125,0001 Acres2243 Curly Maple Wynd NE, Leland, NC 28451Off Market
- $229,0009,462 Square Feet2281 Azalea Pointe Ct NE LOT 39, Leland, NC 28451Lot/Land
Nearby schools
GreatSchools rating
- 5/10Lincoln ElementaryGrades: PK-5Distance: 2.4 mi
- 3/10Leland MiddleGrades: 6-8Distance: 3.6 mi
- 4/10North Brunswick HighGrades: 9-12Distance: 3.8 mi
Schools provided by the listing agent
- Elementary: Lincoln
- Middle: South Brunswick
- High: North Brunswick
Source: Hive MLS. This data may not be complete. We recommend contacting the local school district to confirm school assignments for this home.
Get a cash offer in 3 minutes
Find out how much your home could sell for in as little as 3 minutes with a no-obligation cash offer.
Estimated market value
$467,900
Get a cash offer in 3 minutes
Find out how much your home could sell for in as little as 3 minutes with a no-obligation cash offer.
Estimated market value
$467,900
- North Carolina
- Brunswick County
- Leland
- 28451
- 2234 Curly Maple Wynd NE
Nearby cities
Nearby zip codes
Other Leland Topics
