Skip main navigation
Closed
  • $245,000

    2226 E Chandler Ave, Evansville, IN 47714

    4beds
    2,829sqft
    Single Family Residence
    Built in 1939
    9,583 Square Feet Lot
    $255,400 Zestimate®
    $--/sqft
    $2,104 Estimated rent

    Home value

    $255,400

    $227,000 - $286,000

    $2,104/mo

    Zestimate® history
    Loading
    Loading...

    Owner options

    List your home for rent

    $2,104/mo

    Rent Zestimate®

    Find your next renter with Zillow Rental Manager. Plus, with online applications, you can quickly screen prospective tenants – for free.

    Learn more

    $2,104/mo

    Rent Zestimate®

    Refinance and save

    $1,544/mo

    Est. payment

    Refinancing to a lower rate could help reduce your monthly payments and save thousands over the life of the loan.

    See today's rates

    $1,544/mo

    Est. payment

    Explore your selling options

    Work with a Zillow partner agent

    Leverage their expertise and Zillow's premium Showcase listings to get your home seen by more buyers.

    Get started

    List with your own agent

    Get your home in front of millions of buyers by listing it on Zillow.

    Learn how to do it

    Sell it yourself

    Take full control of how buyers see your home on Zillow by listing For Sale by Owner (FSBO).

    List your home

    What's special

    Masonry fireplaceGas fireplacePrivacy fenced yardProfessionally designed landscapingPrimary suiteEast facing sunroomDouble vanity
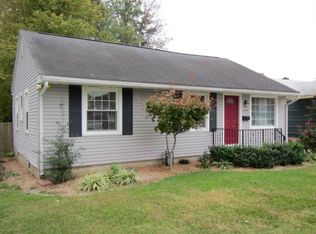
    Beautifully preserved craftsmanship in this updated full brick Cape Cod home. Professionally designed landscaping features mature azaleas, dogwood, redbud and many other perennials. Extensive stonework, paths and terrace. Slate floor entrance invites you into a gracious living room featuring a masonry fireplace. Beyond is an east facing sunroom with a wall of windows, built in shelving and pegged oak hardwood floor. Bi-fold shuttered doors open to the sunny breakfast area and breakfast bar. Remodeled kitchen features light oak cabinetry extending to the ceiling, white Kohler sink, GE Profile gas range, French door SS refrigerator, convection microwave, separate oven and Bosch SS dishwasher. Crown molding and beautiful ceiling fan. Dining room features a corner built-in cabinet and bay window overlooking the courtyard and garden. Full bath on main level has double vanity, glass block walls, separate shower w/seat and jetted whirlpool tub. Primary suite is luxuriously large and has a gas fireplace, crown molding and trim on ceiling and walls, half bath, double closets and french doors leading onto courtyard. 2nd bedroom on main level has 2 windows and hardwood floor. Laundry room on main level includes W&D. Upstairs has full bath w/shower, 3rd BR w/dormer window and extra attic storage. 4th BR/study with built in desk and dresser. BSMT has 4 rooms, knotty pine paneling, built-in shelving and is waterproofed. Approximate ages: Roof 10 years, HVAC 14 years, WH 5 years, Privacy fenced yard and chain link gate to separate 'secret garden' area. Screened room at 1.5 car garage. This is a MUST SEE home to appreciate the quality construction and details throughout. Replacement windows, Gutter Helmet. Warranty $579 Being sold 'AS IS'

    Zillow last checked:

    Listing updated:

    Listed by:

    Geri L Terry Office:812-853-3381,

    F.C. TUCKER EMGE

    Bought with:

    Doug Howie, RB18001233

    eXp Realty, LLC

    Source: IRMLS,MLS#: 202511910MLS Logo

    Facts & features

    Interior

    Bedrooms & bathrooms
    • Bedrooms: 4
    • Bathrooms: 3
    • Full bathrooms: 2
    • 1/2 bathrooms: 1
    • Main level bedrooms: 2
    Bedroom 1
    • Level: Main
    Bedroom 2
    • Level: Main
    Dining room
    • Level: Main
    • Area: 150
    • Dimensions: 15 x 10
    Kitchen
    • Level: Main
    • Area: 143
    • Dimensions: 13 x 11
    Living room
    • Level: Main
    • Area: 306
    • Dimensions: 18 x 17
    Heating
    • Natural Gas, Forced Air, High Efficiency Furnace
    Cooling
    • Attic Fan, Central Air
    Appliances
    • Included: Disposal, Dishwasher, Microwave, Refrigerator, Washer, Gas Cooktop, Dryer-Electric, Oven-Built-In, Gas Water Heater
    • Laundry: Main Level
    Features
    • 1st Bdrm En Suite, Breakfast Bar, Bookcases, Built-in Desk, Ceiling Fan(s), Entrance Foyer, Split Br Floor Plan, Double Vanity, Stand Up Shower, Tub and Separate Shower, Main Level Bedroom Suite
    • Flooring: Hardwood, Carpet, Laminate, Slate, Tile
    • Windows: Double Pane Windows, Window Treatments, Blinds, Shutters
    • Basement: Partial,Unfinished,Sump Pump
    • Attic: Storage
    • Number of fireplaces: 2
    • Fireplace features: Living Room, 1st Bdrm, Gas Log, Wood Burning
    Interior area
    • Total structure area: 2,829
    • Total interior livable area: 2,829 sqft
    • Finished area above ground: 2,829
    • Finished area below ground: 0

    Property

    Parking
    • Total spaces: 1.5
    • Parking features: Detached, Concrete
    • Garage spaces: 1.5
    • Has uncovered spaces: Yes
    Accessibility
    • Accessibility features: Chair Rail
    Features
    • Levels: One and One Half
    • Stories: 1.5
    • Patio & porch: Patio, Enclosed, Screened
    • Has spa: Yes
    • Spa features: Jet/Garden Tub
    • Fencing: Full,Chain Link,Privacy
    Lot
    • Size: 9,583 Square Feet
    • Dimensions: 75 X 129
    • Features: Level, City/Town/Suburb, Landscaped
    Details
    • Additional structures: Outbuilding
    • Parcel number: 820627016031.007027
    • Other equipment: Sump Pump

    Construction

    Type & style
    • Home type: SingleFamily
    • Architectural style: Cape Cod
    • Property subtype: Single Family Residence
    Materials
    • Brick
    • Roof: Dimensional Shingles
    Condition
    • New construction: No
    • Year built: 1939
    Details
    • Warranty included: Yes

    Utilities & green energy

    • Gas: CenterPoint Energy
    • Sewer: City
    • Water: City
    Green energy
    • Energy efficient items: HVAC

    Community & HOA

    Community
    • Subdivision: Washington Terrace
    Location
    • Region: Evansville

    Financial & listing details

    • Tax assessed value: $268,600
    • Annual tax amount: $1,735
    • Date on market: 4/9/2025

    Price history

    DateEventPrice
    7/21/2025Sold$245,000-1.6%
    Source: IRMLS #202511910 Report a problem
    5/15/2025Pending sale$249,000
    Source: IRMLS #202511910 Report a problem
    5/12/2025Price change$249,000-7.4%
    Source: IRMLS #202511910 Report a problem
    4/29/2025Price change$269,000-3.6%
    Source: IRMLS #202511910 Report a problem
    4/9/2025Listed for sale$279,000+49.2%
    Source: IRMLS #202511910 Report a problem
    1/13/2015Listing removed$187,000$66/sqft
    Source: F.C. Tucker Emge Realtors #201446138 Report a problem
    1/10/2015Price change$187,000-6.3%$66/sqft
    Source: F.C. Tucker Emge Realtors #201446138 Report a problem
    10/21/2014Listed for sale$199,500$71/sqft
    Source: F.C. Tucker Emge REALTORS Report a problem

    Public tax history

    YearProperty taxesTax assessment
    2025$2,782 +60.3%$268,600 +4.3%
    2024$1,735 -1.6%$257,500 +74.1%
    2023$1,763 -11.3%$147,900 -0.4%
    2022$1,988 +1.8%$148,500 -11.2%
    2021$1,953 +0.5%$167,200 -0.1%
    2020$1,942 -0.4%$167,400
    2019$1,949 +1.3%$167,400
    2018$1,924 -0.4%$167,400 +1.4%
    2017$1,933 $165,100 -0.3%
    2016$1,933 +2.8%$165,600 +1.8%
    2014$1,881 -3.3%$162,600 -3.8%
    2013$1,946 +2.4%$169,000 +0.8%
    2012$1,901 +10.7%$167,700 +5.6%
    2011$1,717 +1.1%$158,800
    2010$1,699 +3.3%$158,800
    2009$1,644 $158,800 -2.3%
    2008-- $162,600 +1.1%
    2007-- $160,800
    2006-- --
    2003-- $47,900
    2001-- $47,900
    Find assessor info on the county website

    Neighborhood: Gum-Bayard-Park-Chandler

    Nearby schools

    GreatSchools rating
    Schools provided by the listing agent
    • Elementary: Dexter
    • Middle: Washington
    • High: Bosse
    • District: Evansville-Vanderburgh School Corp.

    Source: IRMLS. This data may not be complete. We recommend contacting the local school district to confirm school assignments for this home.

    Get pre-qualified for a loan
    At Zillow Home Loans, we can pre-qualify you in as little as 5 minutes with no impact to your credit score.

    An equal housing lender. NMLS #10287.

    Sell for more on Zillow
    Get a Zillow Showcase℠ listing at no additional cost and you could sell for .
    $255,400
    2% more
    +$5,108
    With Zillow Showcase(estimated)
    $260,508