Skip main navigation
Off market
  • $358,300

    2220 E Chandler Ave, Evansville, IN 47714

    4beds
    3,664sqft
    SingleFamily
    Built in 1939
    0.3 Acres Lot
    $358,300 Zestimate®
    $98/sqft
    $2,301 Estimated rent

    Home value

    $358,300

    $326,000 - $394,000

    $2,301/mo

    Zestimate® history
    Loading
    Loading...

    Owner options

    List your home for rent

    $2,301/mo

    Rent Zestimate®

    Find your next renter with Zillow Rental Manager. Plus, with online applications, you can quickly screen prospective tenants – for free.

    Learn more

    $2,301/mo

    Rent Zestimate®

    Refinance and save

    $2,184/mo

    Est. payment

    Refinancing to a lower rate could help reduce your monthly payments and save thousands over the life of the loan.

    See today's rates

    $2,184/mo

    Est. payment

    Explore your selling options

    Work with a Zillow partner agent

    Leverage their expertise and Zillow's premium Showcase listings to get your home seen by more buyers.

    Get started

    List with your own agent

    Get your home in front of millions of buyers by listing it on Zillow.

    Learn how to do it

    Sell it yourself

    Take full control of how buyers see your home on Zillow by listing For Sale by Owner (FSBO).

    List your home

    What's special

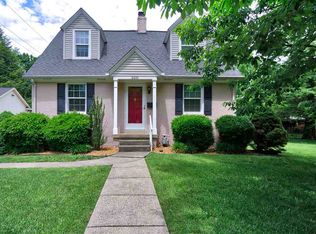
    Totally remodeled 4 bedroom 3 bath home situated on a DOUBLE LOT in a parklike setting is in a very desirable neighborhood in Evansville's Eastside. Some of the updates, all completed in August through October of 2018 are: New roof with new gutters and downspouts, installed new Dutch Lap Vinyl Siding, freshly painted throughout, new flooring in kitchen, 3 new storm doors, new shutters, nicely landscaped, newly rebuilt brick patio and rebuilt stairs, and last but certainly not least, TWENTY ONE replacement windows have been ordered and due to come in mid November!! The charm of this home has been restored with the arched doorways, crystal doorknobs, 2 fireplaces, gorgeous hardwood flooring throughout, a Dutch door leading to the back yard from the family room, darling covered porch attached to the 2 car garage with new garage doors and new garage service door. Upon walking into the home, through the little cove, is the living room with a fireplace, built-ins, and an additional family room in the back of the house with a second fireplace perfect for cozy evenings. Two bedrooms are located on the main level with the second level having 2 additional bedrooms, full bath and a sitting area perfect to be used as a center point to have a computer/tv room for the kids. Storage in this house is unbelievable!!! The basement is perfect for entertaining with plenty of room for pool table, game room area and includes a large bar with double sinks, perfect for family time or entertaining. This home has so much character, space and many more updates. 2-10 Home Buyers Warranty is being provided by the seller.

    This property is not currently displayed as for sale or rent on Zillow. This may be different from what's on other websites or public sources.
    Facts & features

    Interior

    Bedrooms & bathrooms
    • Bedrooms: 4
    • Bathrooms: 3
    • Full bathrooms: 3
    Heating
    • Other, Gas
    Cooling
    • Central
    Appliances
    • Included: Dishwasher, Microwave, Refrigerator
    Features
    • Flooring: Tile, Carpet, Hardwood, Linoleum / Vinyl
    • Has fireplace: Yes
    • Fireplace features: masonry
    Interior area
    • Total interior livable area: 3,664 sqft

    Property

    Parking
    • Total spaces: 2
    • Parking features: Garage - Detached
    Features
    • Exterior features: Wood
    Lot
    • Size: 0.3 Acres
    Details
    • Parcel number: 820627016031006027

    Construction

    Type & style
    • Home type: SingleFamily
    • Architectural style: Cape Cod
    Materials
    • Frame
    • Roof: Composition
    Condition
    • Year built: 1939

    Utilities & green energy

    • Sewer: City

    Community & HOA

    Location
    • Region: Evansville

    Financial & listing details

    • Price per square foot: $98/sqft
    • Tax assessed value: $276,900
    • Annual tax amount: $2,861

    Price history

    DateEventPrice
    12/22/2018Sold$212,000-3.6%$58/sqft
    Source: Agent Provided Report a problem
    11/2/2018Listed for sale$219,900+39.2%$60/sqft
    Source: FC TUCKER EMGE REALTORS #201849190 Report a problem
    7/30/2012Sold$158,000-1.3%$43/sqft
    Source: Agent Provided Report a problem
    6/12/2012Listed for sale$160,000$44/sqft
    Source: FC Tucker Emge REALTORS #191652 Report a problem

    Public tax history

    YearProperty taxesTax assessment
    2025$2,861 +78.8%$276,900 +4.6%
    2024$1,600 +1.8%$264,700 +80.7%
    2023$1,571 -12.3%$146,500 -0.3%
    2022$1,791 +2.2%$147,000 -10.3%
    2021$1,754 +0.5%$163,900
    2020$1,744 -4.7%$163,900
    2019$1,831 -48.4%$163,900
    2018$3,548 +0%$163,900 +1.1%
    2017$3,547 $162,100 +0.2%
    2016$3,547 +2.1%$161,800 +1.4%
    2014$3,472 -0.8%$159,600 -3.4%
    2013$3,501 +1.6%$165,300 +1.8%
    2012$3,447 +116.2%$162,300 +4.8%
    2011$1,595 +0.6%$154,900
    2010$1,585 +2.9%$154,900
    2009$1,540 $154,900 -2.9%
    2008-- $159,500 +1%
    2007-- $157,900
    2006-- --
    2003-- $44,300
    2001-- $44,300
    Find assessor info on the county website

    Neighborhood: Gum-Bayard-Park-Chandler

    Nearby schools

    GreatSchools rating
    Schools provided by the listing agent
    • Elementary: Dexter
    • Middle: Washington
    • High: Bosse
    • District: Evansville-Vanderburgh School Co

    Source: The MLS. This data may not be complete. We recommend contacting the local school district to confirm school assignments for this home.

    Get pre-qualified for a loan
    At Zillow Home Loans, we can pre-qualify you in as little as 5 minutes with no impact to your credit score.

    An equal housing lender. NMLS #10287.

    Sell for more on Zillow
    Get a Zillow Showcase℠ listing at no additional cost and you could sell for .
    $358,300
    2% more
    +$7,166
    With Zillow Showcase(estimated)
    $365,466
