Skip main navigation
Off market
  • $495,300

    812 S Alvord Blvd, Evansville, IN 47714

    4beds
    3,614sqft
    SingleFamily
    Built in 1926
    0.29 Acres Lot
    $495,300 Zestimate®
    $137/sqft
    $2,584 Estimated rent

    Home value

    $495,300

    $466,000 - $530,000

    $2,584/mo

    Zestimate® history
    Loading
    Loading...

    Owner options

    List your home for rent

    $2,584/mo

    Rent Zestimate®

    Find your next renter with Zillow Rental Manager. Plus, with online applications, you can quickly screen prospective tenants – for free.

    Learn more

    $2,584/mo

    Rent Zestimate®

    Refinance and save

    $3,031/mo

    Est. payment

    Refinancing to a lower rate could help reduce your monthly payments and save thousands over the life of the loan.

    See today's rates

    $3,031/mo

    Est. payment

    Explore your selling options

    Work with a Zillow partner agent

    Leverage their expertise and Zillow's premium Showcase listings to get your home seen by more buyers.

    Get started

    List with your own agent

    Get your home in front of millions of buyers by listing it on Zillow.

    Learn how to do it

    Sell it yourself

    Take full control of how buyers see your home on Zillow by listing For Sale by Owner (FSBO).

    List your home

    What's special

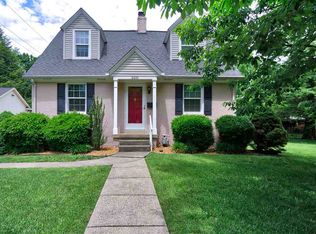
    Stately two story on a corner lot located on prestigious Alvord Boulevard is now looking for a buyer. This 1926 Reproduction Colonial has charm galore, many original features and several new updates make this home move in ready. Brick walkway and covered porch lead into foyer with center hall staircase. Crown molding, wainscotting, original trim through the home show the quality. Formal living room with one of three fireplaces leads to sunroom/office. Formal dining leads thru french doors to the new kitchen. Granite countertops, stainless appliances and custom cherry cabinetry with breakfast bar and planning desk are all recent additions. A big plus is the first floor laundry. Three and one half baths with a full bath and half bath on first floor. Back staircase to upper bedrooms, family room leading to covered porch overlooking large brick patio. Sellers have added attached 3 car garage. Upstairs are 4 bedrooms and 2 additional baths. Master suite has fireplace, wall of built ins, generous master bath has whirlpool tub/shower, one of a kind 20 x 9 walk in closet with magnificent closet system. Full basement is unfinished and waterproofed by Healty Spaces and has possibilites of adding additional square feet. Decorative metal fence surrounds back yard, well for exterior water, separate meter for irrigation system, security system and much more.

    This property is not currently displayed as for sale or rent on Zillow. This may be different from what's on other websites or public sources.

    Facts & features

    Interior

    Bedrooms & bathrooms
    • Bedrooms: 4
    • Bathrooms: 4
    • Full bathrooms: 3
    • 1/2 bathrooms: 1
    Heating
    • Other, Gas
    Cooling
    • Central
    Appliances
    • Included: Dishwasher, Refrigerator
    Features
    • Flooring: Tile, Carpet, Hardwood, Slate
    • Basement: Unfinished
    • Has fireplace: Yes
    • Fireplace features: masonry
    Interior area
    • Total interior livable area: 3,614 sqft

    Property

    Parking
    • Total spaces: 3
    • Parking features: Garage - Attached
    Lot
    • Size: 0.29 Acres
    Details
    • Parcel number: 820627016031003027

    Construction

    Type & style
    • Home type: SingleFamily
    Materials
    • masonry
    • Foundation: Crawl/Raised
    • Roof: Asphalt
    Condition
    • Year built: 1926

    Community & HOA

    Location
    • Region: Evansville

    Financial & listing details

    • Price per square foot: $137/sqft
    • Tax assessed value: $380,900
    • Annual tax amount: $4,033

    Price history

    DateEventPrice
    9/13/2021Pending sale$434,900
    Source: IRMLS #202131219 Report a problem
    8/25/2021Price change$434,900-3.3%
    Source: IRMLS #202131219 Report a problem
    8/2/2021Listed for sale$449,900
    Source: IRMLS #202131219 Report a problem

    Public tax history

    YearProperty taxesTax assessment
    2025$4,033 +48.1%$380,900 +2.6%
    2024$2,724 -1.8%$371,400 +47.7%
    2023$2,773 +6.4%$251,400 -0.4%
    2022$2,607 +2.4%$252,500 +7.9%
    2021$2,546 +0.6%$234,000
    2020$2,531 -0.4%$234,000
    2019$2,541 +0.3%$234,000
    2018$2,534 -1.9%$234,000 +0.9%
    2017$2,582 $232,000 -1.7%
    2016$2,582 +3.1%$235,900 +1.5%
    2014$2,505 -1%$232,300 -1%
    2013$2,529 +2.3%$234,600 +0.3%
    2012$2,472 +6.9%$233,900 +2.9%
    2011$2,311 +0.6%$227,200
    2010$2,298 +1.1%$227,200
    2009$2,272 $227,200 -3.2%
    2008-- $234,800 +1.2%
    2007-- $232,000
    2006-- --
    2003-- $65,000
    2001-- $65,000
    Find assessor info on the county website

    Neighborhood: Gum-Bayard-Park-Chandler

    Nearby schools

    GreatSchools rating
    Schools provided by the listing agent
    • Elementary: Harper
    • Middle: Washington
    • High: Bosse
    • District: Evansville-Vanderburgh School Co

    Source: The MLS. This data may not be complete. We recommend contacting the local school district to confirm school assignments for this home.

    Get pre-qualified for a loan
    At Zillow Home Loans, we can pre-qualify you in as little as 5 minutes with no impact to your credit score.

    An equal housing lender. NMLS #10287.

    Sell for more on Zillow
    Get a Zillow Showcase℠ listing at no additional cost and you could sell for .
    $495,300
    2% more
    +$9,906
    With Zillow Showcase(estimated)
    $505,206
