Skip main navigation
Off market
  • $487,500

    2226 Ellsworth St, Philadelphia, PA 19146

    3beds
    1,580sqft
    Townhouse
    Built in 1923
    1,376 Square Feet Lot
    $487,500 Zestimate®
    $309/sqft
    $3,424 Estimated rent

    Home value

    $487,500

    $463,000 - $512,000

    $3,424/mo

    Zestimate® history
    Loading
    Loading...

    Owner options

    List your home for rent

    $3,424/mo

    Rent Zestimate®

    Find your next renter with Zillow Rental Manager. Plus, with online applications, you can quickly screen prospective tenants – for free.

    Learn more

    $3,424/mo

    Rent Zestimate®

    Refinance and save

    $3,046/mo

    Est. payment

    Refinancing to a lower rate could help reduce your monthly payments and save thousands over the life of the loan.

    See today's rates

    $3,046/mo

    Est. payment

    Explore your selling options

    Work with a Zillow partner agent

    Leverage their expertise and Zillow's premium Showcase listings to get your home seen by more buyers.

    Get started

    List with your own agent

    Get your home in front of millions of buyers by listing it on Zillow.

    Learn how to do it

    Sell it yourself

    Take full control of how buyers see your home on Zillow by listing For Sale by Owner (FSBO).

    List your home

    What's special

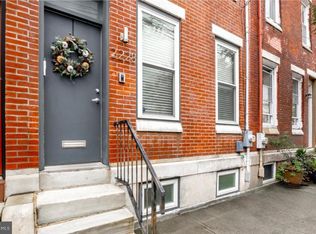
    Tucked away in the hip, progressive Graduate Hospital/Point Breeze are a o f Philadelphia is a truly unique, newer constructed home that perfectly balances urban modernism and classic Philadelphia charm . This house was made for those who appreciate the feeling of "home", enjoy entertaining, and love plenty of outdoor space which is a rarity in city. This house was built with attention to every detail, every inch nook and cranny has a purpose & the space is extremely well utilized, & it has been maintained with love and care. Enter the home into a glass vestibule-which is perfect for a mudroom & keeps out the elements during those too hot or too cold times of year. Throughout this truly magnificent home you will find impeccable hardwood floors, perfectly placed overhead lighting, tones of windows & natural light & an exposed sealed brick wall on each of the three stairways. The 1st floor features an open floor plan, lined with windows, very high ceilings, tons of light throughout and allows you to see from the living room, all the way to your very own private, fenced in outdoor space. You feel at home as you enter into the generously sized living room flows naturally into the eat-in kitchen with granite countertops, a breakfast bar, stainless steel appliances, & offers tons of storage in the beautiful autumn birch cabinets with braided inlay, convenient powder room. With such a large kitchen & plenty of space for entertaining/eating the rear dining space can be used for just about anything, provides access to the rear yard. Step outside into your own picturesque personal private oasis, the perfect combination or urban/suburban living with patio space ideal for lounging, entertaining & barbecuing & a lawn with brick lined garden all completely fenced in allowing for the utmost privacy. The 2nd floor features 2 large bedrooms which share a modern, classic & clean hall bath with soaking tub & shower. The piece de resistance is the master suite which is located in the rear of the home. The bedroom features 2 large closets, plenty of space for additional furniture, tons of natural light , the glass sliding doors that lead to our own personal patio which overlooks the oh so perfect back yard. The en-suite bath with double vanities, large vanities, large walk in shower, natural light make this master suite feel like you've escaped to a five star resort. 5 Years remaining on the tax abatement.

    This property is not currently displayed as for sale or rent on Zillow. This may be different from what's on other websites or public sources.

    Facts & features

    Interior

    Bedrooms & bathrooms
    • Bedrooms: 3
    • Bathrooms: 3
    • Full bathrooms: 2
    • 1/2 bathrooms: 1
    Heating
    • Other, Gas
    Cooling
    • Central
    Appliances
    • Included: Dishwasher, Garbage disposal
    Features
    • Basement: Finished
    Interior area
    • Total interior livable area: 1,580 sqft

    Property

    Features
    • Exterior features: Brick
    • Has view: Yes
    • View description: Territorial
    Lot
    • Size: 1,376 Square Feet
    Details
    • Parcel number: 361240600

    Construction

    Type & style
    • Home type: Townhouse
    Condition
    • Year built: 1923

    Community & HOA

    Location
    • Region: Philadelphia

    Financial & listing details

    • Price per square foot: $309/sqft
    • Tax assessed value: $368,500
    • Annual tax amount: $5,158

    Price history

    DateEventPrice
    8/14/2023Sold$475,000-2.1%$301/sqft
    Source: Bright MLS #PAPH2246946 Report a problem
    7/11/2023Pending sale$484,999$307/sqft
    Source: Bright MLS #PAPH2246946 Report a problem
    6/29/2023Contingent$484,999$307/sqft
    Source: Bright MLS #PAPH2246946 Report a problem
    6/29/2023Pending sale$484,999$307/sqft
    Source: Bright MLS #PAPH2246946 Report a problem
    6/16/2023Listed for sale$484,999+24.4%$307/sqft
    Source: Bright MLS #PAPH2246946 Report a problem
    10/15/2015Sold$390,000-1.3%$247/sqft
    Source: Public Record Report a problem
    8/4/2015Listed for sale$395,000+55.2%$250/sqft
    Source: BHHS Fox & Roach #6618488 Report a problem
    10/22/2010Sold$254,500-5.7%$161/sqft
    Source: Public Record Report a problem
    9/19/2010Price change$269,999-6.9%$171/sqft
    Source: Prudential Fox and Roach #5739338 Report a problem
    7/13/2010Listed for sale$289,900$183/sqft
    Source: Prudential Fox and Roach #5739338 Report a problem
    4/24/2010Listing removed$289,900$183/sqft
    Source: Prudential Fox and Roach #5633696 Report a problem
    12/19/2009Listed for sale$289,900+346%$183/sqft
    Source: Center City-Art Museum #5633696 Report a problem
    4/7/2008Sold$65,000+34%$41/sqft
    Source: Public Record Report a problem
    2/28/2008Sold$48,500+592.9%$31/sqft
    Source: Public Record Report a problem
    12/31/2007Sold$7,000+40%$4/sqft
    Source: Public Record Report a problem
    9/10/2007Sold$5,000$3/sqft
    Source: Public Record Report a problem

    Public tax history

    YearProperty taxesTax assessment
    2025$5,158 +10.4%$368,500 +10.4%
    2024$4,673 $333,800
    2023$4,673 -1.2%$333,800
    2022$4,729 --
    2021$4,729 +9.2%--
    2018$4,328 +178.5%--
    2017$1,554 +56.4%--
    2016$994 --
    2015$994 --
    2014$994 -51.8%$244,000 +9313.6%
    2012$2,061 $2,592
    2011-- $2,592
    2010-- $2,592
    2009-- $2,592
    2008-- $2,592
    2007-- $2,592 +8%
    2006-- $2,400 +275%
    2005-- $640
    2004-- $640
    2003-- $640
    2002-- $640
    2000-- $640
    1999-- $640
    Find assessor info on the county website

    Neighborhood: Point Breeze

    Nearby schools

    GreatSchools rating
    Schools provided by the listing agent
    • District: Philadelphia City

    Source: The MLS. This data may not be complete. We recommend contacting the local school district to confirm school assignments for this home.

    Get a cash offer in 3 minutes
    Find out how much your home could sell for in as little as 3 minutes with a no-obligation cash offer.
    Estimated market value
    $487,500
    Get a cash offer in 3 minutes
    Find out how much your home could sell for in as little as 3 minutes with a no-obligation cash offer.
    Estimated market value
    $487,500