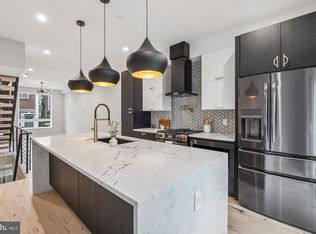
Point Breeze Living, Built for How You Actually Live 🏡 Welcome to 2228 Ellsworth Street, where the floor plan does something most Philly rowhomes don't: it puts the kitchen right at the heart of the house. Instead of the usual dining-kitchen shuffle toward the back, the kitchen anchors the middle of the home, so whoever's cooking is never stuck in a corner. Meals flow straight into the dining and entertaining space, and that flows right out to the backyard. It just makes sense. And let's talk about that yard, because it's a real one. There's room to grill, garden, or set up a long table for summer dinners. Want even more outdoor space? Head upstairs to the deck off the second floor for morning coffee or a nightcap above it all. Then there's the location. You're tucked onto a classic Point Breeze block, steps from Washington Avenue and a short walk to the restaurants, coffee shops, and bars that have made Point Breeze and Graduate Hospital two of the most talked-about pockets in the city. Hop on the Schuylkill River Trail for a run, grab brunch at Sidecar or meet friends for drinks at Sardine Bar. Center City and Rittenhouse are minutes away when you want them, and South Philly is right outside your door when you don't. ✨ Kitchen-centered layout that's built for entertaining
🌿 Large private backyard, rare for the neighborhood
☀ Second-floor deck for even more outdoor living
🍽 Walk to Point Breeze and G-Ho's best restaurants and bars
🚲 Quick access to the Schuylkill River Trail and Center City
Come see it for yourself; we'd love to show you around. 💙
For sale
$499,000
2228 Ellsworth St, Philadelphia, PA 19146
3beds
1,736sqft
Townhouse
Built in 1923
1,376 Square Feet Lot
$486,600 Zestimate®
$287/sqft
$-- HOA
What's special
Large private backyard
- 9 hours
- 165
- 24
Zillow last checked:
Listing updated:
Listed by:
Capri Dessecker 215-266-5557,
RE/MAX One Realty - TCDT 2154672892,
Listing Team: The Capri Dessecker Team, Co-Listing Agent: Courtney Kaunzinger 848-238-6535,
RE/MAX ONE Realty-Moorestown
Source: Bright MLS,MLS#: PAPH2677758
Facts & features
Interior
Bedrooms & bathrooms
- Bedrooms: 3
- Bathrooms: 3
- Full bathrooms: 2
- 1/2 bathrooms: 1
- Main level bathrooms: 3
- Main level bedrooms: 3
Basement
- Area: 0
Heating
- Central, Forced Air, Natural Gas
Cooling
- Central Air, Electric
Appliances
- Included: Electric Water Heater
Features
- Basement: Finished
- Has fireplace: No
Interior area
- Total structure area: 1,736
- Total interior livable area: 1,736 sqft
- Finished area above ground: 1,736
- Finished area below ground: 0
Property
Parking
- Parking features: On Street
- Has uncovered spaces: Yes
Accessibility
- Accessibility features: None
Features
- Levels: Three
- Stories: 3
- Pool features: None
Lot
- Size: 1,376 Square Feet
- Dimensions: 16.00 x 86.00
Details
- Additional structures: Above Grade, Below Grade
- Parcel number: 361240700
- Zoning: RSA5
- Special conditions: Standard
Construction
Type & style
- Home type: Townhouse
- Architectural style: Straight Thru
- Property subtype: Townhouse
Materials
- Masonry
- Foundation: Brick/Mortar
- Roof: Flat
Condition
- Excellent
- New construction: No
- Year built: 1923
- Major remodel year: 2012
Utilities & green energy
- Sewer: Public Sewer
- Water: Public
Community & HOA
Community
- Subdivision: Point Breeze
HOA
- Has HOA: No
Location
- Region: Philadelphia
- Municipality: PHILADELPHIA
Financial & listing details
- Price per square foot: $287/sqft
- Tax assessed value: $369,200
- Annual tax amount: $5,168
- Date on market: 10/11/2026
- Listing agreement: Exclusive Right To Sell
- Listing terms: Cash,Conventional,FHA,VA Loan
- Inclusions: All Existing Appliances Being Conveyed In "as-is" Condition
- Exclusions: Personal Property
- Ownership: Fee Simple
Estimated market value
$486,600
$462,000 - $511,000
$3,457/mo
Price history
| Date | Event | Price |
|---|---|---|
| 10/11/2026 | Listed for sale | $499,000+18.8%$287/sqft |
Source:  Bright MLS #PAPH2677758 Report a problem Bright MLS #PAPH2677758 Report a problem | ||
| 12/4/2023 | Listing removed | -- |
Source: Bright MLS #PAPH2282210 Report a problem | ||
| 11/3/2023 | Price change | $2,950-1.7%$2/sqft |
Source: Bright MLS #PAPH2282210 Report a problem | ||
| 10/22/2023 | Price change | $3,000-13%$2/sqft |
Source: Bright MLS #PAPH2282210 Report a problem | ||
| 10/12/2023 | Price change | $3,450-9.2%$2/sqft |
Source: Bright MLS #PAPH2282210 Report a problem | ||
| 10/4/2023 | Listed for rent | $3,800+52%$2/sqft |
Source: Bright MLS #PAPH2282210 Report a problem | ||
| 6/4/2019 | Sold | $420,103-1%$242/sqft |
Source: Public Record Report a problem | ||
| 5/6/2019 | Pending sale | $424,500$245/sqft |
Source: BHHS Fox & Roach Haverford Sales Office #PAPH715772 Report a problem | ||
| 5/3/2019 | Price change | $424,500-1%$245/sqft |
Source: BHHS Fox & Roach Haverford Sales Office #PAPH715772 Report a problem | ||
| 4/19/2019 | Price change | $429,000-0.2%$247/sqft |
Source: BHHS Fox & Roach-Haverford #PAPH715772 Report a problem | ||
| 3/7/2019 | Pending sale | $430,000$248/sqft |
Source: BHHS Fox & Roach Haverford Sales Office #PAPH715772 Report a problem | ||
| 3/3/2019 | Listed for sale | $430,000+34.8%$248/sqft |
Source: BHHS Fox & Roach Haverford Sales Office #PAPH715772 Report a problem | ||
| 2/10/2018 | Listing removed | $2,500$1/sqft |
Source: Owner Report a problem | ||
| 1/10/2018 | Listed for rent | $2,500$1/sqft |
Source: Owner Report a problem | ||
| 3/1/2013 | Sold | $319,000$184/sqft |
Source: Public Record Report a problem | ||
| 1/24/2013 | Listed for sale | $319,000+697.5%$184/sqft |
Source: HOUSEPAD LLP #6159317 Report a problem | ||
| 6/19/2012 | Sold | $40,000+700%$23/sqft |
Source: Public Record Report a problem | ||
| 10/13/2010 | Sold | $5,000$3/sqft |
Source: Public Record Report a problem | ||
Public tax history
| Year | Property taxes | Tax assessment |
|---|---|---|
| 2025 | $5,252 -16.4% | $375,200 -16.4% |
| 2024 | $6,284 | $448,900 |
| 2023 | $6,284 +32% | $448,900 |
| 2022 | $4,761 | -- |
| 2021 | $4,761 +3% | -- |
| 2018 | $4,624 +13.8% | -- |
| 2017 | $4,064 +804.4% | -- |
| 2016 | $449 | -- |
| 2015 | $449 | -- |
| 2014 | $449 -46% | $62,100 +1860.2% |
| 2012 | $832 | $3,168 |
| 2011 | -- | $3,168 |
| 2010 | -- | $3,168 |
| 2009 | -- | $3,168 |
| 2008 | -- | $3,168 |
| 2007 | -- | $3,168 +7.6% |
| 2006 | -- | $2,944 |
| 2005 | -- | $2,944 |
| 2004 | -- | $2,944 +12.2% |
| 2003 | -- | $2,624 -18% |
| 2002 | -- | $3,200 |
| 2000 | -- | $3,200 |
| 1999 | -- | $3,200 |
Find assessor info on the county website
Monthly payment
Est. payment
Payment breakdown
Explore the cost of this home by adjusting the details. Changes won't be saved.Climate risks
Neighborhood: Point Breeze
Nearby schools
- $389,3003 bd2 ba1.2k sqft2230 Ellsworth St, Philadelphia, PA 19146Off Market
- $486,2003 bd3 ba1.5k sqft2226 Ellsworth St, Philadelphia, PA 19146Off Market
- $392,2003 bd2 ba1.6k sqft2232 Ellsworth St, Philadelphia, PA 19146Off Market
- $456,3003 bd-- ba2.3k sqft2224 Ellsworth St, Philadelphia, PA 19146Off Market
Similar homes
- $498,0003 bd2 ba1.6k sqft1727 Wharton St, Philadelphia, PA 19146For Sale

 MLS ID #PAPH2679274, John Stanford, Mercury Real Estate Group. Bright MLS
 - $499,0002 bd2 ba1k sqft1929 Pemberton St, Philadelphia, PA 19146For Sale
 MLS ID #PAPH2617318, Kay Pellegrini, Compass RE. Bright MLS
 - $515,0003 bd2 ba1.7k sqft2349 Cross St, Philadelphia, PA 19146For Sale
 MLS ID #PAPH2677454, Sherrell Green, Realty One Group Restore - BlueBell. Bright MLS
 - $489,0004 bd3 ba2k sqft1534 S Lambert St, Philadelphia, PA 19146New Construction
 MLS ID #PAPH2669194, Matthew Condello, BHHS Fox & Roach-Blue Bell. Bright MLS
 - $510,0004 bd2 ba1.5k sqft2519 Grays Ferry Ave, Philadelphia, PA 19146For SaleMLS ID #PAPH2669950, Jaime Hyman, Compass RE. Bright MLS
- $415,0003 bd3 ba1.1k sqft2117 Sears St, Philadelphia, PA 19146For SaleMLS ID #PAPH2677894, Erik Lemons, EXIT Elevate Realty. Bright MLS
- $499,9003 bd3 ba2k sqft1333 S Lambert St, Philadelphia, PA 19146For SaleMLS ID #PAPH2663412, Adam Brown, BHHS Fox & Roach-Blue Bell. Bright MLS
- $464,9004 bd4 ba1.8k sqft1235 S 26th St, Philadelphia, PA 19146New ConstructionMLS ID #PAPH2670560, Jaiden Makhoul, KW Empower. Bright MLS
- $515,0003 bd3 ba1.6k sqft2017 Oakford St, Philadelphia, PA 19146For SaleMLS ID #PAPH2654728, Maria Quattrone, LPT Realty, LLC. Bright MLS
- $499,0003 bd3 ba2.3k sqft1420 S 20th St, Philadelphia, PA 19146For SaleMLS ID #PAPH2494496, Jeffrey Staples, Winder Real Estate Inc. Bright MLS
- $562,9003 bd3 ba2k sqft2146 Ellsworth St, Philadelphia, PA 19146For SaleMLS ID #PAPH2671410, Kimberlee McClellan, Ai Brokers LLC. Bright MLS
- $419,0003 bd3 ba1.4k sqft1407 S 23rd St, Philadelphia, PA 19146For SaleMLS ID #PAPH2671162, Nicholas Millevoi, Ovation Realty LLC. Bright MLS
- $489,0002 bd2 ba922 sqft2204 Kater St, Philadelphia, PA 19146For SaleMLS ID #PAPH2671740, Robert Rivett, BHHS Fox & Roach-Center City Walnut. Bright MLS
- $479,9003 bd3 ba1.3k sqft2428 Innovator Way #0, Philadelphia, PA 19146For SaleMLS ID #PAPH2656932, Brian Stetler, BHHS Fox & Roach-Center City Walnut. Bright MLS
- $437,5003 bd3 ba2k sqft1526 S 20th St, Philadelphia, PA 19146For SaleMLS ID #PAPH2656742, Susan Tran, EXP Realty, LLC. Bright MLS
- $500,0002 bd1 ba960 sqft1926 Webster St, Philadelphia, PA 19146For SaleMLS ID #PAPH2671460, Andy Nicolini, OCF Realty LLC - Philadelphia. Bright MLS
- $469,9004 bd3 ba2.4k sqft2349 Gerritt St, Philadelphia, PA 19146New ConstructionMLS ID #PAPH2661302, Edward Levin, American Destiny Real Estate-Philadelphia. Bright MLS
