A Beautifully Reimagined Home Designed for Comfort, Convenience, and Everyday Living Step into this property, where modern design, thoughtful renovations, and true move-in-ready ease come together to create a home you can immediately enjoy from day one. This fully remodeled Philadelphia residence offers the perfect blend of comfort, style, and peace of mind in a highly desirable location. This fully renovated 3-bedroom, 1.5-bathroom home has been carefully updated throughout, giving you the feeling of a brand-new home while still offering the charm of a classic city property. From the moment you arrive, the inviting front porch and small front yard set the tone—perfect for morning coffee, evening relaxation, or simply enjoying the neighborhood atmosphere. Inside, every detail has been refreshed to support easy, worry-free living. The home features new electrical, plumbing, and heating and cooling systems, allowing you to move in with confidence and focus on enjoying your space rather than planning repairs or upgrades. The finished basement adds incredible flexibility to your lifestyle. Whether you envision a cozy family room, a private home office, a fitness space, or an entertainment area, this additional level expands your living options and enhances everyday functionality. Out back, enjoy your own private, fully fenced yard with a newly cemented surface—a low-maintenance outdoor retreat perfect for relaxing, entertaining guests, or enjoying quiet time outdoors without the upkeep. A Home That Lets You Live, Not Renovate With its complete renovation, upgraded systems, finished basement, and private outdoor spaces, this Wharton Street property offers a rare opportunity to simply move in and start living comfortably from day one. Don’t miss your chance to experience the comfort, ease, and lifestyle this beautifully updated home provides—schedule your private showing.
For sale
$509,000
1727 Wharton St, Philadelphia, PA 19146
3beds
1,608sqft
Townhouse
Built in 1925
1,491 Square Feet Lot
$495,200 Zestimate®
$317/sqft
$-- HOA
What's special
- 8 days
- 168
- 10
Likely to sell faster than
Zillow last checked:
Listing updated:
Listed by:
John Stanford 215-462-5100,
Mercury Real Estate Group (215) 462-5100
Source: Bright MLS,MLS#: PAPH2679274
Facts & features
Interior
Bedrooms & bathrooms
- Bedrooms: 3
- Bathrooms: 2
- Full bathrooms: 1
- 1/2 bathrooms: 1
- Main level bathrooms: 1
Basement
- Area: 0
Heating
- Forced Air, Natural Gas
Cooling
- Central Air, Natural Gas
Appliances
- Included: Dishwasher, Disposal, Oven/Range - Gas, Range Hood, Electric Water Heater
Features
- Soaking Tub, Bathroom - Stall Shower, Ceiling Fan(s)
- Basement: Finished
- Has fireplace: No
Interior area
- Total structure area: 1,608
- Total interior livable area: 1,608 sqft
- Finished area above ground: 1,608
- Finished area below ground: 0
Property
Parking
- Parking features: On Street
- Has uncovered spaces: Yes
Accessibility
- Accessibility features: None
Features
- Levels: Two
- Stories: 2
- Pool features: None
Lot
- Size: 1,491 Square Feet
Details
- Additional structures: Above Grade, Below Grade
- Parcel number: 365339000
- Zoning: RSA5
- Special conditions: Standard
Construction
Type & style
- Home type: Townhouse
- Architectural style: Straight Thru
- Property subtype: Townhouse
Materials
- Masonry
- Foundation: Brick/Mortar
Condition
- New construction: No
- Year built: 1925
- Major remodel year: 2026
Utilities & green energy
- Sewer: Public Sewer
- Water: Public
- Utilities for property: Electricity Available, Natural Gas Available
Community & HOA
Community
- Subdivision: Philadelphia (south)
HOA
- Has HOA: No
Location
- Region: Philadelphia
- Municipality: PHILADELPHIA
Financial & listing details
- Price per square foot: $317/sqft
- Tax assessed value: $274,500
- Annual tax amount: $3,842
- Date on market: 10/10/2026
- Listing agreement: Exclusive Right To Sell
- Listing terms: Cash,Conventional,FHA,VA Loan
- Ownership: Fee Simple
Estimated market value
$495,200
$470,000 - $520,000
$2,264/mo
Price history
| Date | Event | Price |
|---|---|---|
| 10/11/2026 | Listed for sale | $509,000+154.5%$317/sqft |
Source:  Bright MLS #PAPH2679274 Report a problem Bright MLS #PAPH2679274 Report a problem | ||
| 10/9/2024 | Sold | $200,000$124/sqft |
Source: Public Record Report a problem | ||
Public tax history
| Year | Property taxes | Tax assessment |
|---|---|---|
| 2025 | $3,469 +15.5% | $247,800 +15.5% |
| 2024 | $3,003 | $214,500 |
| 2023 | $3,003 +15.8% | $214,500 |
| 2022 | $2,592 | -- |
| 2021 | $2,592 +7.5% | -- |
| 2018 | $2,410 | -- |
| 2017 | $2,410 +35.5% | -- |
| 2016 | $1,779 | -- |
| 2015 | $1,779 | -- |
| 2014 | $1,779 +4.5% | $127,100 +1427.6% |
| 2012 | $1,703 | $8,320 |
| 2011 | -- | $8,320 |
| 2010 | -- | $8,320 |
| 2009 | -- | $8,320 +306.3% |
| 2008 | -- | $2,048 |
| 2007 | -- | $2,048 +6.7% |
| 2006 | -- | $1,920 |
| 2005 | -- | $1,920 |
| 2004 | -- | $1,920 |
| 2003 | -- | $1,920 -14.3% |
| 2002 | -- | $2,240 |
| 2000 | -- | $2,240 |
| 1999 | -- | $2,240 |
Find assessor info on the county website
Monthly payment
Est. payment
Payment breakdown
Explore the cost of this home by adjusting the details. Changes won't be saved.Climate risks
Neighborhood: Point Breeze
Nearby schools
Similar homes
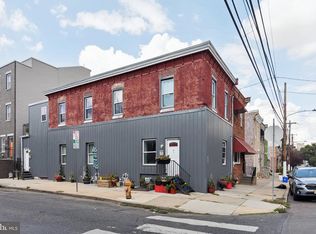
- $500,0004 bd2 ba2.1k sqft1226A S 21st St, Philadelphia, PA 19146For Sale
 MLS ID #PAPH2680328, Nick Keenan, Compass RE. Bright MLS
 - $479,0003 bd3 ba1.9k sqft1509 S Dorrance St, Philadelphia, PA 19146For Sale
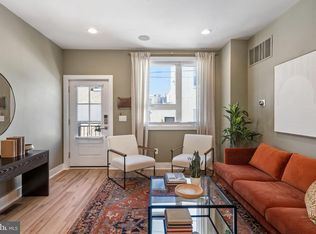 MLS ID #PAPH2680440, Sarah Logiudice, Compass RE. Bright MLS
 - $499,0003 bd3 ba1.7k sqft2228 Ellsworth St, Philadelphia, PA 19146For Sale
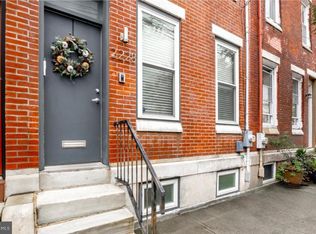 MLS ID #PAPH2677758, Capri Dessecker, RE/MAX One Realty - TCDT. Bright MLS
 - $525,0003 bd3 ba2k sqft1406 S 23rd St, Philadelphia, PA 19146For Sale
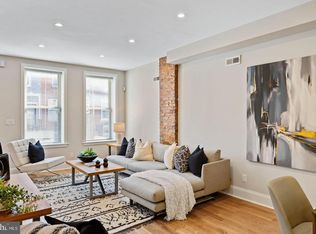 MLS ID #PAPH2680048, Vickie Davis, Elfant Wissahickon-Chestnut Hill. Bright MLS
 - $500,0004 bd2 ba2.1k sqft1226 S 21st St, Philadelphia, PA 19146For SaleMLS ID #PAPH2680334, Nick Keenan, Compass RE. Bright MLS
- $499,0003 bd2 ba1.8k sqft1436 S 16th St, Philadelphia, PA 19146For SaleMLS ID #PAPH2623554, Jermaine Parker, EXP Realty, LLC. Bright MLS
- $389,9003 bd3 ba1.3k sqft1246 S 23rd St, Philadelphia, PA 19146For SaleMLS ID #PAPH2681532, Yadi Toledo, JG Real Estate LLC. Bright MLS
- $529,9003 bd3 ba1.9k sqft1000 S Chadwick St, Philadelphia, PA 19146For SaleMLS ID #PAPH2667246, Oren Wineburgh, BHHS Fox & Roach At the Harper, Rittenhouse Square. Bright MLS
- $484,9004 bd3 ba1.8k sqft1516 S 15th St, Philadelphia, PA 19146For SaleMLS ID #PAPH2657460, Charlene Houston, Keller Williams Real Estate-Blue Bell. Bright MLS
- $515,0003 bd3 ba1.6k sqft2017 Oakford St, Philadelphia, PA 19146For SaleMLS ID #PAPH2654728, Maria Quattrone, LPT Realty, LLC. Bright MLS
- $485,0004 bd3 ba2k sqft1534 S Lambert St, Philadelphia, PA 19146New ConstructionMLS ID #PAPH2669194, Matthew Condello, BHHS Fox & Roach-Blue Bell. Bright MLS
- $499,9003 bd3 ba2k sqft1333 S Lambert St, Philadelphia, PA 19146For SaleMLS ID #PAPH2663412, Adam Brown, BHHS Fox & Roach-Blue Bell. Bright MLS
- $499,0003 bd3 ba2.3k sqft1420 S 20th St, Philadelphia, PA 19146For SaleMLS ID #PAPH2494496, Jeffrey Staples, Winder Real Estate Inc. Bright MLS
- $439,9003 bd2 ba1.4k sqft1537 S 19th St, Philadelphia, PA 19146For SaleMLS ID #PAPH2664270, Phong Lam, Century 21 Advantage Gold-South Philadelphia. Bright MLS
- $525,9003 bd3 ba2k sqft2146 Ellsworth St, Philadelphia, PA 19146For SaleMLS ID #PAPH2671410, Kimberlee McClellan, Ai Brokers LLC. Bright MLS
- $575,0003 bd3 ba2.2k sqft1629 Ellsworth St, Philadelphia, PA 19146For SaleMLS ID #PAPH2666794, Alison Simon, KW Empower. Bright MLS
- $450,0003 bd2 ba1.8k sqft1737 Federal St, Philadelphia, PA 19146For SaleMLS ID #PAPH2666600, James Sugg, Elfant Wissahickon-Chestnut Hill. Bright MLS
- $669,0003 bd2 ba1.8k sqft1922 Carpenter St, Philadelphia, PA 19146For SaleMLS ID #PAPH2675996, Eric Fox, Compass RE. Bright MLS
- $437,5003 bd3 ba2k sqft1526 S 20th St, Philadelphia, PA 19146For SaleMLS ID #PAPH2656742, Susan Tran, EXP Realty, LLC. Bright MLS
