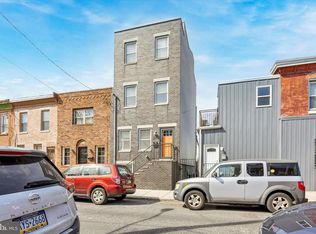
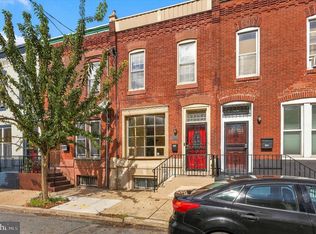
HOUSE HACK OPPORTUNITY! Welcome to this meticulously renovated duplex offering an excellent owner occupant or investment opportunity! This duplex features two spacious 2BR/1BA units, each thoroughly updated. The upstairs unit boasts a private terrace with stunning skyline views, ideal for relaxation, an herb garden, or entertaining. The downstairs unit includes a versatile finished basement, perfect as a third bedroom or additional living space. Both units showcase updated kitchens with quartz countertops, stainless steel appliances, and designer cabinetry, alongside refreshed bathrooms. Original brick interior walls add character, while high ceilings and dual-pane windows create bright, airy spaces. The property is fully equipped with modern systems, including dual HVAC units, central A/C, updated electrical, PEX supply lines, PVC waste lines, and recessed lighting, ensuring efficiency and low maintenance. This turnkey duplex is a prime investment, offering strong rental potential. Located on a clean, neighborly block, this property is steps from the vibrant Washington Ave corridor, surrounded by new development, shops, and dining including CVS, Aldi, Dock Street Brewery and more. Schedule a showing today to explore this exceptional opportunity.
For sale
$500,000
1226A S 21st St, Philadelphia, PA 19146
4beds
2,160sqft
Townhouse
Built in 1923
1,080 Square Feet Lot
$-- Zestimate®
$231/sqft
$-- HOA
What's special
Herb gardenVersatile finished basementOriginal brick interior wallsDesigner cabinetryRefreshed bathroomsHigh ceilingsRecessed lighting
- 3 hours
- 11
- 2
Zillow last checked:
Listing updated:
Listed by:
Nick Keenan 215-514-4789,
Compass RE 2674358015,
Listing Team: Margaux Pelegrin Team, Co-Listing Team: Margaux Pelegrin Team,Co-Listing Agent: Eliza Michiels 503-830-4128,
Compass RE
Source: Bright MLS,MLS#: PAPH2680328
Facts & features
Interior
Bedrooms & bathrooms
- Bedrooms: 4
- Bathrooms: 2
- Full bathrooms: 2
- Main level bathrooms: 2
- Main level bedrooms: 4
Basement
- Area: 0
Heating
- Forced Air, Natural Gas
Cooling
- Central Air, Electric
Appliances
- Included: Microwave, Dishwasher, Disposal, Dryer, Dual Flush Toilets, Freezer, Ice Maker, Instant Hot Water, Self Cleaning Oven, Oven/Range - Gas, Stainless Steel Appliance(s), Washer, Refrigerator, Cooktop, Gas Water Heater
- Laundry: Washer In Unit, Dryer In Unit
Features
- Additional Stairway, Combination Kitchen/Living, Dining Area, Kitchen - Efficiency, Recessed Lighting, Bathroom - Tub Shower, Open Floorplan, Breakfast Area, 9'+ Ceilings, Dry Wall
- Flooring: Luxury Vinyl
- Basement: Partially Finished
- Has fireplace: No
Interior area
- Total structure area: 2,160
- Total interior livable area: 2,160 sqft
- Finished area above ground: 2,160
- Finished area below ground: 0
Property
Parking
- Parking features: Public, On Street
- Has uncovered spaces: Yes
Accessibility
- Accessibility features: None
Features
- Levels: Bi-Level,Two
- Stories: 2
- Patio & porch: Deck, Roof
- Exterior features: Sidewalks, Lighting, Street Lights
- Pool features: None
- Has view: Yes
- View description: City
Lot
- Size: 1,080 Square Feet
- Features: Corner Lot/Unit
Details
- Additional structures: Above Grade, Below Grade
- Parcel number: 361000011
- Zoning: CMX2
- Special conditions: Standard
Construction
Type & style
- Home type: Townhouse
- Property subtype: Townhouse
Materials
- Aluminum Siding, Brick
- Foundation: Other
- Roof: Flat
Condition
- Excellent
- New construction: No
- Year built: 1923
- Major remodel year: 2020
Utilities & green energy
- Sewer: Public Sewer
- Water: Public
Community & HOA
Community
- Security: Main Entrance Lock, Smoke Detector(s)
- Subdivision: Point Breeze
HOA
- Has HOA: No
Location
- Region: Philadelphia
- Municipality: PHILADELPHIA
Financial & listing details
- Price per square foot: $231/sqft
- Tax assessed value: $450,000
- Annual tax amount: $6,299
- Date on market: 10/15/2026
- Listing agreement: Exclusive Agency
- Listing terms: Cash,Conventional,FHA,VA Loan
- Inclusions: Clothes Washer / Dryer In Both Units.
- Exclusions: Tenant Possessions.
- Ownership: Fee Simple
- Total actual rent: 21000
Estimated market value
Not available
Estimated sales range
Not available
Not available
Price history
| Date | Event | Price |
|---|---|---|
| 10/15/2026 | Listed for sale | $500,000$231/sqft |
Source:  Bright MLS #PAPH2680328 Report a problem Bright MLS #PAPH2680328 Report a problem | ||
Public tax history
Tax history is unavailable.
Monthly payment
Est. payment
Payment breakdown
Explore the cost of this home by adjusting the details. Changes won't be saved.Climate risks
Neighborhood: Point Breeze
Nearby schools
Schools provided by the listing agent
- Elementary: Alain Locke
- Middle: Alain Locke
- High: South Philadelphia
- District: The School District Of Philadelphia
Source: Bright MLS. This data may not be complete. We recommend contacting the local school district to confirm school assignments for this home.
Similar homes
- $500,0004 bd2 ba2.1k sqft1226 S 21st St, Philadelphia, PA 19146For Sale
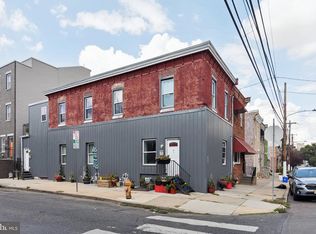
 MLS ID #PAPH2680334, Nick Keenan, Compass RE. Bright MLS
 - $499,0003 bd3 ba1.7k sqft2228 Ellsworth St, Philadelphia, PA 19146For Sale
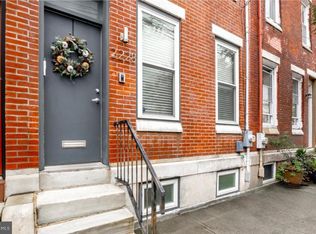 MLS ID #PAPH2677758, Capri Dessecker, RE/MAX One Realty - TCDT. Bright MLS
 - $525,0003 bd3 ba2k sqft1406 S 23rd St, Philadelphia, PA 19146For Sale
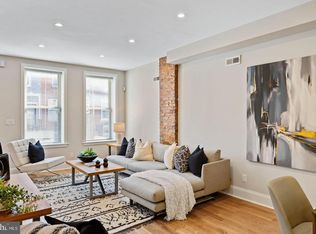 MLS ID #PAPH2680048, Vickie Davis, Elfant Wissahickon-Chestnut Hill. Bright MLS
 - $470,0003 bd2 ba1.9k sqft2511 Carpenter St, Philadelphia, PA 19146For Sale
 MLS ID #PAPH2680658, Phil Cappa, BHHS Fox & Roach-Center City Walnut. Bright MLS
 - $465,0003 bd4 ba2.4k sqft1158 S 15th St, Philadelphia, PA 19146For SaleMLS ID #PAPH2679812, Leslie Russell, Realty Mark Associates - KOP. Bright MLS
- $509,0003 bd2 ba1.6k sqft1727 Wharton St, Philadelphia, PA 19146For SaleMLS ID #PAPH2679274, John Stanford, Mercury Real Estate Group. Bright MLS
- $485,0004 bd3 ba2k sqft1534 S Lambert St, Philadelphia, PA 19146New ConstructionMLS ID #PAPH2669194, Matthew Condello, BHHS Fox & Roach-Blue Bell. Bright MLS
- $389,9003 bd2 ba1.2k sqft2334 Dickinson St, Philadelphia, PA 19146For SaleMLS ID #PAPH2679062, Frederic Musilli, DJCRE Inc.. Bright MLS
- $464,9004 bd4 ba1.8k sqft1235 S 26th St, Philadelphia, PA 19146New ConstructionMLS ID #PAPH2670560, Jaiden Makhoul, KW Empower. Bright MLS
- $510,0004 bd2 ba1.5k sqft2519 Grays Ferry Ave, Philadelphia, PA 19146For SaleMLS ID #PAPH2669950, Jaime Hyman, Compass RE. Bright MLS
- $475,0004 bd3 ba2.4k sqft1419 S 21st St, Philadelphia, PA 19146For SaleMLS ID #PAPH2659224, Mike Faber, KW Empower. Bright MLS
- $469,9004 bd3 ba2.4k sqft2349 Gerritt St, Philadelphia, PA 19146New ConstructionMLS ID #PAPH2661302, Edward Levin, American Destiny Real Estate-Philadelphia. Bright MLS
- $499,9003 bd3 ba2k sqft1333 S Lambert St, Philadelphia, PA 19146For SaleMLS ID #PAPH2663412, Adam Brown, BHHS Fox & Roach-Blue Bell. Bright MLS
- $669,0003 bd2 ba1.8k sqft1922 Carpenter St, Philadelphia, PA 19146For SaleMLS ID #PAPH2675996, Eric Fox, Compass RE. Bright MLS
- $499,0003 bd3 ba2.3k sqft1420 S 20th St, Philadelphia, PA 19146For SaleMLS ID #PAPH2494496, Jeffrey Staples, Winder Real Estate Inc. Bright MLS
- $529,9003 bd3 ba1.9k sqft1000 S Chadwick St, Philadelphia, PA 19146For SaleMLS ID #PAPH2667246, Oren Wineburgh, BHHS Fox & Roach At the Harper, Rittenhouse Square. Bright MLS
- $499,0003 bd2 ba1.8k sqft1436 S 16th St, Philadelphia, PA 19146For SaleMLS ID #PAPH2623554, Jermaine Parker, EXP Realty, LLC. Bright MLS
- $485,0004 bd4 ba2.3k sqft1411 S Taylor St, Philadelphia, PA 19146For SaleMLS ID #PAPH2630272, Marc Chapnick, RE/MAX Central - South Philadelphia. Bright MLS
