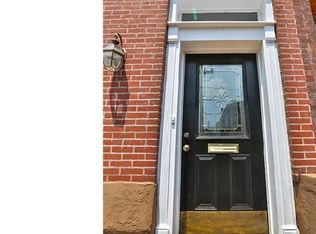
Ideally located in the heart of the vibrant Graduate Hospital neighborhood, this inviting 3-bedroom, 1.5-bathroom rowhome offers a perfect blend of traditional character and modern comfort. The home features a classic brick front and masonry construction for timeless curb appeal. Step inside to discover an enchanting atmosphere, highlighted by an electric fireplace that creates a cozy focal point in the living space. The versatile dining room provides the perfect setting for everything from special occasions to casual get-togethers. Next up is the eat-in kitchen with granite countertops and stainless steel appliances. Tucked behind the kitchen is the main floor laundry, adding convenience to your daily routine and ensuring that chores are a breeze. The main floor also includes a conveniently located half bath. With three spacious bedrooms on the top floor, there's plenty of room for rest and rejuvenation. An electric fireplace in the owner's bedroom creates a cozy, relaxing retreat. This floor contains a large full bathroom with a soaking tub. The finished basement provides additional versatility, perfect for a home office, gym, playroom, TV room, or extra storage. The well-designed layout means the home flows seamlessly, making it ideal for both entertaining and everyday living. Central air conditioning provides year-round comfort, while the outdoor space is perfect for morning coffee, al fresco dinners, and grilling with family and friends. Enjoy the charm of urban living with easy access to University City, Center City, local shops, restaurants, parks, and major highways. This delightful residence is not just a house; it's a home to create lasting memories. Don't miss the opportunity to make this inviting space your own!
For sale
$470,000
2511 Carpenter St, Philadelphia, PA 19146
3beds
1,956sqft
Townhouse
Built in 1925
960 Square Feet Lot
$464,200 Zestimate®
$240/sqft
$-- HOA
What's special
Masonry constructionThree spacious bedroomsClassic brick frontVersatile dining room
- 22 days
- 1,531
- 186
Likely to sell faster than
Zillow last checked:
Listing updated:
Listed by:
Phil Cappa 215-880-9069,
BHHS Fox & Roach-Center City Walnut (215) 627-6005
Source: Bright MLS,MLS#: PAPH2680658
Facts & features
Interior
Bedrooms & bathrooms
- Bedrooms: 3
- Bathrooms: 2
- Full bathrooms: 1
- 1/2 bathrooms: 1
- Main level bathrooms: 1
Rooms
- Room types: Living Room, Dining Room, Bedroom 2, Bedroom 3, Kitchen, Basement, Bedroom 1, Bathroom 1, Half Bath
Bedroom 1
- Features: Fireplace - Electric, Ceiling Fan(s)
- Level: Upper
Bedroom 2
- Features: Ceiling Fan(s)
- Level: Upper
Bedroom 3
- Features: Ceiling Fan(s)
- Level: Upper
Bathroom 1
- Level: Upper
Basement
- Level: Lower
Dining room
- Features: Formal Dining Room
- Level: Main
Half bath
- Level: Main
Kitchen
- Features: Granite Counters, Flooring - Ceramic Tile, Eat-in Kitchen, Kitchen - Gas Cooking
- Level: Main
Living room
- Features: Fireplace - Electric
- Level: Main
Heating
- Forced Air, Electric
Cooling
- Central Air, Electric
Appliances
- Included: Gas Water Heater
- Laundry: Has Laundry, Main Level, Washer In Unit, Dryer In Unit
Features
- Basement: Partially Finished
- Number of fireplaces: 2
- Fireplace features: Electric
Interior area
- Total structure area: 1,976
- Total interior livable area: 1,956 sqft
- Finished area above ground: 1,356
- Finished area below ground: 600
Property
Parking
- Parking features: On Street
- Has uncovered spaces: Yes
Accessibility
- Accessibility features: None
Features
- Levels: Two
- Stories: 2
- Pool features: None
Lot
- Size: 960 Square Feet
Details
- Additional structures: Above Grade, Below Grade
- Parcel number: 302227400
- Zoning: RSA5
- Special conditions: Standard
Construction
Type & style
- Home type: Townhouse
- Architectural style: Traditional
- Property subtype: Townhouse
Materials
- Brick Front, Masonry
- Foundation: Stone
Condition
- New construction: No
- Year built: 1925
Utilities & green energy
- Sewer: Public Sewer
- Water: Public
Community & HOA
Community
- Subdivision: Graduate Hospital
HOA
- Has HOA: No
Location
- Region: Philadelphia
- Municipality: PHILADELPHIA
Financial & listing details
- Price per square foot: $240/sqft
- Tax assessed value: $488,700
- Annual tax amount: $6,840
- Date on market: 10/14/2026
- Listing agreement: Exclusive Right To Sell
- Inclusions: Washer, Dryer, Refrigerator
- Ownership: Fee Simple
Estimated market value
$464,200
$441,000 - $487,000
$2,954/mo
Price history
| Date | Event | Price |
|---|---|---|
| 10/14/2026 | Listed for sale | $470,000+51.6%$240/sqft |
Source:  Bright MLS #PAPH2680658 Report a problem | ||
| 12/20/2023 | Listing removed | -- |
Source: Zillow Rentals Report a problem | ||
| 12/6/2023 | Listed for rent | $2,000$1/sqft |
Source: Zillow Rentals Report a problem | ||
| 11/6/2023 | Listing removed | -- |
Source: Zillow Rentals Report a problem | ||
| 10/29/2023 | Price change | $2,000-13%$1/sqft |
Source: Zillow Rentals Report a problem | ||
| 10/24/2023 | Price change | $2,300-4.2%$1/sqft |
Source: Zillow Rentals Report a problem | ||
| 9/11/2023 | Price change | $2,400-7.7%$1/sqft |
Source: Zillow Rentals Report a problem | ||
| 8/30/2023 | Price change | $2,600-5.5%$1/sqft |
Source: Zillow Rentals Report a problem | ||
| 8/27/2023 | Price change | $2,750-8.2%$1/sqft |
Source: Zillow Rentals Report a problem | ||
| 8/13/2023 | Listed for rent | $2,995+5.1%$2/sqft |
Source: Zillow Rentals Report a problem | ||
| 7/17/2023 | Listing removed | -- |
Source: Zillow Rentals Report a problem | ||
| 7/8/2023 | Listed for rent | $2,850+29.5%$1/sqft |
Source: Zillow Rentals Report a problem | ||
| 10/15/2020 | Listing removed | $2,200$1/sqft |
Source: Owner Report a problem | ||
| 9/22/2020 | Price change | $2,200-12%$1/sqft |
Source: Haverford Sales Office #PAPH937436 Report a problem | ||
| 8/3/2020 | Listed for rent | $2,500$1/sqft |
Source: Owner Report a problem | ||
| 6/12/2018 | Listing removed | $2,500$1/sqft |
Source: Owner Report a problem | ||
| 6/2/2018 | Listed for rent | $2,500+8.7%$1/sqft |
Source: Owner Report a problem | ||
| 7/19/2017 | Listing removed | $2,300$1/sqft |
Source: Owner Report a problem | ||
| 6/26/2017 | Listed for rent | $2,300$1/sqft |
Source: Owner Report a problem | ||
| 3/13/2008 | Sold | $310,000+92.7%$158/sqft |
Source: Public Record Report a problem | ||
| 1/16/2007 | Sold | $160,900$82/sqft |
Source: Public Record Report a problem | ||
Public tax history
| Year | Property taxes | Tax assessment |
|---|---|---|
| 2025 | $7,058 +13.7% | $504,200 +13.7% |
| 2024 | $6,205 | $443,300 |
| 2023 | $6,205 +23.9% | $443,300 |
| 2022 | $5,008 | -- |
| 2021 | $5,008 -2.3% | -- |
| 2018 | $5,125 | -- |
| 2017 | $5,125 +71.9% | -- |
| 2016 | $2,982 | -- |
| 2015 | $2,982 | -- |
| 2014 | $2,982 +16.4% | $191,200 +2290% |
| 2012 | $2,562 | $8,000 |
| 2011 | -- | $8,000 |
| 2010 | -- | $8,000 |
| 2009 | -- | $8,000 |
| 2008 | -- | $8,000 |
| 2007 | -- | $8,000 +7.3% |
| 2006 | -- | $7,456 |
| 2005 | -- | $7,456 |
| 2004 | -- | $7,456 +9.9% |
| 2003 | -- | $6,784 +10.4% |
| 2002 | -- | $6,144 |
| 2000 | -- | $6,144 |
| 1999 | -- | $6,144 |
Find assessor info on the county website
Monthly payment
Est. payment
Payment breakdown
Explore the cost of this home by adjusting the details. Changes won't be saved.Climate risks
Neighborhood: Graduate Hospital
Nearby schools
Schools provided by the listing agent
- District: The School District Of Philadelphia
Source: Bright MLS. This data may not be complete. We recommend contacting the local school district to confirm school assignments for this home.


Similar homes
- $499,0003 bd3 ba1.7k sqft2228 Ellsworth St, Philadelphia, PA 19146For Sale
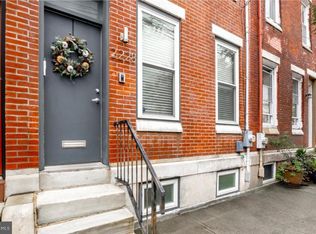
 MLS ID #PAPH2677758, Capri Dessecker, RE/MAX One Realty - TCDT. Bright MLS
- $475,0004 bd1 ba2k sqft2331 Saint Albans St, Philadelphia, PA 19146For Sale
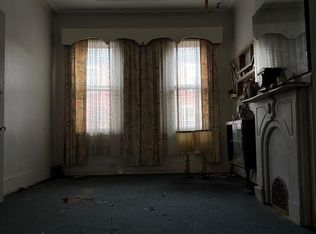 MLS ID #PAPH2681108, Jana Vagele, KW Empower. Bright MLS
- $464,9004 bd4 ba1.8k sqft1235 S 26th St, Philadelphia, PA 19146New Construction
 MLS ID #PAPH2670560, Jaiden Makhoul, KW Empower. Bright MLS
- $500,0004 bd2 ba2.1k sqft1226A S 21st St, Philadelphia, PA 19146For Sale
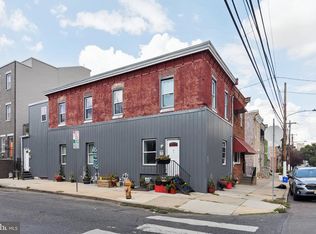 MLS ID #PAPH2680328, Nick Keenan, Compass RE. Bright MLS
- $479,9003 bd3 ba1.3k sqft2428 Innovator Way #0, Philadelphia, PA 19146For SaleMLS ID #PAPH2685258, Brian Stetler, BHHS Fox & Roach-Center City Walnut. Bright MLS
- $510,0004 bd2 ba1.5k sqft2519 Grays Ferry Ave, Philadelphia, PA 19146For SaleMLS ID #PAPH2669950, Jaime Hyman, Compass RE. Bright MLS
- $489,9003 bd3 ba2k sqft2146 Ellsworth St, Philadelphia, PA 19146For SaleMLS ID #PAPH2671410, Kimberlee McClellan, Ai Brokers LLC. Bright MLS
- $525,0003 bd3 ba2k sqft1406 S 23rd St, Philadelphia, PA 19146For SaleMLS ID #PAPH2680048, Vickie Davis, Elfant Wissahickon-Chestnut Hill. Bright MLS
- $469,9004 bd3 ba2.4k sqft2349 Gerritt St, Philadelphia, PA 19146New ConstructionMLS ID #PAPH2661302, Edward Levin, American Destiny Real Estate-Philadelphia. Bright MLS
- $425,0003 bd1 ba1k sqft1805 Montrose St, Philadelphia, PA 19146For SaleMLS ID #PAPH2685590, Larry Levin, Realty Mark Associates-CC. Bright MLS
- $549,0003 bd3 ba1.9k sqft2539 Kimball St #1, Philadelphia, PA 19146For SaleMLS ID #PAPH2688134, Jesse Barnes, RE/MAX Select Group. Bright MLS
- $499,9004 bd3 ba2.4k sqft1514 S 25th St, Philadelphia, PA 19146New ConstructionMLS ID #PAPH2681680, Christopher DiBiase, Compass RE. Bright MLS
- $500,0004 bd2 ba2.1k sqft1226 S 21st St, Philadelphia, PA 19146For SaleMLS ID #PAPH2680334, Nick Keenan, Compass RE. Bright MLS
- $419,0003 bd3 ba1.4k sqft1407 S 23rd St, Philadelphia, PA 19146For SaleMLS ID #PAPH2671162, Nicholas Millevoi, Ovation Realty LLC. Bright MLS
- $425,0003 bd2 ba1.4k sqft1243 S 29th St, Philadelphia, PA 19146For SaleMLS ID #PAPH2623298, Miriam Mosquera-Martinez, Elfant Wissahickon-Chestnut Hill. Bright MLS
- $480,0004 bd4 ba2.3k sqft1411 S Taylor St, Philadelphia, PA 19146For SaleMLS ID #PAPH2630272, Marc Chapnick, RE/MAX Central - South Philadelphia. Bright MLS
- $499,0004 bd3 ba2.2k sqft1528 S Taylor St, Philadelphia, PA 19146New ConstructionMLS ID #PAPH2687574, Matthew Condello, BHHS Fox & Roach-Blue Bell. Bright MLS
- $375,0003 bd3 ba1.9k sqft2639 Titan St, Philadelphia, PA 19146For SaleMLS ID #PAPH2684904, Liz Lutz, KW Empower. Bright MLS
- $499,0002 bd2 ba1k sqft1929 Pemberton St, Philadelphia, PA 19146For SaleMLS ID #PAPH2617318, Kay Pellegrini, Compass RE. Bright MLS
- $499,9003 bd3 ba2k sqft1333 S Lambert St, Philadelphia, PA 19146For SaleMLS ID #PAPH2663412, Adam Brown, BHHS Fox & Roach-Blue Bell. Bright MLS
