City Living at Its Best! This stunning 4-bedroom, 3-bath home offers the perfect combination of modern luxury, spacious living, and outdoor entertaining, complete with PRIVATE PARKING, a ROOF DECK with skyline views, and 5 YEARS REMAINING ON A FULL TAX ABATEMENT! Step inside to an impressive open-concept living space featuring soaring ceilings, beautiful hardwood floors, oversized Pella windows, and an abundance of natural light. The stylish kitchen boasts white shaker cabinetry, quartz countertops, a spacious island, stainless steel appliances, and a butler's pantry. Sliding glass doors lead to a private rear patio, perfect for grilling or relaxing. The finished lower level offers a spacious bedroom and full bath, ideal for guests, a home office, or additional living space. The second floor features two generously sized bedrooms, a full bathroom, and convenient laundry. Escape to the entire third-floor primary suite, featuring a private terrace, large walk-in closet, coffee bar, and spa-inspired bathroom with a soaking tub, oversized shower, and double vanity. Head upstairs to your private roof deck and enjoy beautiful city skyline views, perfect for entertaining or unwinding. Additional upgrades include smart thermostats, keyless entry, a Ring doorbell, built-in speakers, and energy-efficient windows. With a Walk Score of 85 and easy access to Center City, Schuylkill River Park, restaurants, shopping, and public transportation, this home delivers the best of Philadelphia city living!
New construction
Price cut: $25.1K (11/5)
$499,900
1514 S 25th St, Philadelphia, PA 19146
4beds
2,400sqft
Townhouse
Built in 2021
641 Square Feet Lot
$-- Zestimate®
$208/sqft
$74/mo HOA
What's special
Private rear patioQuartz countertopsThird-floor primary suiteModern luxurySpacious livingPrivate parkingOversized pella windows
- 20 days
- 304
- 28
Likely to sell faster than
Zillow last checked:
Listing updated:
Listed by:
Christopher DiBiase 215-520-7225,
Compass RE 2674358015,
Listing Team: The Matt Aragona Group, Co-Listing Team: The Matt Aragona Group,Co-Listing Agent: Matthew J Aragona 610-745-3211,
Compass RE
Source: Bright MLS,MLS#: PAPH2681680
Facts & features
Interior
Bedrooms & bathrooms
- Bedrooms: 4
- Bathrooms: 3
- Full bathrooms: 3
Basement
- Area: 600
Heating
- Forced Air, Natural Gas
Cooling
- Central Air, Natural Gas
Appliances
- Included: Gas Water Heater
- Laundry: Upper Level
Features
- Walk-In Closet(s)
- Flooring: Wood
- Basement: Finished
- Has fireplace: No
Interior area
- Total structure area: 2,400
- Total interior livable area: 2,400 sqft
- Finished area above ground: 1,800
- Finished area below ground: 600
Property
Parking
- Total spaces: 1
- Parking features: Private, Off Street, Parking Lot
Accessibility
- Accessibility features: None
Features
- Levels: Three and One Half
- Stories: 3.5
- Patio & porch: Deck, Terrace, Roof Deck
- Exterior features: Balcony
- Pool features: None
- Has view: Yes
- View description: City
Lot
- Size: 641 Square Feet
- Dimensions: 16.00 x 40.00
Details
- Additional structures: Above Grade, Below Grade
- Parcel number: 364194418
- Zoning: I1
- Special conditions: Standard
Construction
Type & style
- Home type: Townhouse
- Architectural style: Contemporary
- Property subtype: Townhouse
Materials
- Brick
- Foundation: Slab
Condition
- Excellent
- New construction: Yes
- Year built: 2021
Utilities & green energy
- Sewer: Public Sewer
- Water: Public
Community & HOA
Community
- Subdivision: Point Breeze
HOA
- Has HOA: Yes
- Services included: Common Area Maintenance, Insurance, Snow Removal
- HOA fee: $74 monthly
Location
- Region: Philadelphia
- Municipality: PHILADELPHIA
Financial & listing details
- Price per square foot: $208/sqft
- Tax assessed value: $81,180
- Annual tax amount: $1,136
- Date on market: 10/16/2026
- Listing agreement: Exclusive Right To Sell
- Listing terms: Cash,Conventional,FHA,VA Loan
- Ownership: Fee Simple
Estimated market value
Not available
Estimated sales range
Not available
Not available
Price history
| Date | Event | Price |
|---|---|---|
| 11/5/2026 | Price change | $499,900-4.8%$208/sqft |
Source:  Bright MLS #PAPH2681680 Report a problem | ||
| 10/16/2026 | Listed for sale | $525,000+5%$219/sqft |
Source: Bright MLS #PAPH2681680 Report a problem | ||
| 10/9/2026 | Price change | $2,950-7.8%$1/sqft |
Source: Zillow Rentals Report a problem | ||
| 9/8/2026 | Price change | $3,200-8.6%$1/sqft |
Source: Zillow Rentals Report a problem | ||
| 7/30/2026 | Price change | $3,500-6.7%$1/sqft |
Source: Zillow Rentals Report a problem | ||
| 7/24/2026 | Listed for rent | $3,750$2/sqft |
Source: Zillow Rentals Report a problem | ||
| 12/1/2022 | Listing removed | $499,900$208/sqft |
Source: Bright MLS #PAPH2179664 Report a problem | ||
| 11/17/2022 | Listed for sale | $499,900$208/sqft |
Source: Bright MLS #PAPH2179664 Report a problem | ||
Public tax history
Tax history is unavailable.
Monthly payment
Est. payment
Payment breakdown
Explore the cost of this home by adjusting the details. Changes won't be saved.Climate risks
Neighborhood: Grays Ferry
Nearby schools


Similar homes
- $499,0004 bd3 ba2.2k sqft1528 S Taylor St, Philadelphia, PA 19146New Construction
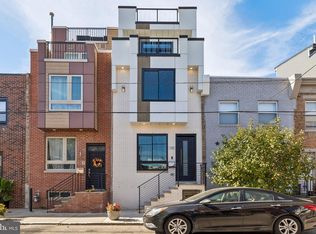
 MLS ID #PAPH2687574, Matthew Condello, BHHS Fox & Roach-Blue Bell. Bright MLS
- $469,9004 bd3 ba2.4k sqft2349 Gerritt St, Philadelphia, PA 19146New Construction
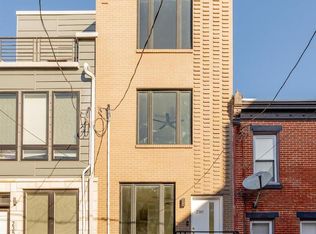 MLS ID #PAPH2661302, Edward Levin, American Destiny Real Estate-Philadelphia. Bright MLS
- $500,0004 bd2 ba2.1k sqft1226A S 21st St, Philadelphia, PA 19146For Sale
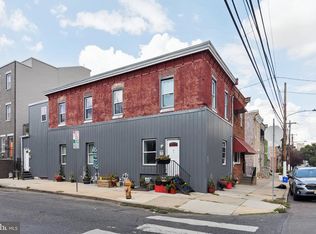 MLS ID #PAPH2680328, Nick Keenan, Compass RE. Bright MLS
- $485,0004 bd3 ba2k sqft1534 S Lambert St, Philadelphia, PA 19146New Construction
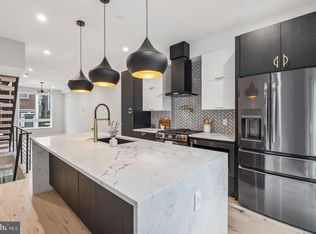 MLS ID #PAPH2669194, Matthew Condello, BHHS Fox & Roach-Blue Bell. Bright MLS
- $480,0004 bd4 ba2.3k sqft1411 S Taylor St, Philadelphia, PA 19146For SaleMLS ID #PAPH2630272, Marc Chapnick, RE/MAX Central - South Philadelphia. Bright MLS
- $499,9003 bd3 ba2k sqft1333 S Lambert St, Philadelphia, PA 19146For SaleMLS ID #PAPH2663412, Adam Brown, BHHS Fox & Roach-Blue Bell. Bright MLS
- $525,0003 bd3 ba2k sqft1406 S 23rd St, Philadelphia, PA 19146For SaleMLS ID #PAPH2680048, Vickie Davis, Elfant Wissahickon-Chestnut Hill. Bright MLS
- $465,0004 bd3 ba2.4k sqft1419 S 21st St, Philadelphia, PA 19146For SaleMLS ID #PAPH2659224, Mike Faber, KW Empower. Bright MLS
- $489,9003 bd3 ba2k sqft2146 Ellsworth St, Philadelphia, PA 19146For SaleMLS ID #PAPH2671410, Kimberlee McClellan, Ai Brokers LLC. Bright MLS
- $464,9004 bd4 ba1.8k sqft1235 S 26th St, Philadelphia, PA 19146New ConstructionMLS ID #PAPH2670560, Jaiden Makhoul, KW Empower. Bright MLS
- $500,0004 bd2 ba2.1k sqft1226 S 21st St, Philadelphia, PA 19146For SaleMLS ID #PAPH2680334, Nick Keenan, Compass RE. Bright MLS
- $519,9004 bd3 ba2.8k sqft2621 Reed St, Philadelphia, PA 19146New ConstructionMLS ID #PAPH2673886, Michael Barrett, Coldwell Banker Hearthside Realtors. Bright MLS
- $479,9003 bd3 ba1.3k sqft2428 Innovator Way #0, Philadelphia, PA 19146For SaleMLS ID #PAPH2685258, Brian Stetler, BHHS Fox & Roach-Center City Walnut. Bright MLS
- $510,0004 bd3 ba2.2k sqft1553 S Stillman St, Philadelphia, PA 19146New ConstructionMLS ID #PAPH2613348, Gazi Ataseven, HomeSmart Realty Advisors. Bright MLS
- $499,0003 bd3 ba1.7k sqft2228 Ellsworth St, Philadelphia, PA 19146For SaleMLS ID #PAPH2677758, Capri Dessecker, RE/MAX One Realty - TCDT. Bright MLS
- $549,0003 bd3 ba1.9k sqft2539 Kimball St #1, Philadelphia, PA 19146For SaleMLS ID #PAPH2688134, Jesse Barnes, RE/MAX Select Group. Bright MLS
- $449,0003 bd3 ba1.9k sqft1509 S Dorrance St, Philadelphia, PA 19146For SaleMLS ID #PAPH2680440, Sarah Logiudice, Compass RE. Bright MLS
- $499,0003 bd3 ba2.3k sqft1420 S 20th St, Philadelphia, PA 19146For SaleMLS ID #PAPH2494496, Jeffrey Staples, Winder Real Estate Inc. Bright MLS
- $470,0003 bd2 ba1.9k sqft2511 Carpenter St, Philadelphia, PA 19146For SaleMLS ID #PAPH2680658, Phil Cappa, BHHS Fox & Roach-Center City Walnut. Bright MLS
- $515,0003 bd3 ba1.6k sqft2017 Oakford St, Philadelphia, PA 19146For SaleMLS ID #PAPH2654728, Maria Quattrone, LPT Realty, LLC. Bright MLS
