Skip main navigation
Sold for $445,000
  • $445,000

    2226 Indian Key Dr, Holiday, FL 34691

    3beds
    2,022sqft
    Single Family Residence
    Built in 2003
    7,861 Square Feet Lot
    $434,200 Zestimate®
    $220/sqft
    $1,960 Estimated rent

    Home value

    $434,200

    $391,000 - $482,000

    $1,960/mo

    Zestimate® history
    Loading
    Loading...

    Owner options

    List your home for rent

    $1,960/mo

    Rent Zestimate®

    Find your next renter with Zillow Rental Manager. Plus, with online applications, you can quickly screen prospective tenants – for free.

    Learn more

    $1,960/mo

    Rent Zestimate®

    Refinance and save

    $3,191/mo

    Est. payment

    Refinancing to a lower rate could help reduce your monthly payments and save thousands over the life of the loan.

    See today's rates

    $3,191/mo

    Est. payment

    Explore your selling options

    Work with a Zillow partner agent

    Leverage their expertise and Zillow's premium Showcase listings to get your home seen by more buyers.

    Get started

    List with your own agent

    Get your home in front of millions of buyers by listing it on Zillow.

    Learn how to do it

    Sell it yourself

    Take full control of how buyers see your home on Zillow by listing For Sale by Owner (FSBO).

    List your home

    What's special

    Modern finishesCenter islandFully enclosed lanaiNew roofInterior paintUpdated guest bathQuartz countertops
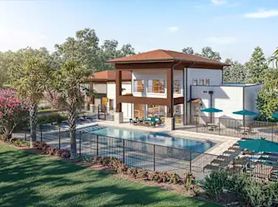
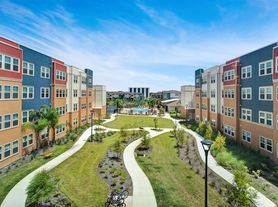
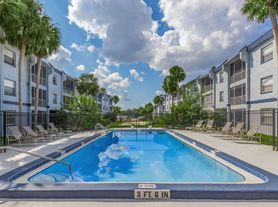
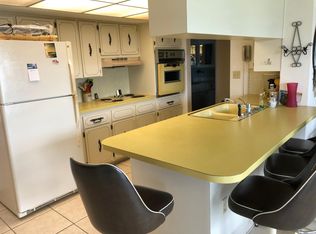
    Immaculate Home in a Resort-Style Community! Nestled in the highly desirable Key Vista community, this stunning home offers modern updates and access to world-class amenities. Residents enjoy an exclusive clubhouse with a fitness center, Olympic-sized swimming pool and spa, tennis and volleyball courts, and playgrounds—all just steps from your door. This meticulously maintained home features numerous recent upgrades, including a new roof (2023), hot water tank (2024), fresh exterior paint (2024), interior paint (2023), and an HVAC replacement (2019). A WiFi Smart Thermostat adds energy efficiency and convenience. The spacious, updated kitchen, renovated in 2021, is perfect for entertaining, offering quartz countertops, ample cabinetry, a center island, and modern finishes. The primary suite is a true retreat, complete with a large bedroom, dual vanity sinks, a walk-in closet, and a beautifully remodeled roll-in shower (2023). Additional highlights include hardwood flooring (2018), an updated guest bath (2023), a fully enclosed lanai (2020) for year-round enjoyment, and custom storage in the garage. The backyard features a vinyl fence (2018) and an irrigation system (2020) for easy maintenance. With a split floor plan for added privacy, a separate living and dining room, and a large office/den that can easily convert into a fourth bedroom, this home is truly move-in ready. No rear neighbors, no developments behind, and no flood insurance required. Schedule your showing today!

    Zillow last checked:

    Listing updated:

    Listing Provided by:

    Andrea Cross 813-610-5261,

    REDFIN CORPORATION 617-458-2883

    Bought with:

    Jennifer McDonnell, 3391494

    REALTY EXPERTS ASSOCIATES

    Source: Stellar MLS,MLS#: TB8348016MLS LogoOriginating MLS: Suncoast Tampa

    Facts & features

    Interior

    Bedrooms & bathrooms
    • Bedrooms: 3
    • Bathrooms: 2
    • Full bathrooms: 2
    Primary bedroom
    • Features: Ceiling Fan(s), En Suite Bathroom, Rain Shower Head, Walk-In Closet(s)
    • Level: First
    Kitchen
    • Features: Breakfast Bar, Pantry, Stone Counters
    • Level: First
    Living room
    • Features: Ceiling Fan(s)
    • Level: First
    Heating
    • Central, Electric
    Cooling
    • Central Air
    Appliances
    • Included: Dishwasher, Disposal, Electric Water Heater, Exhaust Fan, Ice Maker, Microwave, Range, Refrigerator, Water Softener
    • Laundry: Inside, Laundry Room
    Features
    • Ceiling Fan(s), Eating Space In Kitchen, High Ceilings, Kitchen/Family Room Combo, L Dining, Living Room/Dining Room Combo, Open Floorplan, Primary Bedroom Main Floor, Smart Home, Split Bedroom, Stone Counters, Thermostat, Walk-In Closet(s)
    • Flooring: Carpet, Engineered Hardwood, Tile
    • Doors: Sliding Doors
    • Windows: Blinds, Shades, Window Treatments
    • Has fireplace: No
    Interior area
    • Total structure area: 2,586
    • Total interior livable area: 2,022 sqft

    Property

    Parking
    • Total spaces: 2
    • Parking features: Curb Parking, Driveway, Garage Door Opener, Ground Level, Guest, Off Street, On Street
    • Attached garage spaces: 2
    • Has uncovered spaces: Yes
    Features
    • Levels: One
    • Stories: 1
    • Patio & porch: Covered, Enclosed, Patio, Screened
    • Exterior features: Irrigation System, Lighting, Private Mailbox, Rain Gutters, Sidewalk
    • Fencing: Fenced,Vinyl
    • Has view: Yes
    • View description: Park/Greenbelt
    Lot
    • Size: 7,861 sqft
    • Features: Cul-De-Sac, Level, Sidewalk
    • Residential vegetation: Trees/Landscaped
    Details
    • Parcel number: 2626150040000004670
    • Zoning: MPUD
    • Special conditions: None

    Construction

    Type & style
    • Home type: SingleFamily
    • Architectural style: Ranch
    • Property subtype: Single Family Residence
    Materials
    • Block
    • Foundation: Slab
    • Roof: Shingle
    Condition
    • New construction: No
    • Year built: 2003

    Utilities & green energy

    • Sewer: Public Sewer
    • Water: Public
    • Utilities for property: BB/HS Internet Available, Cable Available, Electricity Connected, Fiber Optics, Phone Available, Public, Sewer Connected, Street Lights, Underground Utilities, Water Connected

    Community & neighborhood

    Security
    • Security features: Gated Community, Security Lights, Smoke Detector(s)
    Community
    • Community features: Community Boat Ramp, Fishing, Public Boat Ramp, Water Access, Fitness Center, Golf Carts OK, Park, Playground, Pool, Racquetball, Sidewalks, Tennis Court(s), Wheelchair Access
    Location
    • Region: Holiday
    • Subdivision: KEY VISTA PH 03 PARCELS 12 14 & 16

    HOA & financial

    HOA
    • Has HOA: Yes
    • HOA fee: $164 monthly
    • Amenities included: Cable TV, Fitness Center, Gated, Maintenance, Pool, Recreation Facilities, Tennis Court(s)
    • Services included: Cable TV, Common Area Taxes, Community Pool, Insurance, Internet, Maintenance Grounds, Manager, Pool Maintenance, Private Road, Recreational Facilities
    • Association name: Terra Management/Jessica Rosa-Melendez
    • Association phone: 813-374-2363
    • Second association name: Leland Management
    Other fees
    • Pet fee: $0 monthly
    Other financial information
    • Total actual rent: 0

    Other

    Other facts
    • Listing terms: Cash,Conventional,FHA,VA Loan
    • Ownership: Fee Simple
    • Road surface type: Paved

    Price history

    DateEventPrice
    5/6/2025Sold$445,000$220/sqft
    Source: Stellar MLS #TB8348016 Report a problem
    4/5/2025Pending sale$445,000$220/sqft
    Source: Stellar MLS #TB8348016 Report a problem
    3/25/2025Price change$445,000-3.1%$220/sqft
    Source: Stellar MLS #TB8348016 Report a problem
    2/26/2025Price change$459,000-2.3%$227/sqft
    Source: Stellar MLS #TB8348016 Report a problem
    2/11/2025Listed for sale$470,000+96.7%$232/sqft
    Source: Stellar MLS #TB8348016 Report a problem
    12/8/2017Sold$239,000-4.2%$118/sqft
    Source: Public Record Report a problem
    8/27/2017Listed for sale$249,500+38.9%$123/sqft
    Source: SQUARE ONE REALTY #U7830889 Report a problem
    11/12/2003Sold$179,675$89/sqft
    Source: Public Record Report a problem

    Public tax history

    YearProperty taxesTax assessment
    2024$3,427 +3.8%$222,720
    2023$3,301 +10.9%$222,720 +3%
    2022$2,975 +2.9%$216,240 +7%
    2021$2,890 +1.6%$202,070 +1.4%
    2020$2,844 +1.8%$199,280 +2.3%
    2019$2,795 $194,805 +1.9%
    2018$2,795 +1.9%$191,173 +11.2%
    2017$2,742 -12.6%$171,868 +3.6%
    2016$3,137 +6.8%$165,957 +4.3%
    2015$2,937 +8.4%$159,075 +3.3%
    2014$2,710 $153,927 +20.3%
    2013-- $127,941 +0.2%
    2012-- $127,670 -5.7%
    2011-- $135,356 -1.8%
    2010-- $137,806 -8.2%
    2009-- $150,143 -27.8%
    2008-- $208,014 -12.1%
    2007-- $236,783 +10.8%
    2006-- $213,646 +23.8%
    2005-- $172,545 +18.3%
    2004-- $145,862 +405.1%
    2003-- $28,879 +859.4%
    2002-- $3,010

    Find assessor info on the county website

    Neighborhood: Key Vista

    Nearby schools

    GreatSchools rating
    Schools provided by the listing agent
    • Elementary: Gulf Trace Elementary
    • Middle: Paul R. Smith Middle-PO
    • High: Anclote High-PO

    Source: Stellar MLS. This data may not be complete. We recommend contacting the local school district to confirm school assignments for this home.

    Get a cash offer in 3 minutes
    Find out how much your home could sell for in as little as 3 minutes with a no-obligation cash offer.
    Estimated market value
    $434,200
    Get a cash offer in 3 minutes
    Find out how much your home could sell for in as little as 3 minutes with a no-obligation cash offer.
    Estimated market value
    $434,200