Skip main navigation
Sold for $400,000
  • $400,000

    2230 Indian Key Dr, Holiday, FL 34691

    3beds
    1,758sqft
    Single Family Residence
    Built in 2003
    7,158 Square Feet Lot
    $389,500 Zestimate®
    $228/sqft
    $2,402 Estimated rent

    Home value

    $389,500

    $351,000 - $432,000

    $2,402/mo

    Zestimate® history
    Loading
    Loading...

    Owner options

    List your home for rent

    $2,402/mo

    Rent Zestimate®

    Find your next renter with Zillow Rental Manager. Plus, with online applications, you can quickly screen prospective tenants – for free.

    Learn more

    $2,402/mo

    Rent Zestimate®

    Refinance and save

    $2,876/mo

    Est. payment

    Refinancing to a lower rate could help reduce your monthly payments and save thousands over the life of the loan.

    See today's rates

    $2,876/mo

    Est. payment

    Explore your selling options

    Work with a Zillow partner agent

    Leverage their expertise and Zillow's premium Showcase listings to get your home seen by more buyers.

    Get started

    List with your own agent

    Get your home in front of millions of buyers by listing it on Zillow.

    Learn how to do it

    Sell it yourself

    Take full control of how buyers see your home on Zillow by listing For Sale by Owner (FSBO).

    List your home

    What's special

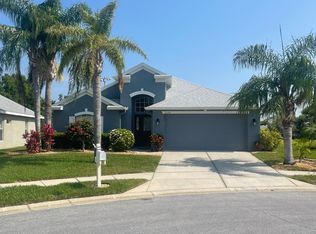
    MASSIVE $50K PRICE REDUCTION & NEW ROOF!!!......IN FEMA ZONE X.....NO DAMAGE OR FLOODING IN HURRICANES HELENE OR MILTON... Nestled in the prestigious gated community of Key Vista in Holiday, Florida, this exquisite 3BR/2BA home is a perfect blend of luxury, comfort, and convenience. Spanning 1,750 sq ft on a peaceful cul-de-sac, it backs up to an area with no rear neighbors, offering unparalleled privacy and serenity. The home’s elegant interior features high ceilings, fresh paint, and new flooring, including deluxe vinyl plank laminate and plush carpet. The heart of this haven is its beautiful kitchen with solid surface counters, wood cabinets, and modern stainless appliances, seamlessly flowing into the centrally located family room - an ideal space for entertaining. Adjacent to the family room is a versatile bonus area, perfect as a den or office, enhancing the home’s functional elegance. Adding to its allure, the property features a formal separate dining room, offering a sophisticated space for gatherings. The luxurious master suite is a tranquil retreat, boasting dual sinks, a separate shower, and a garden tub for the ultimate relaxation experience. The screened, covered patio provides a serene outdoor setting for leisure or entertainment. Situated in FEMA Flood Zone X, the home benefits from a desirable flood designation, adding peace of mind to its list of attributes. Key Vista’s community amenities include a fitness center, tennis courts, volleyball courts, heated pool & spa, and playground, ensuring a lifestyle of leisure and activity. Strategically located, this home is minutes from stunning beaches like Howard Park and Sunset Beach, and a short drive to the Gulf of Mexico, Honeymoon Island State Park, and Caladesi Island. Its central location near schools, restaurants, shopping, and medical facilities makes it ideal for any lifestyle. Tampa International Airport and major thoroughfares are easily accessible, providing convenient travel and city access. Further enhancing its appeal, the home boasts a fully automated irrigation system, new window treatments, recessed lighting, and a handy inside utility room. The spacious 2-car garage offers ample storage. The modest HOA fee covers gate access, cable TV, internet, and recreational facilities. Available for showing by appointment, this Key Vista gem is a rare opportunity to own a slice of Florida paradise. Room dimensions and HOA details are to be verified by the buyer. Don’t miss the chance to indulge in a lifestyle where luxury, nature, and convenience harmoniously coexist in this beautifully crafted home.

    Zillow last checked:

    Listing updated:

    Listing Provided by:

    Paul Virgadamo 727-919-8994,

    EXP REALTY LLC 888-883-8509

    Bought with:

    Avion Stevenson, 3565661

    LPT REALTY, LLC

    Source: Stellar MLS,MLS#: T3495629MLS LogoOriginating MLS: Sarasota - Manatee

    Facts & features

    Interior

    Bedrooms & bathrooms
    • Bedrooms: 3
    • Bathrooms: 2
    • Full bathrooms: 2
    Primary bedroom
    • Features: Ceiling Fan(s), Walk-In Closet(s)
    • Level: First
    • Area: 182 Square Feet
    • Dimensions: 13x14
    Bedroom 2
    • Features: Ceiling Fan(s), Built-in Closet
    • Level: First
    • Area: 132 Square Feet
    • Dimensions: 11x12
    Bedroom 3
    • Features: Ceiling Fan(s), Built-in Closet
    • Level: First
    • Area: 121 Square Feet
    • Dimensions: 11x11
    Primary bathroom
    • Features: Dual Sinks, En Suite Bathroom, Garden Bath, Tub with Separate Shower Stall
    • Level: First
    • Area: 108 Square Feet
    • Dimensions: 9x12
    Bathroom 2
    • Level: First
    • Area: 45 Square Feet
    • Dimensions: 5x9
    Balcony porch lanai
    • Level: First
    • Area: 88 Square Feet
    • Dimensions: 8x11
    Dinette
    • Level: First
    • Area: 96 Square Feet
    • Dimensions: 8x12
    Dining room
    • Features: Ceiling Fan(s)
    • Level: First
    • Area: 130 Square Feet
    • Dimensions: 10x13
    Kitchen
    • Features: Breakfast Bar, Pantry
    • Level: First
    • Area: 130 Square Feet
    • Dimensions: 10x13
    Living room
    • Features: Ceiling Fan(s)
    • Level: First
    • Area: 238 Square Feet
    • Dimensions: 14x17
    Office
    • Features: Ceiling Fan(s)
    • Level: First
    • Area: 120 Square Feet
    • Dimensions: 10x12
    Utility room
    • Level: First
    • Area: 49 Square Feet
    • Dimensions: 7x7
    Heating
    • Central, Electric
    Cooling
    • Central Air
    Appliances
    • Included: Dishwasher, Disposal, Dryer, Electric Water Heater, Ice Maker, Microwave, Range, Refrigerator, Washer
    • Laundry: Inside, Laundry Room
    Features
    • Cathedral Ceiling(s), Ceiling Fan(s), Eating Space In Kitchen, High Ceilings, Kitchen/Family Room Combo, Open Floorplan, Solid Surface Counters, Solid Wood Cabinets, Split Bedroom, Thermostat, Vaulted Ceiling(s)
    • Flooring: Carpet, Concrete, Laminate, Tile
    • Doors: Sliding Doors
    • Windows: Blinds
    • Has fireplace: No
    Interior area
    • Total structure area: 2,631
    • Total interior livable area: 1,758 sqft

    Property

    Parking
    • Total spaces: 2
    • Parking features: Garage Door Opener
    • Attached garage spaces: 2
    • Details: Garage Dimensions: 20x19
    Features
    • Levels: One
    • Stories: 1
    • Patio & porch: Covered, Enclosed, Patio, Rear Porch, Screened
    • Exterior features: Irrigation System, Rain Gutters, Sidewalk, Sprinkler Metered
    • Has view: Yes
    • View description: Trees/Woods
    Lot
    • Size: 7,158 sqft
    • Dimensions: 35 x 26 x 130 x 51 x 141
    • Features: Conservation Area, Cul-De-Sac, In County, Level
    • Residential vegetation: Mature Landscaping, Trees/Landscaped
    Details
    • Additional structures: Other
    • Parcel number: 1526260040000004680
    • Zoning: MPUD
    • Special conditions: None

    Construction

    Type & style
    • Home type: SingleFamily
    • Architectural style: Contemporary
    • Property subtype: Single Family Residence
    Materials
    • Block, Stucco
    • Foundation: Slab
    • Roof: Shingle
    Condition
    • New construction: No
    • Year built: 2003

    Utilities & green energy

    • Sewer: Public Sewer
    • Water: Public
    • Utilities for property: BB/HS Internet Available, Cable Available, Electricity Connected, Fire Hydrant, Public, Sewer Connected, Sprinkler Meter, Street Lights, Water Connected

    Community & neighborhood

    Security
    • Security features: Gated Community, Smoke Detector(s)
    Community
    • Community features: Association Recreation - Owned, Clubhouse, Deed Restrictions, Dog Park, Fitness Center, Gated Community - No Guard, No Truck/RV/Motorcycle Parking, Park, Playground, Pool, Sidewalks, Tennis Court(s)
    Location
    • Region: Holiday
    • Subdivision: KEY VISTA PH 03 PARCELS 12 14 & 16

    HOA & financial

    HOA
    • Has HOA: Yes
    • HOA fee: $127 monthly
    • Services included: Cable TV, Common Area Taxes, Community Pool, Internet, Pool Maintenance, Recreational Facilities, Security
    • Association name: Terra Management
    • Association phone: 813-374-2363
    • Second association name: Leland Management
    • Second association phone: 727-451-7302
    Other fees
    • Pet fee: $0 monthly
    Other financial information
    • Total actual rent: 0

    Other

    Other facts
    • Listing terms: Cash,Conventional,FHA,VA Loan
    • Ownership: Fee Simple
    • Road surface type: Paved

    Price history

    DateEventPrice
    6/16/2025Listing removed$2,500$1/sqft
    Source: Zillow Rentals Report a problem
    6/11/2025Price change$2,500-7.4%$1/sqft
    Source: Zillow Rentals Report a problem
    5/31/2025Price change$2,700+12.5%$2/sqft
    Source: Zillow Rentals Report a problem
    5/15/2025Listed for rent$2,400$1/sqft
    Source: Zillow Rentals Report a problem
    4/21/2025Sold$400,000$228/sqft
    Source: Stellar MLS #T3495629 Report a problem
    3/27/2025Pending sale$400,000$228/sqft
    Source: Stellar MLS #T3495629 Report a problem
    3/10/2025Price change$400,000-5.9%$228/sqft
    Source: Stellar MLS #T3495629 Report a problem
    9/30/2024Price change$425,000-3.2%$242/sqft
    Source: Stellar MLS #T3495629 Report a problem
    6/2/2024Price change$439,000-2.4%$250/sqft
    Source: Stellar MLS #T3495629 Report a problem
    1/11/2024Listed for sale$450,000+183.6%$256/sqft
    Source: Stellar MLS #T3495629 Report a problem
    1/15/2004Sold$158,651+10%$90/sqft
    Source: Public Record Report a problem
    7/10/2003Sold$144,200$82/sqft
    Source: Public Record Report a problem

    Public tax history

    YearProperty taxesTax assessment
    2024$5,631 +5.5%$344,162 +17.4%
    2023$5,335 +21.5%$293,070 +10%
    2022$4,393 +14.7%$266,430 +21%
    2021$3,831 +9.9%$220,194 +10.7%
    2020$3,487 +2.5%$198,863 +3.6%
    2019$3,403 $191,962 +6.8%
    2018$3,403 +6.4%$179,791 +10.7%
    2017$3,199 +7.4%$162,344 +3.5%
    2016$2,979 +6.8%$156,856 +4.3%
    2015$2,791 +8.3%$150,437 +3.3%
    2014$2,576 $145,631 +20.4%
    2013-- $120,926 +0.2%
    2012-- $120,644 -5.6%
    2011-- $127,808 -1.8%
    2010-- $130,099 -8.2%
    2009-- $141,780 -27.8%
    2008-- $196,447 -11.9%
    2007-- $222,900 +9.7%
    2006-- $203,119 +23.9%
    2005-- $163,939 +19.7%
    2004-- $136,992 +386.8%
    2003-- $28,141 +859.8%
    2002-- $2,932

    Find assessor info on the county website

    Neighborhood: Key Vista

    Nearby schools

    GreatSchools rating
    Schools provided by the listing agent
    • Elementary: Gulf Trace Elementary
    • Middle: Paul R. Smith Middle-PO
    • High: Anclote High-PO

    Source: Stellar MLS. This data may not be complete. We recommend contacting the local school district to confirm school assignments for this home.

    Get a cash offer in 3 minutes
    Find out how much your home could sell for in as little as 3 minutes with a no-obligation cash offer.
    Estimated market value
    $389,500
    Get a cash offer in 3 minutes
    Find out how much your home could sell for in as little as 3 minutes with a no-obligation cash offer.
    Estimated market value
    $389,500