Beautiful cottage style home with stone accents on one of the largest lots in the community. From the covered rocking chair front porch, enter the foyer and admire the many upgrades including crown & chair molding, archways, transom windows providing tons of natural light, tray ceilings, quality laminate floors throughout main living areas, ceramic tile in baths and upgraded carpet in bedrooms & bonus room. The kitchen has a large island with quartz countertops & subway tile backsplash, under cabinet lighting, gas stove and all stainless steel appliances included. Double door pantry on the way to the separate laundry room with washer & dryer included, laundry sink & room for storage. Cozy up to the gas log fireplace in the living room, and enjoy working from home in the convenient office with French doors. The main level owners suite has access to the covered porch and includes a walk in closet, en suite bath with 2 sinks, walk-in tiled shower + glass doors, & water closet. Upstairs is a spacious bonus room, full bath, 3rd bedroom and multiple storage closets. Entertain outdoors on the extended patio with arbor & privacy panels plus an attached covered porch that could easily be screened in. Additional features: 2 car garage with openers, natural gas water heater, HomeTeam in-wall pest control system & termite bond, upgraded window shades, Sola tube, plus furniture is negotiable. Mallory Creek is a beautiful community with low HOA dues, ponds & benches, sidewalks & streetlights throughout, 2 community pools & clubhouses, playground, soccer field, gazebo & social activities. Convenient to shopping, dining, golf, medical facilities, public boat ramp, Belville Riverwalk & Park. Only a 15 min drive to downtown Wilmington and 30 min to area beaches & Historic Southport. You'll love this neighborhood and location!
Sold for $529,000
$529,000
2226 Jasper Forest Trail, Winnabow, NC 28479
3beds
2,540sqft
Single Family Residence
Built in 2020
0.48 Acres Lot
$531,200 Zestimate®
$208/sqft
$2,599 Estimated rent
Home value
$531,200
$483,000 - $584,000
$2,599/mo
Zestimate® history
Owner options
List your home for rent
$2,599/mo
Rent Zestimate®
Find your next renter with Zillow Rental Manager. Plus, with online applications, you can quickly screen prospective tenants – for free.
$2,599/mo
Rent Zestimate®
Refinance and save
$3,131/mo
Est. payment
Refinancing to a lower rate could help reduce your monthly payments and save thousands over the life of the loan.
$3,131/mo
Est. payment
Explore your selling options
Work with a Zillow partner agent
Leverage their expertise and Zillow's premium Showcase listings to get your home seen by more buyers.
Get startedList with your own agent
Get your home in front of millions of buyers by listing it on Zillow.
Learn how to do itSell it yourself
Take full control of how buyers see your home on Zillow by listing For Sale by Owner (FSBO).
List your homeWhat's special
Zillow last checked:
Listing updated:
Listed by:
Laura Mathis 910-515-8286,
Coldwell Banker Sea Coast Advantage-Leland
Bought with:
Kelly S Gorman, 267861
Celtic Management Group, LLC
Source: Hive MLS,MLS#: 100503608 Originating MLS: Cape Fear Realtors MLS, Inc.
Originating MLS: Cape Fear Realtors MLS, Inc.Facts & features
Interior
Bedrooms & bathrooms
- Bedrooms: 3
- Bathrooms: 3
- Full bathrooms: 3
Rooms
- Room types: Master Bedroom, Bedroom 2, Bedroom 3, Living Room, Dining Room, Kitchen, Laundry, Bonus Room, Office
Primary bedroom
- Level: First
- Dimensions: 15 x 15
Bedroom 2
- Level: First
- Dimensions: 13 x 11
Bedroom 3
- Level: Second
- Dimensions: 16 x 13
Bonus room
- Level: Second
- Dimensions: 23 x 15
Dining room
- Level: First
- Dimensions: 14 x 12
Kitchen
- Level: First
- Dimensions: 14 x 13
Laundry
- Level: First
- Dimensions: 9 x 7
Living room
- Level: First
- Dimensions: 14 x 14
Office
- Level: First
- Dimensions: 12 x 10
Heating
- Fireplace(s), Heat Pump, Zoned, Electric
Cooling
- Central Air, Heat Pump, Zoned
Appliances
- Included: Gas Oven, Built-In Microwave, Washer, Refrigerator, Ice Maker, Dryer, Disposal, Dishwasher
- Laundry: Laundry Room
Features
- Master Downstairs, Walk-in Closet(s), Tray Ceiling(s), High Ceilings, Entrance Foyer, Kitchen Island, Ceiling Fan(s), Pantry, Walk-in Shower, Blinds/Shades, Gas Log, Walk-In Closet(s)
- Flooring: Carpet, Laminate, Tile
- Basement: None
- Has fireplace: Yes
- Fireplace features: Gas Log
Interior area
- Total structure area: 2,540
- Total interior livable area: 2,540 sqft
Property
Parking
- Total spaces: 2
- Parking features: Garage Faces Front, Garage Door Opener, Off Street, Paved
Features
- Levels: Two
- Stories: 2
- Patio & porch: Open, Covered, Patio, Porch
- Fencing: None
Lot
- Size: 0.48 Acres
- Dimensions: 186 x 107 x 150 x 178
Details
- Parcel number: 058ea001
- Zoning: Le-Pud
- Special conditions: Standard
Construction
Type & style
- Home type: SingleFamily
- Property subtype: Single Family Residence
Materials
- Stone, Fiber Cement
- Foundation: Slab
- Roof: Architectural Shingle
Condition
- New construction: No
- Year built: 2020
Utilities & green energy
- Sewer: Public Sewer
- Water: Public
- Utilities for property: Sewer Available, Water Available
Community & HOA
Community
- Security: Smoke Detector(s)
- Subdivision: The Courtyards at Mallory Retreat
HOA
- Has HOA: Yes
- Amenities included: Clubhouse, Pool, Park, Playground, Sidewalks, Street Lights
- HOA fee: $828 monthly
- HOA name: CAMS
- HOA phone: 910-256-2021
Location
- Region: Winnabow
Financial & listing details
- Price per square foot: $208/sqft
- Tax assessed value: $432,540
- Annual tax amount: $3,047
- Date on market: 8/26/2025
- Cumulative days on market: 52 days
- Listing agreement: Exclusive Right To Sell
- Listing terms: Cash,Conventional,FHA,USDA Loan,VA Loan
- Road surface type: Paved
Price history
| Date | Event | Price |
|---|---|---|
| 7/31/2025 | Sold | $529,000$208/sqft |
Source:  Hive MLS #100503608 Report a problem Hive MLS #100503608 Report a problem | ||
| 6/21/2025 | Pending sale | $529,000$208/sqft |
Source: Hive MLS #100503608 Report a problem | ||
| 6/16/2025 | Contingent | $529,000$208/sqft |
Source: Hive MLS #100503608 Report a problem | ||
| 6/9/2025 | Price change | $529,000-1.9%$208/sqft |
Source: Hive MLS #100503608 Report a problem | ||
| 6/3/2025 | Price change | $539,000-1.8%$212/sqft |
Source: Hive MLS #100503608 Report a problem | ||
| 5/28/2025 | Price change | $549,000-1.8%$216/sqft |
Source: Hive MLS #100503608 Report a problem | ||
| 4/25/2025 | Listed for sale | $559,000+52.3%$220/sqft |
Source: Hive MLS #100503608 Report a problem | ||
| 5/4/2021 | Sold | $367,053+389.4%$145/sqft |
Source: Hive MLS #100216402 Report a problem | ||
| 3/20/2020 | Sold | $75,000$30/sqft |
Source: Public Record Report a problem | ||
Public tax history
| Year | Property taxes | Tax assessment |
|---|---|---|
| 2025 | $3,047 | $432,540 |
| 2024 | $3,047 +6% | $432,540 |
| 2023 | $2,874 +12.7% | $432,540 +43.2% |
| 2022 | $2,551 +0% | $302,150 |
| 2021 | $2,551 +407.1% | $302,150 +331.6% |
| 2020 | $503 | $70,000 |
Find assessor info on the county website
Neighborhood: 28479
Nearby homes
- $322,7003 bd2 ba1.5k sqft6421 Pinnacle Point, Leland, NC 28451Off Market
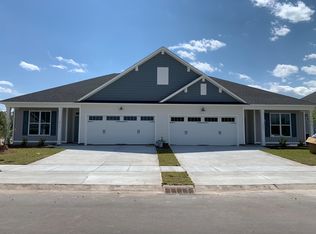
- $572,5003 bd3 ba2.8k sqft7306 Oakland Country Ct, Winnabow, NC 28479Off Market
- $620,3003 bd3 ba2.9k sqft2214 Jasper Forest Trl, Winnabow, NC 28479Off Market
- $456,3003 bd2 ba2.1k sqft7309 Oakland Country Ct, Leland, NC 28479Off Market
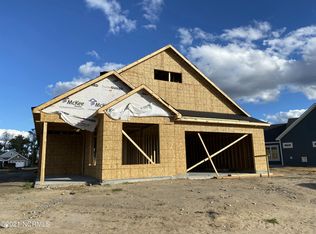
- $429,0002 bd2 ba1.7k sqft2211 Jasper Forest Trl, Winnabow, NC 28479Sold
- $481,8003 bd3 ba2.1k sqft7317 Oakland Country Ct, Winnabow, NC 28479Off Market
- $564,2003 bd3 ba2.9k sqft2207 Jasper Forest Trl, Winnabow, NC 28479Off Market
- $448,5004 bd2 ba2.4k sqft2242 Jasper Forest Trl, Winnabow, NC 28479Off Market
Nearby schools
GreatSchools rating
- 4/10Town Creek MiddleGrades: 5-8Distance: 5.1 mi
- 4/10North Brunswick HighGrades: 9-12Distance: 3.7 mi
- 8/10Town Creek ElementaryGrades: K-4Distance: 5.2 mi
Schools provided by the listing agent
- Elementary: Town Creek
- Middle: Leland
- High: North Brunswick
Source: Hive MLS. This data may not be complete. We recommend contacting the local school district to confirm school assignments for this home.
Get a cash offer in 3 minutes
Find out how much your home could sell for in as little as 3 minutes with a no-obligation cash offer.
Estimated market value
$531,200
Get a cash offer in 3 minutes
Find out how much your home could sell for in as little as 3 minutes with a no-obligation cash offer.
Estimated market value
$531,200
- North Carolina
- Brunswick County
- Leland
- 28479
- 2226 Jasper Forest Trail
Nearby cities
Nearby zip codes
Other Leland Topics
