Skip main navigation
Sold for $430,000
  • $430,000

    2226 Maple Leaf Ct, Pocono Lake, PA 18347

    4beds
    2,731sqft
    Residential, Single Family Residence
    Built in 2007
    1.73 Acres Lot
    $457,500 Zestimate®
    $157/sqft
    $3,058 Estimated rent

    Home value

    $457,500

    $425,000 - $494,000

    $3,058/mo

    Zestimate® history
    Loading
    Loading...

    Owner options

    List your home for rent

    $3,058/mo

    Rent Zestimate®

    Find your next renter with Zillow Rental Manager. Plus, with online applications, you can quickly screen prospective tenants – for free.

    Learn more

    $3,058/mo

    Rent Zestimate®

    Refinance and save

    $2,791/mo

    Est. payment

    Refinancing to a lower rate could help reduce your monthly payments and save thousands over the life of the loan.

    See today's rates

    $2,791/mo

    Est. payment

    Explore your selling options

    Work with a Zillow partner agent

    Leverage their expertise and Zillow's premium Showcase listings to get your home seen by more buyers.

    Get started

    List with your own agent

    Get your home in front of millions of buyers by listing it on Zillow.

    Learn how to do it

    Sell it yourself

    Take full control of how buyers see your home on Zillow by listing For Sale by Owner (FSBO).

    List your home

    What's special

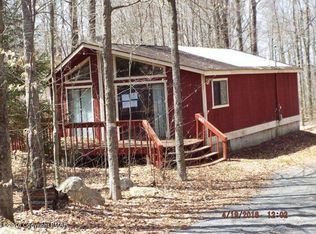
    Step into the serene surroundings of 2226 Maple Leaf Ct, a meticulously constructed 2-story traditional home nestled on a wooded 1.73-acre lot in the exclusive Riverside Estates of Coolbaugh Township, Pocono Lake, PA. This elegant property is ideally positioned in a peaceful cul-de-sac, offering privacy and an intimate connection with nature.Featuring a generous 2731 sqft of living space, this residence boasts four well-appointed bedrooms and 2.5 modern bathrooms, providing ample room for family and guests alike. The heart of the home is the spacious kitchen which opens seamlessly into the inviting living room; both are enhanced by stainless steel appliances that cater to both functionality and style.Beyond its striking interior, the property includes a sizable 2-car garage, adding convenience and additional storage solutions. The vast acreage invites outdoor activities and relaxed afternoons exploring your own private woodland retreat. The blend of secluded living with the ease of modern amenities encapsulated in this home offers a balanced lifestyle that is hard to find.2226 Maple Leaf Ct represents not just a home, but a tranquil getaway from the bustling world, all while maintaining close proximity to local amenities and community features. This property aligns well with those valuing quality construction, a premium location, and a price point that reflects its true worth.For those in search of a peaceful haven that does not compromise on connectivity or modern necessities, this property promises to be the perfect fit. Experience the blend of tranquility and convenience at this remarkable Pocono Lake home.

    Zillow last checked:

    Listing updated:

    Listed by:

    Michael D. Cola,

    Cobblestone Real Estate LLC

    Bought with:

    NON MEMBER

    NON MEMBER

    Source: GSBR as distributed by MLS GRID,MLS#: SC2560MLS Logo

    Facts & features

    Interior

    Bedrooms & bathrooms
    • Bedrooms: 4
    • Bathrooms: 3
    • Full bathrooms: 2
    • 1/2 bathrooms: 1
    Rooms
    • Room types: Bathroom 1, Eating Area, Master Bedroom, Master Bathroom, Office, Living Room, Kitchen, Family Room, Bedroom 4, Bedroom 3, Bedroom 2, Bathroom 2
    Primary bedroom
    • Area: 264 Square Feet
    • Dimensions: 16 x 16.5
    Bedroom 2
    • Area: 156 Square Feet
    • Dimensions: 12 x 13
    Bedroom 3
    • Area: 156 Square Feet
    • Dimensions: 12 x 13
    Bedroom 4
    • Area: 154 Square Feet
    • Dimensions: 11 x 14
    Primary bathroom
    • Area: 90 Square Feet
    • Dimensions: 9 x 10
    Bathroom 1
    • Area: 42 Square Feet
    • Dimensions: 7 x 6
    Bathroom 2
    • Area: 100 Square Feet
    • Dimensions: 10 x 10
    Eating area
    • Area: 117 Square Feet
    • Dimensions: 9 x 13
    Family room
    • Area: 340 Square Feet
    • Dimensions: 20 x 17
    Kitchen
    • Area: 175.5 Square Feet
    • Dimensions: 13 x 13.5
    Living room
    • Area: 172.5 Square Feet
    • Dimensions: 11.5 x 15
    Office
    • Area: 115.5 Square Feet
    • Dimensions: 11 x 10.5
    Heating
    • Heat Pump
    Cooling
    • Central Air
    Appliances
    • Included: Stainless Steel Appliance(s)
    Features
    • High Ceilings
    • Flooring: Carpet, Wood, Vinyl
    • Attic: Crawl Opening
    • Has fireplace: Yes
    Interior area
    • Total structure area: 2,731
    • Total interior livable area: 2,731 sqft
    • Finished area above ground: 2,731
    • Finished area below ground: 0

    Property

    Parking
    • Total spaces: 2
    • Parking features: Attached
    • Attached garage spaces: 2
    Features
    • Stories: 2
    • Exterior features: None
    • Frontage length: 206.00
    Lot
    • Size: 1.73 Acres
    • Dimensions: 206 x 222 x 258 x 212 x 452
    • Features: Wooded
    Details
    • Parcel number: 03539703308608
    • Zoning: R1
    • Zoning description: Residential

    Construction

    Type & style
    • Home type: SingleFamily
    • Architectural style: Traditional
    • Property subtype: Residential, Single Family Residence
    Materials
    • Vinyl Siding
    • Foundation: Block
    • Roof: Asphalt
    Condition
    • New construction: No
    • Year built: 2007

    Utilities & green energy

    • Electric: 200+ Amp Service
    • Sewer: Septic Tank
    • Water: Well
    • Utilities for property: Electricity Connected, Natural Gas Not Available

    Community & HOA

    Community
    • Subdivision: Riverside Estates
    Location
    • Region: Pocono Lake

    Financial & listing details

    • Price per square foot: $157/sqft
    • Tax assessed value: $174,540
    • Annual tax amount: $4,729
    • Date on market: 5/16/2024
    • Cumulative days on market: 136 days
    • Listing terms: Cash,VA Loan,FHA,Conventional
    • Electric utility on property: Yes
    • Road surface type: Asphalt

    Price history

    DateEventPrice
    10/25/2024Sold$430,000-8.5%$157/sqft
    Source: GSBR as distributed by MLS GRID #SC2560 Report a problem
    9/30/2024Pending sale$469,900$172/sqft
    Source: GSBR as distributed by MLS GRID #SC2560 Report a problem
    9/1/2024Price change$469,900-1.7%$172/sqft
    Source: PMAR #PM-115230 Report a problem
    7/21/2024Price change$478,000-1.4%$175/sqft
    Source: PMAR #PM-115230 Report a problem
    6/18/2024Price change$485,000-2%$178/sqft
    Source: PMAR #PM-115230 Report a problem
    5/16/2024Listed for sale$495,000+213.4%$181/sqft
    Source: PMAR #PM-115230 Report a problem
    10/3/2014Sold$157,940+1027.5%$58/sqft
    Source: Public Record Report a problem
    12/17/2013Sold$14,008-27.4%$5/sqft
    Source: Public Record Report a problem
    7/29/2011Sold$19,302-42.4%$7/sqft
    Source: Public Record Report a problem
    3/20/2007Sold$33,500+68.3%$12/sqft
    Source: Public Record Report a problem
    5/11/2005Sold$19,900$7/sqft
    Source: Public Record Report a problem

    Public tax history

    YearProperty taxesTax assessment
    2025$5,620 +8.2%$174,540
    2024$5,196 +7.6%$174,540
    2023$4,831 +2.1%$174,540
    2022$4,729 +0.6%$174,540
    2021$4,700 +1.4%$174,540
    2020$4,634 -29.2%$174,540 +364.6%
    2019$6,548 +0.6%$37,570
    2018$6,511 +0.1%$37,570
    2017$6,501 +367.7%$37,570
    2016$1,390 -73.8%$37,570
    2015$5,308 $37,570
    2014$5,308 $37,570
    2013-- $37,570
    2012-- $37,570
    2011-- $37,570
    2010-- $37,570
    Find assessor info on the county website

    Neighborhood: 18347

    Nearby schools

    GreatSchools rating
    Get pre-qualified for a loan
    At Zillow Home Loans, we can pre-qualify you in as little as 5 minutes with no impact to your credit score.

    An equal housing lender. NMLS #10287.

    Sell for more on Zillow
    Get a Zillow Showcase℠ listing at no additional cost and you could sell for .
    $457,500
    2% more
    +$9,150
    With Zillow Showcase(estimated)
    $466,650