This stunning penthouse, crafted just four years ago, combines sophisticated design by Studio Group with exceptional construction by V&M Development. The open-concept kitchen is a masterpiece, featuring handmade Amish cabinetry, a sleek grey island with gold accents, striking dome pendants, quartz countertops, and top-of-the-line Cafe appliances, including a 36-inch, six-burner convection range in matte white, a direct vent hood, and a French door refrigerator/freezer. The kitchen seamlessly flows into a spacious living and dining area, illuminated by soaring vaulted ceilings and eight expansive windows that flood the space with natural light. A private interior staircase leads to an expansive, fully finished rooftop deck-perfect for entertaining or relaxing in style, complete with a custom built pergola. The luxurious master bathroom offers a spa-like experience with a weathered oak floating dual vanity, custom quartz countertops, gold fixtures, and a steam shower complete with a bench, heated floors, and three shower heads. Additional features include custom closets in all bedrooms, a large pantry, and a rear mudroom with a bench, floating shelf, cubbies, and coat hooks. The home boasts hardwood floors throughout, pre-wired A/V, security, and home automation systems, along with a cozy gas fireplace in the living room. Located on a charming tree-lined street just one block from Palmer Square Park and a short 10-minute walk to Logan Square, this one-of-a-kind residence also includes a garage with extra storage, offering meticulously curated finishes, extraordinary attention to detail, and unparalleled craftsmanship for the ultimate in luxury living.Bring your clients to see their new home.
Closed
$815,000
2226 N Sawyer Ave #2, Chicago, IL 60647
3beds
--sqft
Condominium, Duplex, Single Family Residence
Built in 2020
-- sqft lot
$875,600 Zestimate®
$--/sqft
$4,324 Estimated rent
Home value
$875,600
$779,000 - $981,000
$4,324/mo
Zestimate® history
Owner options
List your home for rent
$4,324/mo
Rent Zestimate®
Find your next renter with Zillow Rental Manager. Plus, with online applications, you can quickly screen prospective tenants – for free.
$4,324/mo
Rent Zestimate®
Refinance and save
$5,800/mo
Est. payment
Refinancing to a lower rate could help reduce your monthly payments and save thousands over the life of the loan.
$5,800/mo
Est. payment
Explore your selling options
Work with a Zillow partner agent
Leverage their expertise and Zillow's premium Showcase listings to get your home seen by more buyers.
Get startedList with your own agent
Get your home in front of millions of buyers by listing it on Zillow.
Learn how to do itSell it yourself
Take full control of how buyers see your home on Zillow by listing For Sale by Owner (FSBO).
List your homeWhat's special
Zillow last checked:
Listing updated:
Listed by:
Lauren Bernstein Raday 312-640-7010,
Baird & Warner
Bought with:
Grigory Pekarsky
Vesta Preferred LLC
Source: MRED as distributed by MLS GRID,MLS#: 12284508
Facts & features
Interior
Bedrooms & bathrooms
- Bedrooms: 3
- Bathrooms: 2
- Full bathrooms: 2
Rooms
- Room types: No additional rooms
Primary bedroom
- Features: Bathroom (Full, Double Sink, Shower Only)
- Level: Main
- Area: 156 Square Feet
- Dimensions: 12X13
Bedroom 2
- Level: Main
- Area: 121 Square Feet
- Dimensions: 11X11
Bedroom 3
- Level: Main
- Area: 121 Square Feet
- Dimensions: 11X11
Dining room
- Features: Flooring (Hardwood)
- Level: Main
- Dimensions: COMBO
Kitchen
- Features: Flooring (Hardwood)
- Level: Main
- Area: 168 Square Feet
- Dimensions: 12X14
Living room
- Features: Flooring (Hardwood)
- Level: Main
- Area: 380 Square Feet
- Dimensions: 19X20
Heating
- Natural Gas, Radiant Floor
Cooling
- Electric
Features
- Walk-In Closet(s), Open Floorplan
- Basement: None
- Number of fireplaces: 1
- Fireplace features: Gas Log, Living Room
Interior area
- Total structure area: 0
Property
Parking
- Total spaces: 1
- Parking features: Garage Door Opener, On Site, Garage Owned, Detached, Garage
- Garage spaces: 1
- Has uncovered spaces: Yes
Accessibility
- Accessibility features: No Disability Access
Features
- Patio & porch: Roof Deck, Deck
Details
- Parcel number: 13352160351002
- Special conditions: None
Construction
Type & style
- Home type: Condo
- Property subtype: Condominium, Duplex, Single Family Residence
Materials
- Other
Condition
- New construction: No
- Year built: 2020
Utilities & green energy
- Sewer: Public Sewer
- Water: Lake Michigan
Community & HOA
HOA
- Services included: None
Location
- Region: Chicago
Financial & listing details
- Annual tax amount: $14,024
- Date on market: 4/15/2025
- Listing terms: Conventional
- Ownership: Condo
Price history
| Date | Event | Price |
|---|---|---|
| 4/15/2025 | Sold | $815,000+16.4% |
Source:  MRED as distributed by MLS GRID #12284508 Report a problem MRED as distributed by MLS GRID #12284508 Report a problem | ||
| 7/28/2020 | Listed for sale | $700,000 |
Source: Compass #10781484 Report a problem | ||
| 7/25/2020 | Pending sale | $700,000 |
Source: Compass #10781484 Report a problem | ||
| 7/14/2020 | Price change | $700,000+0.7% |
Source: Compass #10781484 Report a problem | ||
| 6/2/2020 | Listed for sale | $695,000 |
Source: Compass #10732708 Report a problem | ||
Public tax history
Tax history is unavailable.
Neighborhood: Logan Square
Nearby homes
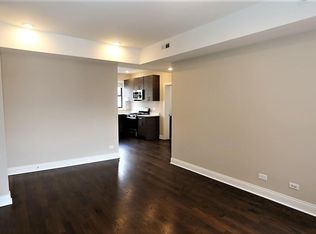
- $589,5103 bd2 ba1.3k sqft2226 N Sawyer Ave, Chicago, IL 60647Off Market
- $492,4404,155 Square Feet2113 N Spaulding Ave, Chicago, IL 60647Off Market
- $895,0003 bd3 ba-- sqft2866 W Lyndale St #2, Chicago, IL 60647Sold
- $1,528,1008 bd7 ba5k sqft2010 N Leavitt St, Chicago, IL 60647Off Market
- $1,650,0005 bd4 ba4.8k sqft1614 N Marshfield Ave, Chicago, IL 60647Sold
- $1,829,4004 bd3 ba740 sqft2053 W Huron St, Chicago, IL 60647Off Market
- $2,6002 bd2 ba1.1k sqft3139 W Palmer Blvd APT 1, Chicago, IL 60647For Rent
- $886,7003 bd2 ba4.2k sqft2035 N Leavitt St #1, Chicago, IL 60647Off Market
- $860,0003 bd3 ba2k sqft2035 N Leavitt St #2, Chicago, IL 60647Sold
Nearby schools
GreatSchools rating
- 5/10Darwin Elementary SchoolGrades: PK-8Distance: 0.2 mi
- 1/10Clemente Community Academy High SchoolGrades: 9-12Distance: 1.5 mi
Schools provided by the listing agent
- District: 299
Source: MRED as distributed by MLS GRID. This data may not be complete. We recommend contacting the local school district to confirm school assignments for this home.
Get a cash offer in 3 minutes
Find out how much your home could sell for in as little as 3 minutes with a no-obligation cash offer.
Estimated market value
$875,600
Get a cash offer in 3 minutes
Find out how much your home could sell for in as little as 3 minutes with a no-obligation cash offer.
Estimated market value
$875,600
- Illinois
- Cook County
- Chicago
- 60647
- Logan Square
- 2226 N Sawyer Ave Unit 2
Nearby cities
Nearby neighborhoods
Nearby zip codes
Other Chicago Topics
