Skip main navigation
Closed
  • $395,000

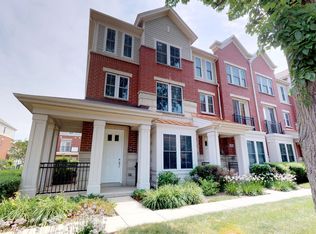
    2226 S Crambourne Way, Arlington Heights, IL 60005

    2beds
    2,025sqft
    Townhouse, Single Family Residence
    Built in 2010
    -- sqft lot
    $444,900 Zestimate®
    $195/sqft
    $3,827 Estimated rent

    Home value

    $444,900

    $423,000 - $467,000

    $3,827/mo

    Zestimate® history
    Loading
    Loading...

    Owner options

    List your home for rent

    $3,827/mo

    Rent Zestimate®

    Find your next renter with Zillow Rental Manager. Plus, with online applications, you can quickly screen prospective tenants – for free.

    Learn more

    $3,827/mo

    Rent Zestimate®

    Refinance and save

    $3,184/mo

    Est. payment

    Refinancing to a lower rate could help reduce your monthly payments and save thousands over the life of the loan.

    See today's rates

    $3,184/mo

    Est. payment

    Explore your selling options

    Work with a Zillow partner agent

    Leverage their expertise and Zillow's premium Showcase listings to get your home seen by more buyers.

    Get started

    List with your own agent

    Get your home in front of millions of buyers by listing it on Zillow.

    Learn how to do it

    Sell it yourself

    Take full control of how buyers see your home on Zillow by listing For Sale by Owner (FSBO).

    List your home

    What's special

    Undermount sinkGreat closet spaceNew maytag washerNew windows throughoutHardwood flooringWonderful open floor planGranite countertops
    Welcome home to this luxurious tri level townhome located in the highly desired Arlington Reserve! Wonderful open floor plan on the main level includes a gourmet kitchen! Kitchen boasts granite countertops, stainless steel appliances, new garbage disposal, lots of cabinet space, an undermount sink, and a kitchen island with a breakfast bar! Head out to the balcony just off the kitchen...perfect for morning coffees. The living and dining room is spacious and includes hardwood flooring, updated light fixtures, and reading nook! Head upstairs to check out 2 large bedrooms! The oversized master suite includes 2 walk in closets, en suite bathroom, and a bump out area with window perfect for setting up a desk! Secondary bedroom includes a private bathroom, great closet space, and laminate flooring! Private bathroom has recently been updated with trendy vanity and countertop! Lower level is the perfect spot to relax and unwind and includes a powder room and plenty of storage! New windows throughout lower level (January 2023), New AC (2020), New Maytag Washer and Dryer (2021)!

    Zillow last checked:

    Listing updated:

    Listed by:

    Christopher Campbell 312-836-4263,

    Redfin Corporation

    Bought with:

    Bakdaulet Smadiyarov

    HomeSmart Connect LLC

    Source: MRED as distributed by MLS GRID,MLS#: 11957838MLS Logo

    Facts & features

    Interior

    Bedrooms & bathrooms
    • Bedrooms: 2
    • Bathrooms: 4
    • Full bathrooms: 2
    • 1/2 bathrooms: 2
    Rooms
    • Room types: No additional rooms
    Primary bedroom
    • Features: Flooring (Carpet), Bathroom (Full)
    • Level: Second
    • Area: 272 Square Feet
    • Dimensions: 16X17
    Bedroom 2
    • Features: Flooring (Wood Laminate)
    • Level: Second
    • Area: 210 Square Feet
    • Dimensions: 15X14
    Dining room
    • Features: Flooring (Wood Laminate)
    • Level: Main
    • Area: 200 Square Feet
    • Dimensions: 20X10
    Family room
    • Features: Flooring (Carpet)
    • Level: Lower
    • Area: 154 Square Feet
    • Dimensions: 11X14
    Kitchen
    • Features: Flooring (Ceramic Tile)
    • Level: Main
    • Area: 225 Square Feet
    • Dimensions: 15X15
    Laundry
    • Features: Flooring (Ceramic Tile)
    • Level: Lower
    • Area: 48 Square Feet
    • Dimensions: 8X6
    Living room
    • Features: Flooring (Wood Laminate)
    • Level: Main
    • Area: 320 Square Feet
    • Dimensions: 20X16
    Heating
    • Natural Gas
    Cooling
    • Central Air
    Appliances
    • Included: Range, Microwave, Dishwasher, Refrigerator, Washer, Dryer, Disposal
    • Laundry: In Unit
    Features
    • Walk-In Closet(s)
    • Basement: None
    Interior area
    • Total structure area: 0
    • Total interior livable area: 2,025 sqft

    Property

    Parking
    • Total spaces: 2
    • Parking features: Garage Door Opener, On Site, Other, Attached, Garage
    • Attached garage spaces: 2
    • Has uncovered spaces: Yes
    Accessibility
    • Accessibility features: No Disability Access
    Features
    • Patio & porch: Patio
    • Exterior features: Balcony
    Details
    • Parcel number: 08162030271004
    • Special conditions: None

    Construction

    Type & style
    • Home type: Townhouse
    • Property subtype: Townhouse, Single Family Residence
    Materials
    • Vinyl Siding, Brick
    Condition
    • New construction: No
    • Year built: 2010
    Details
    • Builder model: DEVONHURST

    Utilities & green energy

    • Electric: Circuit Breakers
    • Sewer: Public Sewer
    • Water: Lake Michigan

    Community & HOA

    Community
    • Subdivision: Arlington Reserve
    HOA
    • Has HOA: Yes
    • Services included: Water, Exterior Maintenance, Lawn Care, Scavenger, Snow Removal
    • HOA fee: $398 monthly
    Location
    • Region: Arlington Heights

    Financial & listing details

    • Price per square foot: $195/sqft
    • Annual tax amount: $6,186
    • Date on market: 1/18/2024
    • Listing terms: Conventional
    • Ownership: Condo

    Price history

    DateEventPrice
    2/16/2024Sold$395,000+2.6%$195/sqft
    Source: MRED as distributed by MLS GRID #11957838 Report a problem
    2/9/2024Pending sale$384,900$190/sqft
    Source: MRED as distributed by MLS GRID #11957838 Report a problem
    1/23/2024Contingent$384,900$190/sqft
    Source: MRED as distributed by MLS GRID #11957838 Report a problem
    1/18/2024Listed for sale$384,900+35.1%$190/sqft
    Source: MRED as distributed by MLS GRID #11957838 Report a problem
    7/31/2019Sold$285,000+18.8%$141/sqft
    Source: MRED as distributed by MLS GRID #10388621 Report a problem
    2/15/2012Listing removed$239,990$119/sqft
    Source: Lennar Report a problem
    2/14/2012Listed for sale$239,990-9.4%$119/sqft
    Source: Lennar Report a problem
    11/30/2011Listing removed$264,990$131/sqft
    Source: Lennar Report a problem
    10/15/2011Price change$264,990-1.9%$131/sqft
    Source: Keller Williams Team Realty #07835330 Report a problem
    6/18/2011Listed for sale$269,990$133/sqft
    Source: Keller Williams Team Realty #07835330 Report a problem

    Public tax history

    Tax history is unavailable.

    Neighborhood: 60005

    Nearby schools

    GreatSchools rating
    Schools provided by the listing agent
    • Elementary: Juliette Low Elementary School
    • Middle: Holmes Junior High School
    • High: Rolling Meadows High School
    • District: 59

    Source: MRED as distributed by MLS GRID. This data may not be complete. We recommend contacting the local school district to confirm school assignments for this home.

    Get a cash offer in 3 minutes
    Find out how much your home could sell for in as little as 3 minutes with a no-obligation cash offer.
    Estimated market value
    $444,900
    Get a cash offer in 3 minutes
    Find out how much your home could sell for in as little as 3 minutes with a no-obligation cash offer.
    Estimated market value
    $444,900