Captivating Hanover of Breton Bay Beauty! This Stunning Leonardtown Custom Home has 6 bedrooms, 5 full baths and over 5000 finished sqft. Nestled on a half acre in coveted Hanover Farms, this classic home has a gorgeous, heated, free-form salt water pool w/custom waterfall feature, sun deck, hot tub and more! Enjoy the shade of the Pergola while you grill or mingle with your family and friends pool-side. Sip your coffee or enjoy happy hour on your pretty composite deck, lounging by the pool or in the cozy screened porch. Your guests will be greeted by the sound of your front fountain and the lush landscaping. Hydrangeas grace the front walk and entry. The foyer is elegant and inviting. Beautifully appointed home with everything you could hope for. Main floor in-law suite w/ full bath is currently used for a fabulous office. Close the French doors or the pocket doors for privacy. Gourmet chef's kitchen w/ granite, stainless steel top-tier appliances, custom cabinets, hardwood and incredible lighting choices. Kitchen has open sight-lines to the Morning Room and Family Room. Butlers Pantry and mudroom! A gorgeous formal Dining Room w/Bay Window graces the front of the home. Off the Morning room you have double door access to the large deck, pool and patio areas. The Family Room has custom built-ins and fireplace and more posh lighting. The serene screened porch is adjacent to the Family Room. Upstairs the Primary Suite is centered in the hall and is light and bright with a view of the pool, gardens and trees. Luxury primary suite bath has separate vanities, a jetted soaking tub and large 4' separate shower. 2nd Suite is expansive as it's the finished room over the 3-car garage; it also has a private full bathroom and 2 walk-in closets. The 3rd and 4th Bedrooms upstairs are also quite spacious with ample closets. The Hall bath has a dual vanity with plenty of sharable space! The Basement is fully finished with a 6th Bedroom and large, full bathroom. The Recreation Room has all the extra room you may need for that large screen TV viewing, exercise space, pool table, etc. A wonderful wet bar w/ mini-fridge and sink make snacking convenient! The storage room and utility room are in the basement. This home's roof and hvac units are both under 2 years old! Home is on public sewer and has a private well. Well pump and filtration system are in the utility room . Home has an intercom system and whole house speaker surround system. The lawn and gardens have an in-ground sprinkler system . Need garage space? This home has a 3-car over-sized, side-load attached garage and enough driveway parking for over 10 vehicles. What more could you desire? How about a Community Pier on Breton Bay? Hanover Farms is a water-privileged community in the heart of Historic Leonardtown. The Community has a private, gated, pavilion area with kayak storage, playground, picnic area and pier. There are 4 deeded slips on the community pier and the owner of this home owns one with a 10k lb lift. The slip is also for sale and can convey with the sale of this home. Call today to make your appointment. Located less than a mile from Historic Leonardtown Square. Conveniently located close to area shopping, venues and schools.
Sold for $881,000
$881,000
22265 Orchard Ct, Leonardtown, MD 20650
6beds
4,873sqft
Single Family Residence
Built in 2005
0.51 Acres Lot
$904,700 Zestimate®
$181/sqft
$3,907 Estimated rent
Home value
$904,700
$859,000 - $950,000
$3,907/mo
Zestimate® history
Owner options
List your home for rent
$3,907/mo
Rent Zestimate®
Find your next renter with Zillow Rental Manager. Plus, with online applications, you can quickly screen prospective tenants – for free.
$3,907/mo
Rent Zestimate®
Refinance and save
$5,759/mo
Est. payment
Refinancing to a lower rate could help reduce your monthly payments and save thousands over the life of the loan.
$5,759/mo
Est. payment
Explore your selling options
Work with a Zillow partner agent
Leverage their expertise and Zillow's premium Showcase listings to get your home seen by more buyers.
Get startedList with your own agent
Get your home in front of millions of buyers by listing it on Zillow.
Learn how to do itSell it yourself
Take full control of how buyers see your home on Zillow by listing For Sale by Owner (FSBO).
List your homeWhat's special
Zillow last checked:
Listing updated:
Listed by:
MaryAnne Crewse 301-904-9447,
O'Brien Realty ERA Powered
Bought with:
Paul Lee, 76541
Long & Foster Real Estate, Inc.
Source: Bright MLS,MLS#: MDSM2019320
Facts & features
Interior
Bedrooms & bathrooms
- Bedrooms: 6
- Bathrooms: 5
- Full bathrooms: 5
- Main level bathrooms: 1
- Main level bedrooms: 1
Rooms
- Room types: Living Room, Dining Room, Primary Bedroom, Bedroom 2, Bedroom 3, Bedroom 4, Kitchen, Family Room, Foyer, Breakfast Room, In-Law/auPair/Suite, Laundry, Other, Storage Room, Utility Room, Bedroom 6, Bathroom 2, Bathroom 3, Primary Bathroom, Full Bath
Basement
- Description: Percent Finished: 95.0
- Area: 1667
Heating
- Heat Pump, Electric
Cooling
- Heat Pump, Ceiling Fan(s), Central Air, Electric
Appliances
- Included: Microwave, Cooktop, Dishwasher, Disposal, Dryer, Exhaust Fan, Extra Refrigerator/Freezer, Ice Maker, Intercom, Double Oven, Oven, Oven/Range - Electric, Refrigerator, Stainless Steel Appliance(s), Washer, Water Conditioner - Owned, Water Heater, Electric Water Heater
- Laundry: Upper Level, Washer In Unit, Dryer In Unit, Hookup, Laundry Room, Mud Room
Features
- Breakfast Area, Eat-in Kitchen, Built-in Features, Chair Railings, Upgraded Countertops, Crown Molding, Primary Bath(s), Butlers Pantry, Ceiling Fan(s), Combination Kitchen/Living, Combination Dining/Living, Dining Area, Entry Level Bedroom, Family Room Off Kitchen, Open Floorplan, Formal/Separate Dining Room, Kitchen - Gourmet, Kitchen Island, Kitchen - Table Space, Pantry, Recessed Lighting, Soaking Tub, Sound System, Bathroom - Stall Shower, Bathroom - Tub Shower, Walk-In Closet(s), Bar, Other
- Flooring: Carpet, Ceramic Tile, Hardwood, Wood
- Doors: French Doors
- Windows: Double Pane Windows, Energy Efficient, Insulated Windows, Screens, Sliding, Transom, Vinyl Clad
- Basement: Connecting Stairway,Full,Finished,Improved,Interior Entry,Exterior Entry,Sump Pump,Windows
- Number of fireplaces: 2
- Fireplace features: Glass Doors, Mantel(s)
Interior area
- Total structure area: 5,265
- Total interior livable area: 4,873 sqft
- Finished area above ground: 3,598
- Finished area below ground: 1,275
Property
Parking
- Total spaces: 13
- Parking features: Garage Door Opener, Asphalt, Driveway, Private, Off Street, Attached
- Attached garage spaces: 3
- Has uncovered spaces: Yes
Accessibility
- Accessibility features: None
Features
- Levels: Three
- Stories: 3
- Patio & porch: Deck, Patio, Porch, Screened
- Exterior features: Extensive Hardscape, Lighting, Lawn Sprinkler, Street Lights, Underground Lawn Sprinkler, Water Falls, Water Fountains, Other
- Has private pool: Yes
- Pool features: Fenced, Heated, In Ground, Salt Water, Concrete, Other, Private
- Has spa: Yes
- Spa features: Bath, Hot Tub
- Fencing: Vinyl,Back Yard
- Has view: Yes
- View description: Garden, Trees/Woods, Other
- Waterfront features: Boat - Powered, Canoe/Kayak, Private Access, Swimming Allowed, Personal Watercraft (PWC), Fishing Allowed, River
- Body of water: Breton Bay
Lot
- Size: 0.51 Acres
- Features: Backs to Trees, Cul-De-Sac, Front Yard, Landscaped, No Thru Street, Rear Yard, Private, SideYard(s), Other, Suburban
Details
- Additional structures: Above Grade, Below Grade
- Parcel number: 1903068013
- Zoning: R-1
- Special conditions: Standard
- Other equipment: Intercom
Construction
Type & style
- Home type: SingleFamily
- Architectural style: Colonial
- Property subtype: Single Family Residence
Materials
- Combination, Brick
- Foundation: Concrete Perimeter
- Roof: Asphalt
Condition
- Excellent
- New construction: No
- Year built: 2005
Utilities & green energy
- Sewer: Public Sewer
- Water: Well
Community & HOA
Community
- Security: Carbon Monoxide Detector(s), Smoke Detector(s), Fire Sprinkler System
- Subdivision: Hanover At Breton Bay
HOA
- Has HOA: Yes
- Amenities included: Beach Access, Boat Ramp, Common Grounds, Picnic Area, Pier/Dock
- HOA fee: $500 annually
Location
- Region: Leonardtown
Financial & listing details
- Price per square foot: $181/sqft
- Tax assessed value: $619,233
- Annual tax amount: $5,600
- Date on market: 6/12/2024
- Listing agreement: Exclusive Right To Sell
- Listing terms: Conventional,Cash,VA Loan
- Inclusions: Some Furniture In Home Is Negotiable For Purchase In Addition To Sales Price
- Exclusions: Exterior Pergola Lantern Lighting Fixture
- Ownership: Fee Simple
Price history
| Date | Event | Price |
|---|---|---|
| 7/31/2024 | Sold | $881,000-2.2%$181/sqft |
Source:  Bright MLS #MDSM2019320 Report a problem Bright MLS #MDSM2019320 Report a problem | ||
| 7/15/2024 | Pending sale | $901,000$185/sqft |
Source: Bright MLS #MDSM2019320 Report a problem | ||
| 6/16/2024 | Contingent | $901,000+6%$185/sqft |
Source: Bright MLS #MDSM2019320 Report a problem | ||
| 6/12/2024 | Listed for sale | $850,000+69.7%$174/sqft |
Source: Bright MLS #MDSM2019320 Report a problem | ||
| 9/16/2017 | Sold | $501,000+0.2%$103/sqft |
Source: Public Record Report a problem | ||
| 8/1/2017 | Pending sale | $499,900$103/sqft |
Source: RE/MAX 100 #SM10018431 Report a problem | ||
| 7/29/2017 | Listed for sale | $499,900-18.2%$103/sqft |
Source: RE/MAX 100 #SM10018431 Report a problem | ||
| 9/25/2008 | Sold | $611,000+523.5%$125/sqft |
Source: Public Record Report a problem | ||
| 7/15/2004 | Sold | $98,000$20/sqft |
Source: Public Record Report a problem | ||
Public tax history
| Year | Property taxes | Tax assessment |
|---|---|---|
| 2025 | $7,162 +20.5% | $655,000 +5.8% |
| 2024 | $5,943 +6.1% | $619,233 +6.1% |
| 2023 | $5,600 +6.5% | $583,467 +6.5% |
| 2022 | $5,257 +2% | $547,700 +2% |
| 2021 | $5,151 +2.1% | $536,700 +2.1% |
| 2020 | $5,046 +2.1% | $525,700 +2.1% |
| 2019 | $4,940 | $514,700 |
| 2018 | $4,940 -0.9% | $514,700 |
| 2017 | $4,987 -7.9% | $514,700 -4.5% |
| 2016 | $5,418 | $538,700 +0.8% |
| 2015 | $5,418 | $534,567 +0.8% |
| 2014 | $5,418 | $530,433 +0.8% |
| 2013 | -- | $526,300 |
| 2012 | -- | $526,300 |
| 2011 | -- | $526,300 -16.4% |
| 2010 | -- | $629,720 +4.6% |
| 2009 | -- | $602,142 +4.8% |
| 2008 | -- | $574,566 +5% |
| 2007 | -- | $546,990 +7% |
| 2006 | -- | $511,146 +7.5% |
| 2005 | -- | $475,303 +1779.4% |
| 2004 | -- | $25,290 |
| 2003 | -- | $25,290 |
| 2002 | -- | $25,290 |
Find assessor info on the county website
Neighborhood: 20650
Nearby homes
- $589,0004 bd3 ba2.5k sqft22259 Orchard Ct, Leonardtown, MD 20650Off Market

- $588,500-- bd3 ba2.5k sqft22260 Orchard Ct, Leonardtown, MD 20650Off Market
- $575,0004 bd3 ba2.3k sqft22266 Orchard Ct, Leonardtown, MD 20650Sold

- $633,0004 bd4 ba3.7k sqft22272 Orchard Ct, Leonardtown, MD 20650Sold
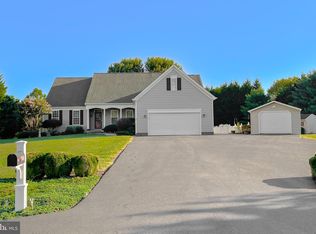
- $630,9005 bd2 ba3.1k sqft22281 Hanover Dr, Leonardtown, MD 20650Off Market
- $757,9007 bd5 ba4.5k sqft22231 Hanover Dr, Leonardtown, MD 20650Off Market
- $690,800-- bd2 ba3.7k sqft22289 Hanover Dr, Leonardtown, MD 20650Off Market
- $758,8005 bd3 ba3.2k sqft42176 Barn Ct, Leonardtown, MD 20650Off Market
Nearby schools
GreatSchools rating
- 7/10Leonardtown Elementary SchoolGrades: PK-5Distance: 1.7 mi
- 8/10Leonardtown Middle SchoolGrades: 6-8Distance: 0.5 mi
- 5/10Leonardtown High SchoolGrades: 9-12Distance: 0.8 mi
Schools provided by the listing agent
- Elementary: Leonardtown
- Middle: Leonardtown
- High: Leonardtown
- District: St. Mary's County Public Schools
Source: Bright MLS. This data may not be complete. We recommend contacting the local school district to confirm school assignments for this home.
Get a cash offer in 3 minutes
Find out how much your home could sell for in as little as 3 minutes with a no-obligation cash offer.
Estimated market value
$904,700
Get a cash offer in 3 minutes
Find out how much your home could sell for in as little as 3 minutes with a no-obligation cash offer.
Estimated market value
$904,700
- Maryland
- Saint Marys County
- Leonardtown
- 20650
- 22265 Orchard Ct
Nearby cities
Nearby zip codes
Other Leonardtown Topics
