Newly built in 2024, this beautifully designed 4-bedroom, 3-bathroom home offers 1,920 sq. ft. of comfortable, modern living with zero entry and no stairs at all! Thoughtfully designed with both function and comfort in mind, the private primary suite creates the perfect retreat. The open-concept layout features vaulted ceilings, a cozy fireplace, and a spacious kitchen ideal for gathering with family and friends. A large walk-in pantry provides exceptional storage. Situated on a double corner lot with a fully fenced backyard, there's plenty of space to relax, play, and entertain. The oversized heated and cooled 3-car garage, on-demand water heater, and quality finishes throughout make this move-in-ready home one you won't want to miss!
For sale
$525,000
2227 Firehouse Dr, Huron, SD 57350
4beds
1,920sqft
:
Get pre-qualified$3,405/mo
Single Family Residence
Built in 2024
0.6 Acres Lot
$-- Zestimate®
$273/sqft
$-- HOA
What's special
Cozy fireplaceFully fenced backyardDouble corner lotVaulted ceilingsOpen-concept layoutQuality finishes throughout
- 6 days |
- 330 |
- 7 |
Zillow last checked:
Listing updated:
Listed by:
Brittney Neuharth 605-680-9485,
Montgomery Real Estate
Source: Huron BOR,MLS#: 26-263
Facts & features
Interior
Bedrooms & bathrooms
- Bedrooms: 4
- Bathrooms: 3
- Full bathrooms: 1
- 3/4 bathrooms: 1
- 1/2 bathrooms: 1
Cooling
- Central Air
Features
- Windows: Casement
Interior area
- Total structure area: 1,920
- Total interior livable area: 1,920 sqft
Property
Lot
- Size: 0.6 Acres
- Dimensions: 205 x 127
Details
- Parcel number: 016462
- Zoning: R-3
Construction
Type & style
- Home type: SingleFamily
- Property subtype: Single Family Residence
Materials
- Roof: Asphalt Shingles
Condition
- Year built: 2024
Community & HOA
Location
- Region: Huron
Financial & listing details
- Price per square foot: $273/sqft
- Tax assessed value: $109,240
- Annual tax amount: $1,754
- Date on market: 7/23/2026
- Inclusions: Dishwasher, Hood/Fan, Microwave, Range/Oven, Refrigerator, Washer, Dryer, Garage Door Opener
- Road surface type: Paved
Estimated market value
Not available
Estimated sales range
Not available
$1,991/mo
Price history
| Date | Event | Price |
|---|---|---|
| 7/23/2026 | Listed for sale | $525,000$273/sqft |
Source:  Huron BOR #26-263 Report a problem Huron BOR #26-263 Report a problem | ||
Public tax history
| Year | Property taxes | Tax assessment |
|---|---|---|
| 2025 | -- | $109,240 +7.9% |
| 2024 | $122 | $101,235 +874.4% |
| 2023 | -- | $10,389 |
| 2022 | -- | -- |
| 2021 | -- | -- |
Find assessor info on the county website
Monthly payment
Est. payment
Payment breakdown
Explore the cost of this home by adjusting the details. Changes won't be saved.Climate risks
Neighborhood: 57350
Nearby schools
GreatSchools rating
- 3/10Huron Colony Elementary - 13Grades: K-8Distance: 4.5 mi
- 1/10Huron High School - 01Grades: 9-12Distance: 1.1 mi
- 6/10Huron Middle School - 02Grades: 6-8Distance: 1.3 mi
- $185,600-- bd-- ba-- sqft2301 Firehouse Dr, Huron, SD 57350Off Market
- $27,500-- sqftSouthtown Addition Lots, Huron, SD 57350Lot/Land

- $27,5000.257 Acres2212 Firehouse Dr, Huron, SD 57350Lot/Land

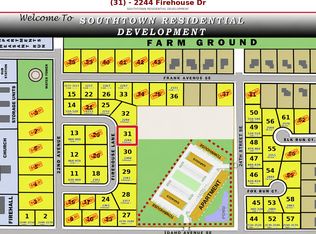
- $32,5004,249.709 Square Feet2244 Firehouse Dr, Huron, SD 57350Lot/Land
- $27,5008,788.207 Square Feet2342 Firehouse Dr, Huron, SD 57350Lot/Land
- $32,500-- sqft2232 Firehouse Dr, Huron, SD 57350Lot/Land
- $22,5002,945.365 Square Feet460-470 22nd St SE, Huron, SD 57350Lot/Land
- $---- bd-- ba-- sqft440 22nd St SE, Huron, SD 57350Off Market
A local agent can set up tours, give advice and negotiate with sellers.
Similar homes
- $389,9005 bd3 ba2.7k sqft265 19th St SW, Huron, SD 57350For Sale
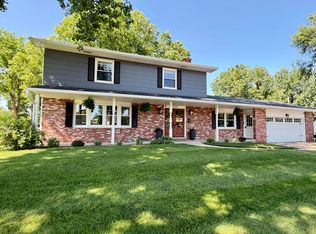 MLS ID #26-204, Shawn Harvey, Montgomery Real Estate. Huron BOR
 - $319,9002 bd2 ba1.3k sqft286 24th St SW, Huron, SD 57350For Sale
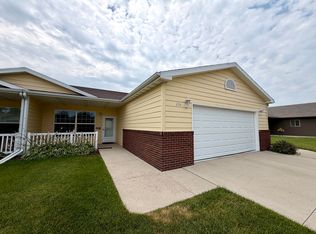 MLS ID #26-261, Alexander William Zell, Montgomery Real Estate. Huron BOR
 - $310,0003 bd3 ba1.9k sqft1915 Iowa Ave SE, Huron, SD 57350For Sale
 MLS ID #26-210, Phelan Stahl, Action Realty. Huron BOR
 - $295,0003 bd2 ba1.6k sqft4104 Illinois Ave SW, Huron, SD 57350For Sale
 MLS ID #26-265, Phelan Stahl, Action Realty. Huron BOR
 - $649,9003 bd2 ba2.3k sqft39240 210th St, Huron, SD 57350For Sale
 MLS ID #22604157, Ally Y Leone. Realtor Association of the Sioux Empire
 - $275,0005 bd1 ba2.7k sqft821 Idaho Ave SE, Huron, SD 57350For SaleMLS ID #26-72, Shawn Harvey, Montgomery Real Estate. Huron BOR
- $319,0004 bd3 ba2k sqft20681 393rd Ave, Wolsey, SD 57384For Sale By Owner
- $435,9003 bd3 ba1.9k sqft41320 203rd St, Yale, SD 57386For SaleMLS ID #11802931, Katie Graeb, Whitetail Properties Real Estate, LLC. My State MLS
