***SUMMER MOVE IN READY INCENETIVE IN PLACE- REDUCED $10,000***NEW CONSTRUCTION! OVER 1673 SQUARE FEET OF LIVING WITH 3 BEDROOMS IN EASTERN POWHATAN WITH LAKE ACCESS ON PREMIUM LARGE LOT! This Charming New 1600+SqFt Two Story Boasts An Open and Inviting Floor Plan. This House Is Packed With A Punch Of Character, Charm, Location, Space and So Much More. Right Out Of A Magazine! Located Within Reach of Tranquil Waters, This Residence Offers Not Just A Home But A Lifestyle. The Seamless Flow From The Living Area To The Kitchen Creates An Ideal Space For Entertaining, While Large Windows Flood The Interior With Nature. Step Outside To Enjoy The Peaceful Setting On Your Deck Or Stroll Down The Street To Lake Access Providing Endless Hours Of Fun. Whether Seeking Solace In Nature Or Hosting Gatherings, This Premier New Construction Dream Home Promises A Harmonious Blend Of Comfort And Recreation.
Sold for $409,950
$409,950
2227 Highland Dr, Powhatan, VA 23139
3beds
1,673sqft
Single Family Residence
Built in 2024
10,837 Square Feet Lot
$447,700 Zestimate®
$245/sqft
$2,520 Estimated rent
Home value
$447,700
$425,000 - $470,000
$2,520/mo
Zestimate® history
Owner options
List your home for rent
$2,520/mo
Rent Zestimate®
Find your next renter with Zillow Rental Manager. Plus, with online applications, you can quickly screen prospective tenants – for free.
$2,520/mo
Rent Zestimate®
Refinance and save
$2,450/mo
Est. payment
Refinancing to a lower rate could help reduce your monthly payments and save thousands over the life of the loan.
$2,450/mo
Est. payment
Explore your selling options
Work with a Zillow partner agent
Leverage their expertise and Zillow's premium Showcase listings to get your home seen by more buyers.
Get startedList with your own agent
Get your home in front of millions of buyers by listing it on Zillow.
Learn how to do itSell it yourself
Take full control of how buyers see your home on Zillow by listing For Sale by Owner (FSBO).
List your homeWhat's special
Zillow last checked:
Listing updated:
Listed by:
Jeff Waters 804-335-7584,
Village Concepts Realty Group,
Suzanne Cline 804-901-1193,
Village Concepts Realty Group
Bought with:
Illissa Peebles, 0225243139
US Realty One Inc
Source: CVRMLS,MLS#: 2410151 Originating MLS: Central Virginia Regional MLS
Originating MLS: Central Virginia Regional MLSFacts & features
Interior
Bedrooms & bathrooms
- Bedrooms: 3
- Bathrooms: 3
- Full bathrooms: 2
- 1/2 bathrooms: 1
Primary bedroom
- Description: Suite, Tile Shower, WIC. Large
- Level: Second
- Dimensions: 17.7 x 13.7
Bedroom 2
- Description: Carpet, Closet
- Level: Second
- Dimensions: 11.5 x 10.3
Bedroom 3
- Description: Carpet, Closet
- Level: Second
- Dimensions: 10.5 x 10.3
Dining room
- Description: Off of Kitchen, Chandelier, LVT
- Level: First
- Dimensions: 13.7 x 8.6
Other
- Description: Tub & Shower
- Level: Second
Great room
- Description: FP, LVT, Built-In's, Open Floor Plan
- Level: First
- Dimensions: 14.8 x 14.1
Half bath
- Level: First
Kitchen
- Description: Premier, LVT, Island, Granite
- Level: First
- Dimensions: 13.7 x 13.7
Laundry
- Description: Large Room
- Level: First
- Dimensions: 8.4 x 7.6
Heating
- Electric, Heat Pump, Propane, Zoned
Cooling
- Electric, Heat Pump
Appliances
- Included: Dishwasher, Electric Cooking, Electric Water Heater, Disposal, Microwave
Features
- Bookcases, Built-in Features, Ceiling Fan(s), Dining Area, Fireplace, Granite Counters, High Ceilings, Recessed Lighting, Walk-In Closet(s)
- Flooring: Vinyl
- Doors: Insulated Doors
- Basement: Crawl Space
- Attic: Pull Down Stairs
- Number of fireplaces: 1
- Fireplace features: Gas, Vented
Interior area
- Total interior livable area: 1,673 sqft
- Finished area above ground: 1,673
Property
Parking
- Parking features: Driveway, No Garage, Off Street, Unpaved
- Has uncovered spaces: Yes
Features
- Levels: Two
- Stories: 2
- Patio & porch: Front Porch, Deck
- Exterior features: Deck, Unpaved Driveway
- Pool features: None
- Fencing: None
- Has view: Yes
- View description: Water
- Has water view: Yes
- Water view: Water
- Waterfront features: Waterfront
Lot
- Size: 10,837 Square Feet
- Features: Cleared, Dead End, Landscaped, Sloped, Cul-De-Sac
- Topography: Sloping
Details
- Parcel number: 029A5J3
- Zoning description: R-U
- Special conditions: Corporate Listing
Construction
Type & style
- Home type: SingleFamily
- Architectural style: Two Story
- Property subtype: Single Family Residence
Materials
- Block, Frame, Vinyl Siding
- Roof: Shingle
Condition
- New Construction
- New construction: Yes
- Year built: 2024
Utilities & green energy
- Sewer: Septic Tank
- Water: Public
Community & HOA
Community
- Features: Beach, Boat Facilities, Dock, Lake, Playground, Park, Pond
- Security: Smoke Detector(s)
- Subdivision: Lake Shawnee
Location
- Region: Powhatan
Financial & listing details
- Price per square foot: $245/sqft
- Tax assessed value: $41,500
- Annual tax amount: $286
- Date on market: 8/2/2025
- Ownership: Corporate
- Ownership type: Corporation
Price history
| Date | Event | Price |
|---|---|---|
| 7/5/2024 | Sold | $409,950$245/sqft |
Source:  CVRMLS #2410151 Report a problem CVRMLS #2410151 Report a problem | ||
| 6/3/2024 | Pending sale | $409,950$245/sqft |
Source: CVRMLS #2410151 Report a problem | ||
| 5/21/2024 | Price change | $409,950-2.4%$245/sqft |
Source: CVRMLS #2410151 Report a problem | ||
| 4/24/2024 | Listed for sale | $419,950$251/sqft |
Source: CVRMLS #2410151 Report a problem | ||
Public tax history
Tax history is unavailable.
Neighborhood: 23139
Nearby homes
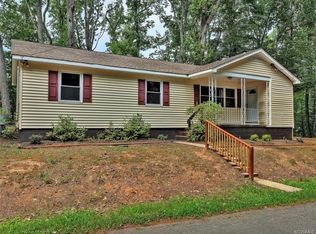
- $323,4003 bd2 ba1.1k sqft2217 Highland Dr, Powhatan, VA 23139Off Market
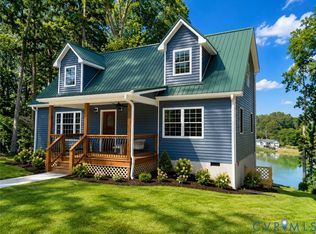
- $449,9503 bd3 ba2.1k sqft2226 Highland Dr, Powhatan, VA 23139Sold

- $475,0004 bd3 ba1.7k sqft2226 Highland Dr UNIT C, Powhatan, VA 23139Coming Soon
- $60,000-- bd-- ba-- sqft2226 Highland Dr, Powhatan, VA 23139Off Market
- $20,000-- bd-- ba-- sqft2226 Highland Dr, Powhatan, VA 23139Off Market
- $20,000-- bd-- ba-- sqft2226 Highland Dr, Powhatan, VA 23139Off Market
- $20,000-- bd-- ba-- sqft2226 Highland Dr, Powhatan, VA 23139Off Market
- $20,000-- bd-- ba-- sqft2226 Highland Dr, Powhatan, VA 23139Off Market
- $60,000-- bd-- ba-- sqftHighland Dr, Powhatan, VA 23139Off Market
Nearby schools
GreatSchools rating
- 8/10Flat Rock Elementary SchoolGrades: PK-5Distance: 2 mi
- 7/10Powhatan Jr. High SchoolGrades: 6-8Distance: 6.5 mi
- 5/10Powhatan High SchoolGrades: 9-12Distance: 1.7 mi
Schools provided by the listing agent
- Elementary: Flat Rock
- Middle: Powhatan
- High: Powhatan
Source: CVRMLS. This data may not be complete. We recommend contacting the local school district to confirm school assignments for this home.
Get a cash offer in 3 minutes
Find out how much your home could sell for in as little as 3 minutes with a no-obligation cash offer.
Estimated market value
$447,700
Get a cash offer in 3 minutes
Find out how much your home could sell for in as little as 3 minutes with a no-obligation cash offer.
Estimated market value
$447,700
- Virginia
- Powhatan County
- Powhatan
- 23139
- 2227 Highland Dr
Nearby cities
Nearby zip codes
Other Powhatan Topics
