Welcome to 2226 #C Highland Drive, a stunning new construction waterfront home in the desirable Lake Shawnee community, where breathtaking million-dollar lake views provide the perfect backdrop for everyday living. Situated on a half-acre lot with a brand-new gravel driveway, this thoughtfully designed home offers quality craftsmanship, modern finishes, and an exceptional layout featuring 4 bedrooms and 3 full baths. The inviting exterior showcases low-maintenance vinyl siding, a durable metal roof, a freshly poured concrete walkway, and a spacious country front porch with natural wood accents and a ceiling fan. Inside, LVP flooring flows throughout the entire first level, complemented by recessed lighting, abundant natural light, and a welcoming open-concept floor plan. The family room opens seamlessly into the dining area and beautifully appointed kitchen featuring granite countertops, a subway tile backsplash, SS Whirlpool appliances, and soft-close solid wood dovetail cabinetry. Sliding glass doors lead to the freshly stained rear deck overlooking the newly seeded backyard and sparkling lake beyond, creating the perfect setting for unwinding with spectacular waterfront views. The first floor offers two generously sized bedrooms, each with lighted ceiling fans and charming barn door closets, along with a full hall bath featuring an upgraded vanity and tub/shower combination. Upstairs, engineered hardwood flooring extends throughout both expansive primary suites. The true owner's retreat features a massive walk-in closet with custom built-ins, an optional second-floor laundry hookup, and a luxurious ensuite bath complete with a marble top double vanity, designer lighting, floor-to-ceiling tiled shower, dual rainfall showerheads, dual body sprays, handheld wand, and river rock tile flooring for a true spa-like experience. The second upstairs suite also offers a spacious walk-in closet with built-ins and a private ensuite bath with tile flooring and a tub/shower combination. A must see!
Coming soon 08/24
$475,000
2226 Highland Dr Unit C, Powhatan, VA 23139
4beds
1,775sqft
Single Family Residence
Built in 2026
0.5 Acres Lot
$475,400 Zestimate®
$268/sqft
$10/mo HOA
What's special
- 16 days |
- 1,240 |
- 78 |
Zillow last checked:
Listing updated:
Listed by:
James Nay 804-704-1944,
River City Elite Properties - Real Broker 804-594-6750
Source: CVRMLS,MLS#: 2620758 Originating MLS: Central Virginia Regional MLS
Originating MLS: Central Virginia Regional MLSFacts & features
Interior
Bedrooms & bathrooms
- Bedrooms: 4
- Bathrooms: 3
- Full bathrooms: 3
Primary bedroom
- Description: En-Suite, WIC, Lighted Ceiling Fan, W/D Hookup
- Level: Second
- Dimensions: 18.4 x 11.9
Primary bedroom
- Description: Recessed Lighting, WIC, Ensuite, Ceiling Fan
- Level: Second
- Dimensions: 14.6 x 10.9
Bedroom 3
- Description: LVP, Lighted Ceiling Fan, Barn Door Closet
- Level: First
- Dimensions: 14.6 x 10.8
Bedroom 4
- Description: LVP, Lighted Ceiling Fan, Barn Door Closet
- Level: First
- Dimensions: 11.0 x 10.8
Dining room
- Description: Chandelier, LVP, Access to Deck
- Level: First
- Dimensions: 7.6 x 7.6
Other
- Description: Tub & Shower
- Level: First
Other
- Description: Tub & Shower
- Level: Second
Kitchen
- Description: Granite Countertops, LVP, Lighted Ceiling Fan
- Level: First
- Dimensions: 12.0 x 10.7
Living room
- Description: LVP, Lighted Ceiling Fan, Recessed Lights
- Level: First
- Dimensions: 17.2 x 12.6
Heating
- Electric, Heat Pump
Cooling
- Electric
Appliances
- Included: Dishwasher, Electric Cooking, Electric Water Heater, Microwave, Oven, Refrigerator, Smooth Cooktop, Stove, Water Heater
- Laundry: Washer Hookup, Dryer Hookup
Features
- Bedroom on Main Level, Ceiling Fan(s), Dining Area, Double Vanity, Granite Counters, Bath in Primary Bedroom, Recessed Lighting, Walk-In Closet(s)
- Flooring: Vinyl, Wood
- Basement: Crawl Space
- Attic: None
Interior area
- Total interior livable area: 1,775 sqft
- Finished area above ground: 1,775
- Finished area below ground: 0
Property
Parking
- Parking features: Driveway, Unpaved
- Has uncovered spaces: Yes
Features
- Levels: Two
- Stories: 2
- Patio & porch: Front Porch, Deck, Porch
- Exterior features: Deck, Porch, Unpaved Driveway
- Pool features: None
- Fencing: None,Partial
- On waterfront: Yes
- Waterfront features: Lake, Walk to Water, Waterfront
- Body of water: Lake Shawnee
Lot
- Size: 0.5 Acres
Details
- Parcel number: 029A5I10
- Zoning description: R-U
Construction
Type & style
- Home type: SingleFamily
- Architectural style: Cape Cod,Two Story
- Property subtype: Single Family Residence
Materials
- Drywall, Frame, Vinyl Siding
- Roof: Metal
Condition
- New Construction
- New construction: Yes
- Year built: 2026
Utilities & green energy
- Sewer: Septic Tank
- Water: Community/Coop, Shared Well
Community & HOA
Community
- Subdivision: Lake Shawnee
HOA
- Has HOA: Yes
- HOA fee: $125 annually
Location
- Region: Powhatan
Financial & listing details
- Price per square foot: $268/sqft
- Tax assessed value: $85,300
- Annual tax amount: $615
- Date on market: 8/3/2026
- Ownership: Individuals
- Ownership type: Sole Proprietor
Estimated market value
$475,400
$452,000 - $499,000
$2,572/mo
Price history
Price history is unavailable.
Public tax history
| Year | Property taxes | Tax assessment |
|---|---|---|
| 2024 | $524 +8.6% | $76,000 +8.6% |
| 2023 | $483 -10.4% | $70,000 |
| 2022 | $539 -2.4% | $70,000 +7.7% |
| 2021 | $553 | $65,000 |
| 2020 | $553 | $65,000 |
Find assessor info on the county website
Monthly payment
Est. payment
Payment breakdown
Explore the cost of this home by adjusting the details. Changes won't be saved.Climate risks
Neighborhood: 23139
Nearby schools
GreatSchools rating
- 8/10Flat Rock Elementary SchoolGrades: PK-5Distance: 2 mi
- 7/10Powhatan Jr. High SchoolGrades: 6-8Distance: 6.5 mi
- 5/10Powhatan High SchoolGrades: 9-12Distance: 1.7 mi
Schools provided by the listing agent
- Elementary: Flat Rock
- Middle: Powhatan
- High: Powhatan
Source: CVRMLS. This data may not be complete. We recommend contacting the local school district to confirm school assignments for this home.
- $449,9503 bd3 ba2.1k sqft2226 Highland Dr, Powhatan, VA 23139Sold

- $60,000-- bd-- ba-- sqft2226 Highland Dr, Powhatan, VA 23139Off Market
- $20,000-- bd-- ba-- sqft2226 Highland Dr, Powhatan, VA 23139Off Market
- $20,000-- bd-- ba-- sqft2226 Highland Dr, Powhatan, VA 23139Off Market
- $20,000-- bd-- ba-- sqft2226 Highland Dr, Powhatan, VA 23139Off Market
- $20,000-- bd-- ba-- sqft2226 Highland Dr, Powhatan, VA 23139Off Market
- $60,000-- bd-- ba-- sqftHighland Dr, Powhatan, VA 23139Off Market
- $319,3003 bd2 ba1.1k sqft2217 Highland Dr, Powhatan, VA 23139Off Market
A local agent can set up tours, give advice and negotiate with sellers.
Similar homes
- $450,0004 bd3 ba2.1k sqft3242 Sherwood Ridge Dr, Powhatan, VA 23139For Sale
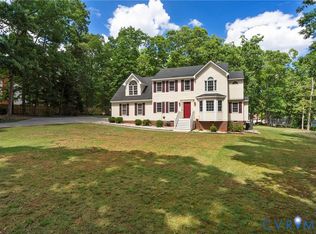 MLS ID #2621973, Joe Cafarella, River Fox Realty. CVRMLS
 - $415,0003 bd2 ba1.4k sqft2224 Overlook Rd, Powhatan, VA 23139For Sale
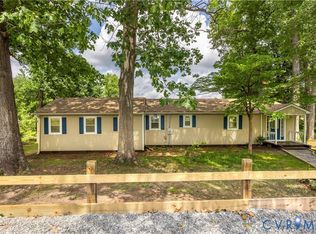 MLS ID #2618521, Dick Jeffress, CapCenter. CVRMLS
 - $512,9504 bd3 ba2.1k sqft3264 Sherwood Ridge Way, Powhatan, VA 23139For Sale
 MLS ID #2616556, Cory Metts, Hometown Realty. CVRMLS
 - $489,0004 bd3 ba2.3k sqft3457 Anderson Hwy, Powhatan, VA 23139For Sale
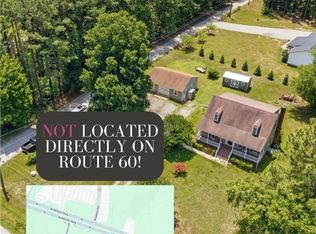 MLS ID #2607056, Ali Martineau, The Kerzanet Group LLC. CVRMLS
 - $419,0003 bd3 ba1.9k sqft2217 Fall Line Dr, Powhatan, VA 23139For SaleMLS ID #2617326, Carey French, EXP Realty LLC. CVRMLS
- $420,0004 bd2 ba1.8k sqft1625 Cedar Ln, Powhatan, VA 23139For SaleMLS ID #2612792, Diana Lemus, Real Broker LLC. CVRMLS
- $675,0003 bd3 ba2.1k sqft3490 Mill Mount Trl, Powhatan, VA 23139For SaleMLS ID #2621716, Jayme Wood, Fine Creek Realty. CVRMLS
- $599,9994 bd3 ba2.2k sqft1915 Norwood Creek Dr, Powhatan, VA 23139For SaleMLS ID #2620215, Regina Banks, United Real Estate Richmond. CVRMLS
- $430,0003 bd3 ba1.4k sqft6465 Anderson Hwy, Powhatan, VA 23139New ConstructionMLS ID #2622415, Lacey Colley, ERA Woody Hogg & Assoc. CVRMLS
- $499,9502 bd1 ba900 sqft1600 Reams Rd, Powhatan, VA 23139For SaleMLS ID #2618927, Hank Cosby, Hank Cosby Real Estate. CVRMLS
- $625,0004 bd3 ba2.4k sqft3445 Goodwyn Rd, Powhatan, VA 23139For SaleMLS ID #2620257, Kris Martin, Napier REALTORS ERA. CVRMLS
- $525,0003 bd3 ba2.1k sqft6113 Autumn Bluff Rd, Powhatan, VA 23139For SaleMLS ID #2618594, Jenny Maraghy, Compass. CVRMLS
- $585,0005 bd4 ba2.5k sqft3489 Richards Run, Powhatan, VA 23139For SaleMLS ID #2615468, Melissa Pelaez Tujt, Samson Properties. CVRMLS
- $389,0003 bd3 ba1.5k sqft3466 Woods Way, Powhatan, VA 23139For SaleMLS ID #2615382, Ashley Irby, Joyner Fine Properties. CVRMLS
- $389,9503 bd2 ba1.2k sqft3075 Judes Ferry Rd, Powhatan, VA 23139For SaleMLS ID #2620188, Tracey McClung, Village Concepts Realty Group. CVRMLS
- $439,0003 bd2 ba1.6k sqft3490 Jefferson Landing Rd, Powhatan, VA 23139New ConstructionMLS ID #2614749, Jayme Wood, Fine Creek Realty. CVRMLS
- $478,9904 bd3 ba2.1k sqft10250 Epsilon Rd, Richmond, VA 23235For SaleMLS ID #2620384, Linwood Cousins, United Real Estate Richmond. CVRMLS
- $509,9504 bd3 ba2.2k sqft8806 Thornton Heath Dr, Chesterfield, VA 23832For SaleMLS ID #2621494, Lisa Felle, BHG Base Camp. CVRMLS
- $565,0004 bd3 ba2.2k sqft2021 Ridge Rd, Powhatan, VA 23139New ConstructionMLS ID #2619229, Shelly Blair, Village Concepts Realty Group. CVRMLS
- $489,9504 bd3 ba2.5k sqft10009 Farmleigh Dr, North Chesterfield, VA 23235For SaleMLS ID #2619669, Asaad Hanna, A Plus Realty and Associates Inc. CVRMLS
