Welcome to Birkdale, one of Chesterfield’s established golf course communities! This spacious 4-bedroom, 2.5-bath home offers a great opportunity to enjoy the Birkdale lifestyle with plenty of room to spread out, gather and entertain. Step inside to a welcoming foyer with hardwood floors that continue into the formal living and dining rooms. The spacious family room offers a comfortable place to relax and features a fireplace, while the open kitchen provides plenty of workspace and an easy flow for everyday living and entertaining. A rear staircase adds to the home’s comfortable and functional layout.Upstairs, you’ll find four generously sized bedrooms, including a spacious primary suite, giving everyone room of their own. Outside, the home really opens up with a large backyard, new deck, gazebo and fire pit—a great setup for cookouts, entertaining or simply relaxing at the end of the day. Located in the sought-after Birkdale golf course community, with convenient access to shopping, restaurants, recreation and major roadways. If you’ve been looking for the space and location Birkdale offers, come take a look and imagine the possibilities of making this one your own.
For sale
Price cut: $10K (9/3)
$489,950
8806 Thornton Heath Dr, Chesterfield, VA 23832
4beds
2,296sqft
Single Family Residence
Built in 1990
0.43 Acres Lot
$488,600 Zestimate®
$213/sqft
$42/mo HOA
What's special
Fire pitFour generously sized bedroomsLarge backyardSpacious family roomNew deckSpacious primary suite
- 21 days
- 747
- 71
Zillow last checked:
Listing updated:
Listed by:
Lisa Felle 804-873-5900,
BHG Base Camp 804-639-9001
Source: CVRMLS,MLS#: 2621494 Originating MLS: Central Virginia Regional MLS
Originating MLS: Central Virginia Regional MLSFacts & features
Interior
Bedrooms & bathrooms
- Bedrooms: 4
- Bathrooms: 3
- Full bathrooms: 2
- 1/2 bathrooms: 1
Primary bedroom
- Description: Vaulted Ceiling, WI Closet & Ensuite Bath
- Level: Second
- Dimensions: 18.0 x 13.0
Bedroom 2
- Description: Carpet & Ceiling Fan
- Level: Second
- Dimensions: 12.0 x 11.0
Bedroom 3
- Description: Oversized Closet, Carpet & Ceiling Fan
- Level: Second
- Dimensions: 12.0 x 11.0
Bedroom 4
- Description: Vaulted Ceiling, WI Closet, Carpet
- Level: Second
- Dimensions: 11.0 x 14.0
Dining room
- Description: Bay Window, Chair Rail, Hardwoods
- Level: First
- Dimensions: 12.0 x 12.0
Family room
- Description: Stone Fireplace & Wainscoting
- Level: First
- Dimensions: 13.0 x 17.0
Foyer
- Description: Hardwood Floors
- Level: First
- Dimensions: 11.0 x 8.0
Other
- Description: Tub & Shower
- Level: Second
Half bath
- Level: First
Kitchen
- Description: Granite Counters, SS Appliances & Tile Floors
- Level: First
- Dimensions: 11.0 x 13.0
Laundry
- Description: Tile Floor
- Level: Second
- Dimensions: 7.0 x 5.0
Living room
- Description: Double Crown Molding & Hardwood Floors
- Level: First
- Dimensions: 13.0 x 13.0
Sitting room
- Description: Palladian Window, Wainscoting & Skylight
- Level: First
- Dimensions: 11.0 x 9.0
Heating
- Forced Air, Heat Pump, Natural Gas
Cooling
- Central Air, Gas
Appliances
- Included: Dryer, Dishwasher, Electric Cooking, Disposal, Gas Water Heater, Microwave, Oven, Refrigerator, Stove
- Laundry: Washer Hookup, Dryer Hookup
Features
- Bay Window, Ceiling Fan(s), Separate/Formal Dining Room, Fireplace, Granite Counters, Garden Tub/Roman Tub, High Ceilings, Bath in Primary Bedroom, Pantry, Recessed Lighting, Skylights, Walk-In Closet(s)
- Flooring: Carpet, Ceramic Tile, Wood
- Windows: Skylight(s)
- Basement: Crawl Space
- Attic: Pull Down Stairs
- Number of fireplaces: 1
- Fireplace features: Stone
Interior area
- Total interior livable area: 2,296 sqft
- Finished area above ground: 2,296
- Finished area below ground: 0
Property
Parking
- Total spaces: 2
- Parking features: Attached, Driveway, Garage, Garage Door Opener, Paved
- Attached garage spaces: 2
- Has uncovered spaces: Yes
Features
- Levels: Two
- Stories: 2
- Patio & porch: Front Porch, Deck, Porch
- Exterior features: Awning(s), Deck, Porch, Storage, Shed, Paved Driveway
- Pool features: None
- Fencing: None
Lot
- Size: 0.43 Acres
- Features: Level
- Topography: Level
Details
- Additional structures: Shed(s), Gazebo
- Parcel number: 724664631800000
- Zoning description: R9
Construction
Type & style
- Home type: SingleFamily
- Architectural style: Two Story,Transitional
- Property subtype: Single Family Residence
Materials
- Brick, Block, Vinyl Siding
- Roof: Composition,Shingle
Condition
- Resale
- New construction: No
- Year built: 1990
Utilities & green energy
- Sewer: Public Sewer
- Water: Public
Community & HOA
Community
- Features: Common Grounds/Area, Golf, Home Owners Association, Lake, Pond
- Security: Smoke Detector(s)
- Subdivision: Birkdale
HOA
- Has HOA: Yes
- Amenities included: Management
- Services included: Common Areas, Reserve Fund
- HOA fee: $125 quarterly
Location
- Region: Chesterfield
Financial & listing details
- Price per square foot: $213/sqft
- Tax assessed value: $423,100
- Annual tax amount: $3,765
- Date on market: 8/19/2026
- Ownership: Individuals
- Ownership type: Sole Proprietor
Estimated market value
$488,600
$464,000 - $513,000
$2,789/mo
Price history
| Date | Event | Price |
|---|---|---|
| 9/3/2026 | Price change | $489,950-2%$213/sqft |
Source:  CVRMLS #2621494 Report a problem CVRMLS #2621494 Report a problem | ||
| 8/28/2026 | Price change | $499,950-2%$218/sqft |
Source: CVRMLS #2621494 Report a problem | ||
| 8/20/2026 | Listed for sale | $509,950+55.5%$222/sqft |
Source: CVRMLS #2621494 Report a problem | ||
| 8/1/2019 | Sold | $327,900+0.9%$143/sqft |
Source: CVRMLS #1919098 Report a problem | ||
| 6/20/2019 | Pending sale | $324,900$142/sqft |
Source: Long and Foster Real Estate #1919098 Report a problem | ||
| 6/13/2019 | Listed for sale | $324,900+20.6%$142/sqft |
Source: Long & Foster REALTORS #1919098 Report a problem | ||
| 6/18/2015 | Sold | $269,500+13.2%$117/sqft |
Source: CVRMLS #1511479 Report a problem | ||
| 8/12/2011 | Sold | $238,000-13.4%$104/sqft |
Source: Public Record Report a problem | ||
| 11/5/2010 | Listing removed | $274,950$120/sqft |
Source: Coldwell Banker Vaughan and Company, Inc., Realtors #1017382 Report a problem | ||
| 6/1/2010 | Listed for sale | $274,950+39.9%$120/sqft |
Source: Coldwell Banker Vaughan and Company, Inc., Realtors #1017382 Report a problem | ||
| 7/2/2001 | Sold | $196,500$86/sqft |
Source: Public Record Report a problem | ||
Public tax history
| Year | Property taxes | Tax assessment |
|---|---|---|
| 2025 | $3,658 +2.2% | $411,000 +3.3% |
| 2024 | $3,580 +4.2% | $397,800 +5.3% |
| 2023 | $3,436 +7.5% | $377,600 +8.7% |
| 2022 | $3,196 +6.1% | $347,400 +9.6% |
| 2021 | $3,012 +5.1% | $317,000 +5.1% |
| 2020 | $2,866 +7.1% | $301,700 +7.1% |
| 2019 | $2,675 -0.8% | $281,600 +1% |
| 2018 | $2,698 +6% | $278,700 +1.9% |
| 2017 | $2,545 | $273,500 +4.2% |
| 2016 | $2,545 +65.6% | $262,500 +4.8% |
| 2015 | $1,536 -32.4% | $250,400 +6.9% |
| 2014 | $2,274 | $234,300 |
| 2013 | -- | $234,300 -2.3% |
| 2012 | -- | $239,900 -4% |
| 2011 | -- | $249,800 -5.9% |
| 2010 | -- | $265,500 -3.6% |
| 2009 | -- | $275,500 -8.1% |
| 2008 | -- | $299,700 +10.8% |
| 2007 | -- | $270,600 +15.8% |
| 2005 | -- | $233,600 +3.5% |
| 2004 | -- | $225,800 +7% |
| 2003 | -- | $211,000 +3.7% |
| 2002 | -- | $203,500 +15.8% |
| 2001 | -- | $175,700 |
Find assessor info on the county website
Monthly payment
Est. payment
Payment breakdown
Explore the cost of this home by adjusting the details. Changes won't be saved.Climate risks
Neighborhood: 23832
Nearby schools
Schools provided by the listing agent
- Elementary: Spring Run
- Middle: Bailey Bridge
- High: Manchester
Source: CVRMLS. This data may not be complete. We recommend contacting the local school district to confirm school assignments for this home.
- $532,4004 bd3 ba2.9k sqft8808 Thornton Heath Dr, Chesterfield, VA 23832Off Market

- $452,3004 bd2 ba2.1k sqft8800 Thornton Heath Dr, Chesterfield, VA 23832Off Market

- $100-- bd-- ba-- sqft8905 Highgate Hill Dr, Chesterfield, VA 23832Off Market
- $496,9005 bd2 ba2.5k sqft8810 Thornton Heath Dr, Chesterfield, VA 23832Off Market

Similar homes
- $539,0005 bd3 ba2.9k sqft9118 Stonecreek Club Pl, Chesterfield, VA 23832For Sale
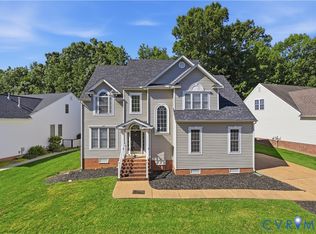 MLS ID #2620173, Crystal Allen, Plentura Realty LLC. CVRMLS
 - $449,0004 bd3 ba2.2k sqft5904 Bent Creek Rd, Midlothian, VA 23112For Sale
 MLS ID #2621962, Dawn Carson, EXP Realty, LLC. CVRMLS
 - $--4 bd3 ba2.4k sqft14200 Agee Ln, Midlothian, VA 23114Auction
 Auction.com 2
 - $475,0004 bd3 ba1.8k sqft12040 Hunters Hawk Ct, Chesterfield, VA 23838For Sale
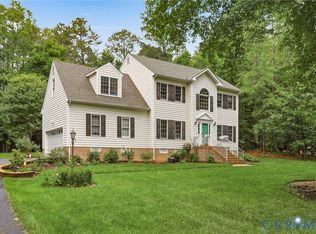 MLS ID #2613519, Carey French, EXP Realty LLC. CVRMLS
