Skip main navigation
Sold for $796,000
  • $796,000

    2227 N Gilpin Street, Denver, CO 80205

    4beds
    2,500sqft
    Single Family Residence
    Built in 1898
    4,770 Square Feet Lot
    $768,300 Zestimate®
    $318/sqft
    $4,253 Estimated rent

    Home value

    $768,300

    $722,000 - $822,000

    $4,253/mo

    Zestimate® history
    Loading
    Loading...

    Owner options

    List your home for rent

    $4,253/mo

    Rent Zestimate®

    Find your next renter with Zillow Rental Manager. Plus, with online applications, you can quickly screen prospective tenants – for free.

    Learn more

    $4,253/mo

    Rent Zestimate®

    Refinance and save

    $4,543/mo

    Est. payment

    Refinancing to a lower rate could help reduce your monthly payments and save thousands over the life of the loan.

    See today's rates

    $4,543/mo

    Est. payment

    Explore your selling options

    Work with a Zillow partner agent

    Leverage their expertise and Zillow's premium Showcase listings to get your home seen by more buyers.

    Get started

    List with your own agent

    Get your home in front of millions of buyers by listing it on Zillow.

    Learn how to do it

    Sell it yourself

    Take full control of how buyers see your home on Zillow by listing For Sale by Owner (FSBO).

    List your home

    What's special

    Cozy fireplacePrivate laundryFormal dining roomPrivate courtyards and patiosAbundant ornamental iron workFavorite grillGorgeous hardwood flooring
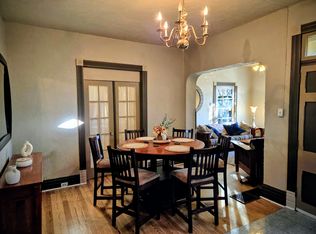
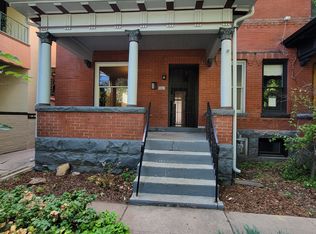
    Look No Further! Rare opportunity to own 2 homes on 1 lot! This single-family home can also work as a duplex, and there is also a Carriage/Guest home. Beautiful lot surrounded by mature lush green landscape for maximum privacy! The main home offers gorgeous hardwood flooring, Living Room, with cozy fireplace, formal Dining Room, and 2 Kitchens. 1 Bedroom on the main level, and 2 upstairs. The Guest House has 1 bedroom, 1 bathroom, Kitchen, private laundry, with separate gas meter and electricity! Relax in one of many private courtyards and patios. Both the home and yard are adorned with abundant ornamental iron work. Set up your favorite grill and entertain friends! Endless opportunities to customize this property to your needs. 2 off-street parking spots. Guest house roof and skylights recently resealed with silicone based sealer. (All appliances included!) Won't last long! Call now and schedule your private showing!

    Zillow last checked:

    Listing updated:

    Listed by:

    Trelora Realty Team 720-410-6100 coteam@trelora.com,

    Trelora Realty, Inc.,

    Evan Flood 720-456-1003,

    Trelora Realty, Inc.

    Bought with:

    Jonathan Verna, 100106559

    Guide Real Estate

    Source: REcolorado as distributed by MLS GRID,MLS#: 5860176MLS Logo

    Facts & features

    Interior

    Bedrooms & bathrooms
    • Bedrooms: 4
    • Bathrooms: 3
    • Full bathrooms: 2
    • 1/2 bathrooms: 1
    • Main level bathrooms: 2
    • Main level bedrooms: 2
    Bedroom
    • Description: Main Home
    • Level: Main
    Bedroom
    • Description: Main Home
    • Level: Upper
    Bedroom
    • Description: Main Home
    • Level: Upper
    Bedroom
    • Description: In-Law Quarters
    • Level: Main
    Bathroom
    • Description: Main Home
    • Level: Upper
    Bathroom
    • Description: Main Home
    • Level: Main
    Bathroom
    • Description: In-Law Quarters
    • Level: Main
    Dining room
    • Description: Main Home
    • Level: Main
    Kitchen
    • Description: Main Home
    • Level: Main
    Kitchen
    • Description: In-Law Quarters
    • Level: Main
    Living room
    • Description: Main Home
    • Level: Main
    Heating
    • Forced Air
    Cooling
    • Has cooling: Yes
    Appliances
    • Included: Dishwasher, Dryer, Microwave, Oven, Refrigerator, Washer
    Features
    • Ceiling Fan(s)
    • Flooring: Wood
    • Basement: Partial
    • Number of fireplaces: 1
    • Fireplace features: Living Room
    Interior area
    • Total structure area: 2,500
    • Total interior livable area: 2,500 sqft
    • Finished area above ground: 1,910
    • Finished area below ground: 0

    Property

    Parking
    • Total spaces: 2
    • Details: Off Street Spaces: 2
    Features
    • Levels: Two
    • Stories: 2
    • Patio & porch: Covered, Deck, Patio
    • Exterior features: Balcony, Private Yard
    • Fencing: Full
    Lot
    • Size: 4,770 sqft
    • Features: Level, Many Trees
    Details
    • Parcel number: 235126016
    • Zoning: U-SU-B1
    • Special conditions: Standard

    Construction

    Type & style
    • Home type: SingleFamily
    • Architectural style: Victorian
    • Property subtype: Single Family Residence
    Materials
    • Brick
    • Roof: Composition
    Condition
    • Year built: 1898

    Utilities & green energy

    • Sewer: Public Sewer
    • Water: Public
    • Utilities for property: Cable Available, Electricity Connected, Internet Access (Wired)

    Community & neighborhood

    Location
    • Region: Denver
    • Subdivision: Schinners Add

    Other

    Other facts
    • Listing terms: Cash,Conventional,FHA,VA Loan
    • Ownership: Individual
    • Road surface type: Paved

    Price history

    DateEventPrice
    7/16/2025Sold$796,000-3.5%$318/sqft
    Source: REcolorado as distributed by MLS GRID #5860176 Report a problem
    5/28/2025Pending sale$825,000$330/sqft
    Source: REcolorado as distributed by MLS GRID #5860176 Report a problem
    5/1/2025Listed for sale$825,000$330/sqft
    Source: REcolorado as distributed by MLS GRID #5860176 Report a problem

    Public tax history

    YearProperty taxesTax assessment
    2024$4,921 +32.1%$63,510 -5%
    2023$3,724 +3.6%$66,830 +42.7%
    2022$3,595 +15.8%$46,830 -2.8%
    2021$3,106 +2.9%$48,180 +15.1%
    2020$3,019 +2.2%$41,864 -0.7%
    2019$2,954 $42,156 +10.4%
    2018$2,954 +0.3%$38,180
    2017$2,945 +16.1%$38,180 +17.5%
    2016$2,538 +41.1%$32,480
    2015$1,798 0%$32,480 +50%
    2014$1,799 +26.5%$21,650 +9.8%
    2011$1,422 +2.2%$19,720 -7.7%
    2010$1,391 -13.6%$21,360
    2009$1,611 -0.2%$21,360 -11.4%
    2008$1,614 +13.1%$24,120
    2007$1,427 +1.1%$24,120 +13.2%
    2006$1,411 +9%$21,310
    2005$1,294 $21,310

    Find assessor info on the county website

    Neighborhood: City Park West

    Nearby schools

    GreatSchools rating
    Schools provided by the listing agent
    • Elementary: Wyatt
    • Middle: Whittier E-8
    • High: East
    • District: Denver 1

    Source: REcolorado as distributed by MLS GRID. This data may not be complete. We recommend contacting the local school district to confirm school assignments for this home.

    Get a cash offer in 3 minutes
    Find out how much your home could sell for in as little as 3 minutes with a no-obligation cash offer.
    Estimated market value
    $768,300
    Get a cash offer in 3 minutes
    Find out how much your home could sell for in as little as 3 minutes with a no-obligation cash offer.
    Estimated market value
    $768,300