Skip main navigation
Sold for $749,500
  • $749,500

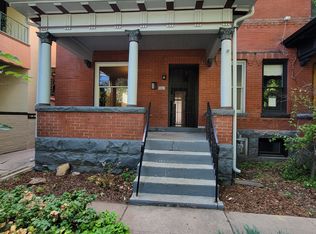
    2235 N Gilpin Street, Denver, CO 80205

    3beds
    2,325sqft
    Townhouse
    Built in 1905
    3,049.2 Square Feet Lot
    $713,700 Zestimate®
    $322/sqft
    $3,600 Estimated rent

    Home value

    $713,700

    $664,000 - $771,000

    $3,600/mo

    Zestimate® history
    Loading
    Loading...

    Owner options

    List your home for rent

    $3,600/mo

    Rent Zestimate®

    Find your next renter with Zillow Rental Manager. Plus, with online applications, you can quickly screen prospective tenants – for free.

    Learn more

    $3,600/mo

    Rent Zestimate®

    Refinance and save

    $4,330/mo

    Est. payment

    Refinancing to a lower rate could help reduce your monthly payments and save thousands over the life of the loan.

    See today's rates

    $4,330/mo

    Est. payment

    Explore your selling options

    Work with a Zillow partner agent

    Leverage their expertise and Zillow's premium Showcase listings to get your home seen by more buyers.

    Get started

    List with your own agent

    Get your home in front of millions of buyers by listing it on Zillow.

    Learn how to do it

    Sell it yourself

    Take full control of how buyers see your home on Zillow by listing For Sale by Owner (FSBO).

    List your home

    What's special

    Sun roomGenerously sized bedroomsSpectacular wooden staircase
    Welcome to your oasis in the city! Just a short drive to downtown Denver and minutes away from City Park on foot, this location cannot be beat. The home has so much historical charm with some very important functional updates, most importantly all plumbing issues were fixed in and a brand new furnace was installed in April of 2024! And best of all, there's no HOA!! The main level features a beautiful formal dining room with built in cabinets, a tastefully decorated living room with original fireplace, and the kitchen which boasts newer appliances and butcher block counters, as well as a sun room at the back entrance to enjoy snacks and coffee! Heading up the spectacular wooden staircase you'll find the three generously sized bedrooms and the full bathroom which sports amazing original features and an elegant clawfoot tub. The full basement has been purposed for an exercise room and an at-home office, and also features storage, laundry, the utility room and exterior access for convenience. Speaking of the exterior, the back garden is an excellent place for entertaining guests or relxing with a book. Schedule your tour today and come see this City Park gem before it's gone!!

    Zillow last checked:

    Listing updated:

    Listed by:

    Michael Todd mhtoddrealestate@gmail.com,

    HomeSmart

    Bought with:

    David Parks, 100103211

    eXp Realty, LLC

    Source: REcolorado as distributed by MLS GRID,MLS#: 6907083MLS Logo

    Facts & features

    Interior

    Bedrooms & bathrooms
    • Bedrooms: 3
    • Bathrooms: 2
    • Full bathrooms: 1
    • 1/2 bathrooms: 1
    • Main level bathrooms: 1
    Bedroom
    • Level: Upper
    Bedroom
    • Level: Upper
    Bedroom
    • Level: Upper
    Bathroom
    • Level: Main
    Bathroom
    • Level: Upper
    Dining room
    • Level: Main
    Gym
    • Level: Basement
    Kitchen
    • Level: Main
    Laundry
    • Level: Basement
    Living room
    • Level: Main
    Office
    • Level: Basement
    Sun room
    • Level: Main
    Utility room
    • Level: Basement
    Workshop
    • Description: Currently Used For Storage
    • Level: Basement
    Heating
    • Forced Air
    Cooling
    • Evaporative Cooling
    Features
    • Basement: Exterior Entry,Full,Interior Entry
    • Common walls with other units/homes: 1 Common Wall
    Interior area
    • Total structure area: 2,325
    • Total interior livable area: 2,325 sqft
    • Finished area above ground: 1,550
    • Finished area below ground: 0

    Property

    Parking
    • Total spaces: 1
    • Parking features: Garage
    • Garage spaces: 1
    Features
    • Levels: Two
    • Stories: 2
    • Patio & porch: Covered, Deck, Front Porch, Patio
    • Exterior features: Balcony, Garden, Private Yard, Water Feature
    • Fencing: Full
    Lot
    • Size: 3,049 sqft
    • Residential vegetation: Mixed
    Details
    • Parcel number: 235126037
    • Zoning: U-SU-B1
    • Special conditions: Standard

    Construction

    Type & style
    • Home type: Townhouse
    • Property subtype: Townhouse
    • Attached to another structure: Yes
    Materials
    • Brick
    • Roof: Composition
    Condition
    • Year built: 1905

    Utilities & green energy

    • Sewer: Public Sewer
    • Water: Public

    Community & neighborhood

    Location
    • Region: Denver
    • Subdivision: Schinners Add

    Other

    Other facts
    • Listing terms: Cash,Conventional,FHA,Other,VA Loan
    • Ownership: Individual
    • Road surface type: Paved

    Price history

    DateEventPrice
    2/21/2025Sold$749,500$322/sqft
    Source: REcolorado as distributed by MLS GRID #6907083 Report a problem
    1/18/2025Pending sale$749,500$322/sqft
    Source: REcolorado as distributed by MLS GRID #6907083 Report a problem
    1/14/2025Listed for sale$749,500$322/sqft
    Source: REcolorado as distributed by MLS GRID #6907083 Report a problem
    1/4/2025Pending sale$749,500$322/sqft
    Source: REcolorado as distributed by MLS GRID #6907083 Report a problem
    10/15/2024Price change$749,500-3.3%$322/sqft
    Source: REcolorado as distributed by MLS GRID #6907083 Report a problem
    7/19/2024Price change$774,9000%$333/sqft
    Source: REcolorado as distributed by MLS GRID #6907083 Report a problem
    7/18/2024Listed for sale$775,000$333/sqft
    Source: HomeSmart #6907083 Report a problem
    7/17/2024Listing removed$775,000$333/sqft
    Source: HomeSmart #4675658 Report a problem
    6/29/2024Listed for sale$775,000+3.3%$333/sqft
    Source: HomeSmart #4675658 Report a problem
    10/4/2023Listing removed--
    Source: HomeSmart Report a problem
    9/20/2023Listed for sale$749,900+563.6%$323/sqft
    Source: HomeSmart #6404935 Report a problem
    7/30/1996Sold$113,000$49/sqft
    Source: Public Record Report a problem

    Public tax history

    YearProperty taxesTax assessment
    2024$3,429 +14.8%$44,250 -6.6%
    2023$2,988 +3.6%$47,380 +26.1%
    2022$2,884 +38.8%$37,570 -2.8%
    2021$2,077 +2.9%$38,650 +10%
    2020$2,019 +11.5%$35,149 -0.7%
    2019$1,810 $35,396 +15.7%
    2018$1,810 +0.3%$30,600
    2017$1,805 +1.9%$30,600 -0.1%
    2016$1,771 +55.5%$30,630
    2015$1,139 0%$30,630 +41.3%
    2014$1,139 +28.2%$21,670
    2013$889 -32.7%$21,670 +16.9%
    2012$1,321 +5.8%$18,530
    2011$1,249 +2.2%$18,530 -1.2%
    2010$1,222 +31.7%$18,760
    2009$928 -0.2%$18,760 -14.1%
    2008$929 -22.9%$21,850
    2007$1,206 +1.1%$21,850 +21.3%
    2006$1,192 +12.7%$18,010
    2005$1,058 +6.8%$18,010 +6.6%
    2003$991 +1.9%$16,890 +2.1%
    2002$972 $16,550 +22.8%
    2001-- $13,480

    Find assessor info on the county website

    Neighborhood: City Park West

    Nearby schools

    GreatSchools rating
    Schools provided by the listing agent
    • Elementary: Whittier E-8
    • Middle: Bruce Randolph
    • High: East
    • District: Denver 1

    Source: REcolorado as distributed by MLS GRID. This data may not be complete. We recommend contacting the local school district to confirm school assignments for this home.

    Get a cash offer in 3 minutes
    Find out how much your home could sell for in as little as 3 minutes with a no-obligation cash offer.
    Estimated market value
    $713,700
    Get a cash offer in 3 minutes
    Find out how much your home could sell for in as little as 3 minutes with a no-obligation cash offer.
    Estimated market value
    $713,700