Skip main navigation
Sold for $600,000
  • $600,000

    2227 Vermillion Creek Dr, Loveland, CO 80538

    4beds
    3,857sqft
    Single Family Residence
    Built in 2016
    6,534 Square Feet Lot
    $591,800 Zestimate®
    $156/sqft
    $3,631 Estimated rent

    Home value

    $591,800

    $562,000 - $621,000

    $3,631/mo

    Zestimate® history
    Loading
    Loading...

    Owner options

    List your home for rent

    $3,631/mo

    Rent Zestimate®

    Find your next renter with Zillow Rental Manager. Plus, with online applications, you can quickly screen prospective tenants – for free.

    Learn more

    $3,631/mo

    Rent Zestimate®

    Refinance and save

    $3,640/mo

    Est. payment

    Refinancing to a lower rate could help reduce your monthly payments and save thousands over the life of the loan.

    See today's rates

    $3,640/mo

    Est. payment

    Explore your selling options

    Work with a Zillow partner agent

    Leverage their expertise and Zillow's premium Showcase listings to get your home seen by more buyers.

    Get started

    List with your own agent

    Get your home in front of millions of buyers by listing it on Zillow.

    Learn how to do it

    Sell it yourself

    Take full control of how buyers see your home on Zillow by listing For Sale by Owner (FSBO).

    List your home

    What's special

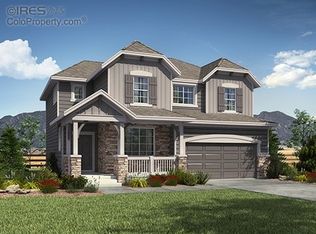
    Ask me about incentives!! Welcome home to this stylish former model ranch in the highly sought-after Lakes of Centerra. Enjoy charming curb appeal and a welcoming front porch, perfect for relaxing in this peaceful neighborhood. This home qualifies for up to 1% lender credit on loan amount for available loan programs exclusively with Ken Schmidt at Altitude Home Mortgage! Contact lender to quailfy.The beautiful low-maintenance backyard features a fountain, planter box and pergola for grilling, ideal for entertaining or unwinding. Spacious open floor plan, stunning LVP flooring throughout, soft-close cabinets, granite and quartz counters, stainless steel appliances, and a gorgeous centerpiece gas fireplace. The main-level primary suite offers a spa-like 5-piece bath ensuite master with laundry room. The finished basement includes includes TV or gaming area, full bath, & a bonus room for "4th br" for guests lodging or as office space or playroom. Two large storage areas with shelving. This home is close to the Certified Community Wildlife Habitat, Boyd Lake, top Loveland dining and retail, parks, schools, and amenities like a clubhouse, pool, Houts Lake access, concerts, garden, and more. Oversized 2-car garage included!

    Zillow last checked:

    Listing updated:

    Listed by:

    John Taylor 970-404-3080,

    RE/MAX Alliance-Loveland,

    Dennis Schick 970-567-3942,

    RE/MAX Alliance-FTC South

    Bought with:

    Shawna Blair, 100003039

    The Colorado RE Group LLC

    Source: IRES as distributed by MLS GRID,MLS#: 1036644MLS Logo

    Facts & features

    Interior

    Bedrooms & bathrooms
    • Bedrooms: 4
    • Bathrooms: 4
    • Full bathrooms: 4
    • Main level bathrooms: 3
    Primary bedroom
    • Description: Luxury Vinyl
    • Features: 5 Piece Primary Bath
    • Level: Main
    • Area: 234 Square Feet
    • Dimensions: 13 x 18
    Bedroom 2
    • Description: Luxury Vinyl
    • Level: Main
    • Area: 143 Square Feet
    • Dimensions: 11 x 13
    Bedroom 3
    • Description: Luxury Vinyl
    • Level: Main
    • Area: 121 Square Feet
    • Dimensions: 11 x 11
    Bedroom 4
    • Description: Luxury Vinyl
    • Level: Basement
    • Area: 240 Square Feet
    • Dimensions: 12 x 20
    Dining room
    • Description: Luxury Vinyl
    • Level: Main
    • Area: 132 Square Feet
    • Dimensions: 11 x 12
    Family room
    • Description: Luxury Vinyl
    • Level: Basement
    • Area: 740 Square Feet
    • Dimensions: 20 x 37
    Kitchen
    • Description: Luxury Vinyl
    • Level: Main
    • Area: 182 Square Feet
    • Dimensions: 13 x 14
    Laundry
    • Description: Vinyl
    • Level: Main
    • Area: 120 Square Feet
    • Dimensions: 10 x 12
    Living room
    • Description: Luxury Vinyl
    • Level: Main
    • Area: 280 Square Feet
    • Dimensions: 14 x 20
    Study
    • Description: Luxury Vinyl
    Heating
    • Forced Air, Humidity Control
    Cooling
    • Central Air
    Appliances
    • Included: Gas Range, Dishwasher, Refrigerator, Washer, Dryer, Microwave, Disposal
    • Laundry: Washer/Dryer Hookup
    Features
    • Eat-in Kitchen, Open Floorplan, Pantry, Walk-In Closet(s), Kitchen Island, High Ceilings
    • Doors: 6-Panel Doors
    • Windows: Window Coverings
    • Basement: Partially Finished
    • Has fireplace: Yes
    • Fireplace features: Gas, Gas Log, Great Room
    Interior area
    • Total structure area: 2,076
    • Total interior livable area: 3,857 sqft
    • Finished area above ground: 2,076

    Property

    Parking
    • Total spaces: 2
    • Parking features: Garage Door Opener, Attached, >8' Garage Door, Oversized
    • Attached garage spaces: 2
    • Details: Attached
    Accessibility
    • Accessibility features: Level Lot, Main Floor Bath, Accessible Bedroom, Stall Shower, Main Level Laundry
    Features
    • Levels: One
    • Stories: 1
    • Patio & porch: Patio, Deck
    • Exterior features: Sprinkler System
    • Fencing: Fenced,Wood
    Lot
    • Size: 6,534 Square Feet
    • Features: Evergreen Trees, Deciduous Trees, Level, Paved, Curbs, Gutters, Sidewalks, Street Light, Fire Hydrant within 500 Feet
    Details
    • Parcel number: R1655679
    • Zoning: SFR
    • Special conditions: Private Owner

    Construction

    Type & style
    • Home type: SingleFamily
    • Architectural style: Contemporary
    • Property subtype: Single Family Residence
    Materials
    • Frame, Stone, Composition
    • Roof: Composition
    Condition
    • New construction: No
    • Year built: 2016

    Utilities & green energy

    • Electric: Cty of Loveland
    • Gas: Xcel Energy
    • Sewer: Public Sewer
    • Water: City
    • Utilities for property: Natural Gas Available, Electricity Available, Cable Available, Satellite Avail, High Speed Avail, Underground Utilities
    Green energy
    • Energy efficient items: Windows

    Community & HOA

    Community
    • Features: Clubhouse, Pool, Playground, Park, Trail(s)
    • Security: Fire Alarm, Security System
    • Subdivision: Millennium NW 4th Sub
    HOA
    • Has HOA: Yes
    • Services included: Common Amenities, Management
    • HOA fee: $150 quarterly
    • HOA name: The Lakes of Centerra Master
    • HOA phone: 303-917-8258
    Location
    • Region: Loveland

    Financial & listing details

    • Price per square foot: $156/sqft
    • Tax assessed value: $671,300
    • Annual tax amount: $7,062
    • Date on market: 6/12/2025
    • Listing terms: Cash,Conventional,FHA,VA Loan
    • Exclusions: Seller's personal property.
    • Electric utility on property: Yes
    • Road surface type: Asphalt

    Price history

    DateEventPrice
    2/13/2026Sold$600,000-4%$156/sqft
    Source: IRES as distributed by MLS GRID #1036644 Report a problem
    2/3/2026Listed for sale$625,000$162/sqft
    Source: IRES as distributed by MLS GRID #1036644 Report a problem
    12/24/2025Pending sale$625,000$162/sqft
    Source: REcolorado as distributed by MLS GRID #IR1036644 Report a problem
    11/28/2025Price change$625,000-3.8%$162/sqft
    Source: IRES as distributed by MLS GRID #1036644 Report a problem
    9/18/2025Price change$650,000-2.3%$169/sqft
    Source: REcolorado as distributed by MLS GRID #IR1036644 Report a problem
    8/14/2025Price change$665,000-2.8%$172/sqft
    Source: IRES as distributed by MLS GRID #1036644 Report a problem
    6/12/2025Listed for sale$684,000-0.1%$177/sqft
    Source: IRES as distributed by MLS GRID #1036644 Report a problem
    6/9/2025Listing removed$685,000$178/sqft
    Source: IRES as distributed by MLS GRID #1025488 Report a problem
    3/20/2025Price change$685,000-0.7%$178/sqft
    Source: IRES as distributed by MLS GRID #1025488 Report a problem
    2/27/2025Price change$690,000-1.1%$179/sqft
    Source: IRES as distributed by MLS GRID #1025488 Report a problem
    2/6/2025Listed for sale$697,500-0.4%$181/sqft
    Source: IRES as distributed by MLS GRID #1025488 Report a problem
    10/22/2024Listing removed$700,000$181/sqft
    Source: IRES as distributed by MLS GRID #1015828 Report a problem
    9/5/2024Price change$700,000-3.4%$181/sqft
    Source: IRES as distributed by MLS GRID #1015828 Report a problem
    8/8/2024Listed for sale$725,000+57.5%$188/sqft
    Source: IRES as distributed by MLS GRID #1015828 Report a problem
    3/23/2017Sold$460,315-0.3%$119/sqft
    Source: IRES as distributed by MLS GRID #794672 Report a problem
    1/24/2017Price change$461,815-2.4%$120/sqft
    Source: C3 Real Estate Solutions, LLC #794672 Report a problem
    1/23/2017Price change$473,315+2.2%$123/sqft
    Source: Village Homes Report a problem
    12/1/2016Price change$463,315+0.5%$120/sqft
    Source: Village Homes Report a problem
    8/12/2016Price change$461,185+5.7%$120/sqft
    Source: Village Homes Report a problem
    7/21/2016Price change$436,210-5.5%$113/sqft
    Source: Village Homes Report a problem
    6/15/2016Price change$461,815+5.9%$120/sqft
    Source: Village Homes Report a problem
    4/26/2016Price change$436,210+1.2%$113/sqft
    Source: Village Homes Report a problem
    4/15/2016Listed for sale$431,210$112/sqft
    Source: Village Homes Report a problem

    Public tax history

    YearProperty taxesTax assessment
    2025$7,324 +3.7%$41,956 -7.1%
    2024$7,062 +18.7%$45,185 -1%
    2023$5,950 -1.8%$45,623 +21.9%
    2022$6,063 +1.1%$37,419 -2.8%
    2021$5,997 +1.1%$38,496 +0.9%
    2020$5,933 +9.5%$38,138 -0.7%
    2019$5,420 $38,405 +12%
    2018$5,420 $34,286
    2017$5,420 +9.3%$34,286 +553.2%
    2016$4,960 +636.3%$5,249 +3.3%
    2015$674 $5,080
    Find assessor info on the county website

    Neighborhood: 80538

    Nearby schools

    GreatSchools rating
    Schools provided by the listing agent
    • Elementary: High Plains
    • Middle: High Plains
    • High: Mountain View

    Source: IRES as distributed by MLS GRID. This data may not be complete. We recommend contacting the local school district to confirm school assignments for this home.

    Get a cash offer in 3 minutes
    Find out how much your home could sell for in as little as 3 minutes with a no-obligation cash offer.
    Estimated market value
    $591,800
    Get a cash offer in 3 minutes
    Find out how much your home could sell for in as little as 3 minutes with a no-obligation cash offer.
    Estimated market value
    $591,800