Skip main navigation
Sold for $675,000
  • $675,000

    4365 Lyric Falls Dr, Loveland, CO 80538

    4beds
    3,852sqft
    Single Family Residence
    Built in 2017
    9,074 Square Feet Lot
    $699,900 Zestimate®
    $175/sqft
    $3,623 Estimated rent

    Home value

    $699,900

    $665,000 - $735,000

    $3,623/mo

    Zestimate® history
    Loading
    Loading...

    Owner options

    List your home for rent

    $3,623/mo

    Rent Zestimate®

    Find your next renter with Zillow Rental Manager. Plus, with online applications, you can quickly screen prospective tenants – for free.

    Learn more

    $3,623/mo

    Rent Zestimate®

    Refinance and save

    $4,160/mo

    Est. payment

    Refinancing to a lower rate could help reduce your monthly payments and save thousands over the life of the loan.

    See today's rates

    $4,160/mo

    Est. payment

    Explore your selling options

    Work with a Zillow partner agent

    Leverage their expertise and Zillow's premium Showcase listings to get your home seen by more buyers.

    Get started

    List with your own agent

    Get your home in front of millions of buyers by listing it on Zillow.

    Learn how to do it

    Sell it yourself

    Take full control of how buyers see your home on Zillow by listing For Sale by Owner (FSBO).

    List your home

    What's special

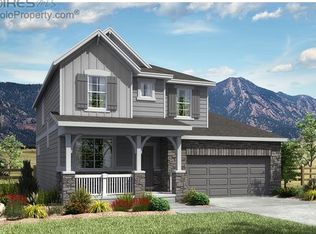
    Do not miss this move-in ready home with a huge fully insulated 4-car heated garage, peek-a-boo mountain views, and exquisite features inside. The main level is host to a gourmet kitchen with Kitchen Aid appliances, in-wall oven, quartz countertops, soft-close cabinets, and 5 burner gas range. In addition to the formal primary bedroom with 5-piece bath and walk-in closet there is a main floor bedroom and full bathroom. The gas fireplace, LVP flooring, vaulted ceilings, and natural light make the main level warm and inviting. Home also includes an extra loft space upstairs, an on-demand water heater, whole house humidifier, radon mitigation, rough-ins for plumbing in the unfinished basement, and additional storage in crawl space area. Outside the home one is welcomed by a large covered composite deck, included hot tub, fully fenced yard, and inside the huge heated garage is a utility sink with both hot and cold water. The Lakes at Centerra is Colorado's only certified community wildlife habitat which offers myriad amenities including a pool, clubhouse with indoor & outdoor fireplaces/grills, miles of walking/bike paths, two lakes for fishing and kayaking, playgrounds, High Plains Environmental Center and a convenient location near restaurants, shopping, and easy access to both highway 34 and I-25.

    Zillow last checked:

    Listing updated:

    Listed by:

    Travis Annameier 970-380-4163,

    C3 Real Estate Solutions, LLC

    Bought with:

    Zachary Jordan, 100081331

    Soukup Real Estate Services

    Source: IRES as distributed by MLS GRID,MLS#: 1007969MLS Logo

    Facts & features

    Interior

    Bedrooms & bathrooms
    • Bedrooms: 4
    • Bathrooms: 4
    • Full bathrooms: 3
    • 3/4 bathrooms: 1
    • Main level bathrooms: 1
    Rooms
    • Room types: Loft
    Primary bedroom
    • Description: Carpet
    • Features: 5 Piece Primary Bath
    • Level: Upper
    • Area: 221 Square Feet
    • Dimensions: 13 x 17
    Bedroom 2
    • Description: Carpet
    • Level: Upper
    • Area: 144 Square Feet
    • Dimensions: 12 x 12
    Bedroom 3
    • Description: Carpet
    • Level: Upper
    • Area: 132 Square Feet
    • Dimensions: 11 x 12
    Bedroom 4
    • Description: Luxury Vinyl
    • Level: Main
    • Area: 120 Square Feet
    • Dimensions: 10 x 12
    Dining room
    • Description: Luxury Vinyl
    • Level: Main
    • Area: 143 Square Feet
    • Dimensions: 11 x 13
    Kitchen
    • Description: Luxury Vinyl
    • Level: Main
    • Area: 120 Square Feet
    • Dimensions: 10 x 12
    Laundry
    • Description: Tile
    • Level: Main
    • Area: 54 Square Feet
    • Dimensions: 6 x 9
    Living room
    • Description: Luxury Vinyl
    • Level: Main
    • Area: 270 Square Feet
    • Dimensions: 15 x 18
    Heating
    • Forced Air
    Cooling
    • Ceiling Fan(s)
    Appliances
    • Included: Gas Range, Double Oven, Dishwasher, Refrigerator, Washer, Dryer, Microwave, Disposal
    • Laundry: Washer/Dryer Hookup
    Features
    • Separate Dining Room, Cathedral Ceiling(s), Open Floorplan, Pantry, Walk-In Closet(s), Kitchen Island, High Ceilings
    • Windows: Window Coverings, Bay or Bow Window
    • Basement: Full,Unfinished,Crawl Space,Built-In Radon
    • Has fireplace: Yes
    • Fireplace features: Gas
    Interior area
    • Total structure area: 2,668
    • Total interior livable area: 3,852 sqft
    • Finished area above ground: 2,668

    Property

    Parking
    • Total spaces: 4
    • Parking features: Heated Garage, Oversized, Tandem
    • Attached garage spaces: 4
    • Details: Attached
    Accessibility
    • Accessibility features: Level Lot
    Features
    • Levels: Two
    • Stories: 2
    • Patio & porch: Patio, Deck
    • Exterior features: Sprinkler System
    • Spa features: Heated
    • Fencing: Fenced
    • Has view: Yes
    • View description: Mountain(s), City
    • Waterfront features: Lake Privileges
    Lot
    • Size: 9,074 Square Feet
    • Features: Level, City Limits, Paved, Curbs, Gutters, Sidewalks, Street Light, Fire Hydrant within 500 Feet
    Details
    • Parcel number: R1655688
    • Zoning: SFR
    • Special conditions: Private Owner

    Construction

    Type & style
    • Home type: SingleFamily
    • Architectural style: Contemporary
    • Property subtype: Single Family Residence
    Materials
    • Frame, Stone, Composition
    • Roof: Composition
    Condition
    • New construction: No
    • Year built: 2017

    Utilities & green energy

    • Electric: Loveland
    • Gas: Xcel
    • Sewer: Public Sewer
    • Water: City
    • Utilities for property: Natural Gas Available, Electricity Available, Cable Available, Satellite Avail, High Speed Avail
    Green energy
    • Energy efficient items: Southern Exposure, Windows

    Community & HOA

    Community
    • Features: Clubhouse, Pool, Park, Trail(s)
    • Security: Fire Alarm
    • Subdivision: The Lakes at Centerra
    HOA
    • Has HOA: Yes
    • Services included: Common Amenities, Management
    • HOA fee: $180 quarterly
    • HOA name: The Lakes Of Centerra Master
    • HOA phone: 303-917-8258
    Location
    • Region: Loveland

    Financial & listing details

    • Price per square foot: $175/sqft
    • Tax assessed value: $668,000
    • Annual tax amount: $6,010
    • Date on market: 4/25/2024
    • Listing terms: Cash,Conventional,FHA,VA Loan
    • Exclusions: Seller's personal property
    • Electric utility on property: Yes
    • Road surface type: Asphalt

    Price history

    DateEventPrice
    8/6/2024Sold$675,000-6.3%$175/sqft
    Source: IRES as distributed by MLS GRID #1007969 Report a problem
    7/5/2024Pending sale$720,000$187/sqft
    Source: REcolorado as distributed by MLS GRID #IR1007969 Report a problem
    6/13/2024Price change$720,000-2%$187/sqft
    Source: IRES as distributed by MLS GRID #1007969 Report a problem
    5/15/2024Price change$735,000-2%$191/sqft
    Source: IRES as distributed by MLS GRID #1007969 Report a problem
    4/25/2024Listed for sale$750,000+22%$195/sqft
    Source: IRES as distributed by MLS GRID #1007969 Report a problem
    4/6/2021Sold$615,000+20.4%$160/sqft
    Source: Public Record Report a problem
    2/21/2017Sold$510,800+0.8%$133/sqft
    Source: Public Record Report a problem
    8/22/2016Listed for sale$506,550$132/sqft
    Source: C3 Real Estate Solutions, LLC #800779 Report a problem

    Public tax history

    YearProperty taxesTax assessment
    2025$7,288 +1.7%$41,750 -8.8%
    2024$7,164 +19.2%$45,788 -1%
    2023$6,010 -1.8%$46,232 +22.3%
    2022$6,123 +0.8%$37,794 -2.8%
    2021$6,077 +1.1%$38,882 +0.6%
    2020$6,012 +2.9%$38,645 -0.7%
    2019$5,845 $38,916 +5.3%
    2018$5,845 $36,972 +19.8%
    2017$5,845 +30.9%$30,856 +487.8%
    2016$4,464 +562.7%$5,249 +3.3%
    2015$674 $5,080
    Find assessor info on the county website

    Neighborhood: 80538

    Nearby schools

    GreatSchools rating
    Schools provided by the listing agent
    • Elementary: High Plains
    • Middle: High Plains
    • High: Mountain View

    Source: IRES as distributed by MLS GRID. This data may not be complete. We recommend contacting the local school district to confirm school assignments for this home.

    Get a cash offer in 3 minutes
    Find out how much your home could sell for in as little as 3 minutes with a no-obligation cash offer.
    Estimated market value
    $699,900
    Get a cash offer in 3 minutes
    Find out how much your home could sell for in as little as 3 minutes with a no-obligation cash offer.
    Estimated market value
    $699,900