Tucked away on a quiet cul-de-sac, 4405 Nolan Lake Ct offers the kind of setting that is peaceful, private, and ideally located near everything Loveland has to offer. Beautifully maintained, this home combines functionality, comfort, and thoughtful design just minutes from shopping, dining, trails, and Boyd Lake. Inside, the home feels immediately welcoming, with abundant natural light and a spacious, open layout that flows effortlessly for both everyday living and entertaining all with a walkout basement. The well-appointed kitchen connects seamlessly to comfortable living spaces, while the primary suite provides a relaxing retreat. Additional bedrooms offer flexibility for guests, a home office, or hobbies. One of the standout features of this property is the expansive 5-car garage, fully finished with insulation, heat, and epoxy floors-ideal for car enthusiasts, workshop space, storage, or simply added flexibility that is increasingly hard to find. Step outside to enjoy a well-sized yard and inviting outdoor space, perfect for summer evenings or morning coffee. With a balance of usable space and low-maintenance living, and close proximity to parks, trails, and Boyd Lake, this home offers a lifestyle that truly captures the best of Northern Colorado living.
Sold for $975,000
$975,000
4405 Nolan Lake Ct, Loveland, CO 80538
5beds
3,783sqft
Single Family Residence
Built in 2023
0.32 Acres Lot
$974,700 Zestimate®
$258/sqft
$3,743 Estimated rent
Home value
$974,700
$926,000 - $1.02M
$3,743/mo
Zestimate® history
Owner options
List your home for rent
$3,743/mo
Rent Zestimate®
Find your next renter with Zillow Rental Manager. Plus, with online applications, you can quickly screen prospective tenants – for free.
$3,743/mo
Rent Zestimate®
Refinance and save
$5,883/mo
Est. payment
Refinancing to a lower rate could help reduce your monthly payments and save thousands over the life of the loan.
$5,883/mo
Est. payment
Explore your selling options
Work with a Zillow partner agent
Leverage their expertise and Zillow's premium Showcase listings to get your home seen by more buyers.
Get startedList with your own agent
Get your home in front of millions of buyers by listing it on Zillow.
Learn how to do itSell it yourself
Take full control of how buyers see your home on Zillow by listing For Sale by Owner (FSBO).
List your homeWhat's special
Walkout basementAbundant natural lightAdditional bedrooms offer flexibilityWell-appointed kitchenQuiet cul-de-sacSpacious open layoutComfortable living spaces
Zillow last checked:
Listing updated:
Listed by:
Cory Younie 970-613-0700,
Group Centerra
Bought with:
Non-IRES Agent
Non-IRES
Source: IRES as distributed by MLS GRID,MLS#: 1056814
Facts & features
Interior
Bedrooms & bathrooms
- Bedrooms: 5
- Bathrooms: 3
- Full bathrooms: 2
- 3/4 bathrooms: 1
- Main level bathrooms: 2
Primary bedroom
- Description: Wood
- Features: Luxury Features Primary Bath, 5 Piece Primary Bath
- Level: Main
- Area: 208 Square Feet
- Dimensions: 16 x 13
Bedroom 2
- Description: Wood
- Level: Main
- Area: 132 Square Feet
- Dimensions: 12 x 11
Bedroom 3
- Description: Wood
- Level: Main
- Area: 132 Square Feet
- Dimensions: 12 x 11
Bedroom 4
- Description: Carpet
- Level: Basement
- Area: 132 Square Feet
- Dimensions: 12 x 11
Bedroom 5
- Description: Carpet
- Level: Basement
- Area: 143 Square Feet
- Dimensions: 13 x 11
Dining room
- Description: Wood
- Level: Main
- Area: 81 Square Feet
- Dimensions: 9 x 9
Kitchen
- Description: Wood
- Level: Main
- Area: 221 Square Feet
- Dimensions: 17 x 13
Laundry
- Description: Tile
- Level: Main
- Area: 77 Square Feet
- Dimensions: 7 x 11
Living room
- Description: Wood
- Level: Main
- Area: 315 Square Feet
- Dimensions: 21 x 15
Recreation room
- Description: Carpet
- Level: Basement
- Area: 589 Square Feet
- Dimensions: 31 x 19
Heating
- Forced Air
Cooling
- Central Air, Ceiling Fan(s)
Appliances
- Included: Gas Range, Double Oven, Dishwasher, Refrigerator, Microwave
- Laundry: Washer/Dryer Hookup
Features
- Eat-in Kitchen, Separate Dining Room, Open Floorplan, Pantry, Walk-In Closet(s), Wet Bar, Kitchen Island, High Ceilings
- Flooring: Wood
- Windows: Window Coverings, Bay or Bow Window
- Basement: Full,Partially Finished,Walk-Out Access
- Has fireplace: Yes
- Fireplace features: Gas
Interior area
- Total structure area: 1,899
- Total interior livable area: 3,783 sqft
- Finished area above ground: 1,899
Property
Parking
- Total spaces: 5
- Parking features: Attached, Oversized, Tandem
- Attached garage spaces: 5
- Details: Attached
Accessibility
- Accessibility features: Main Floor Bath, Accessible Bedroom, Stall Shower, Main Level Laundry
Features
- Levels: One
- Stories: 1
- Patio & porch: Deck
- Exterior features: Sprinkler System
- Fencing: Wood
- Has view: Yes
- View description: Water
- Has water view: Yes
- Water view: Water
Lot
- Size: 0.32 Acres
- Features: Cul-De-Sac, Paved, Curbs, Gutters, Sidewalks
Details
- Parcel number: R1676929
- Zoning: Res
- Special conditions: Private Owner
Construction
Type & style
- Home type: SingleFamily
- Architectural style: Contemporary
- Property subtype: Single Family Residence
Materials
- Frame, Stone, Composition
- Roof: Composition
Condition
- New construction: No
- Year built: 2023
Details
- Builder model: The Hudson 55
- Builder name: Bridgewater Home
Utilities & green energy
- Electric: City of Loveland
- Gas: Xcel Energy
- Sewer: Public Sewer
- Water: City
- Utilities for property: Natural Gas Available, Electricity Available
Green energy
- Energy efficient items: Windows, High Efficiency Furnace, Thermostat
Community & HOA
Community
- Security: Fire Sprinkler System
- Subdivision: Millennium Northwest 19th Sub
HOA
- Has HOA: Yes
- Services included: Common Amenities, Management
- HOA fee: $205 quarterly
- HOA name: Lakes At Centerra
Location
- Region: Loveland
Financial & listing details
- Price per square foot: $258/sqft
- Tax assessed value: $918,300
- Annual tax amount: $10,019
- Date on market: 4/17/2026
- Listing terms: Cash,Conventional,FHA,VA Loan
- Exclusions: Personal property, clothes washer and dryer
- Electric utility on property: Yes
- Road surface type: Asphalt
Price history
| Date | Event | Price |
|---|---|---|
| 6/29/2026 | Sold | $975,000$258/sqft |
Source:  IRES as distributed by MLS GRID #1056814 Report a problem IRES as distributed by MLS GRID #1056814 Report a problem | ||
| 5/24/2026 | Pending sale | $975,000$258/sqft |
Source:  REcolorado as distributed by MLS GRID #IR1056814 Report a problem REcolorado as distributed by MLS GRID #IR1056814 Report a problem | ||
| 5/16/2026 | Price change | $975,000-1.5%$258/sqft |
Source: IRES as distributed by MLS GRID #1056814 Report a problem | ||
| 4/17/2026 | Listed for sale | $989,900+0.1%$262/sqft |
Source: REcolorado as distributed by MLS GRID #IR1056814 Report a problem | ||
| 8/16/2024 | Sold | $989,000$261/sqft |
Source: IRES as distributed by MLS GRID #984568 Report a problem | ||
| 7/24/2024 | Pending sale | $989,000$261/sqft |
Source: IRES as distributed by MLS GRID #984568 Report a problem | ||
| 7/12/2024 | Price change | $989,000-1.1%$261/sqft |
Source: REcolorado as distributed by MLS GRID #IR984568 Report a problem | ||
| 5/6/2024 | Price change | $999,990-3.4%$264/sqft |
Source: REcolorado as distributed by MLS GRID #IR984568 Report a problem | ||
| 4/15/2024 | Price change | $1,035,000-1%$274/sqft |
Source: IRES as distributed by MLS GRID #984568 Report a problem | ||
| 11/14/2023 | Price change | $1,045,000-0.5%$276/sqft |
Source: IRES as distributed by MLS GRID #984568 Report a problem | ||
| 5/2/2023 | Price change | $1,049,900+0%$278/sqft |
Source: IRES as distributed by MLS GRID #984568 Report a problem | ||
| 4/12/2023 | Price change | $1,049,795+1.3%$278/sqft |
Source: IRES as distributed by MLS GRID #984568 Report a problem | ||
| 4/11/2023 | Price change | $1,036,243+5.4%$274/sqft |
Source: IRES as distributed by MLS GRID #984568 Report a problem | ||
| 4/7/2023 | Price change | $983,006+2.1%$260/sqft |
Source: IRES as distributed by MLS GRID #984568 Report a problem | ||
| 3/31/2023 | Listed for sale | $963,186$255/sqft |
Source: IRES as distributed by MLS GRID #984568 Report a problem | ||
Public tax history
| Year | Property taxes | Tax assessment |
|---|---|---|
| 2025 | $10,019 +9.1% | $57,394 -0.4% |
| 2024 | $9,180 +111.3% | $57,634 +39.2% |
| 2023 | $4,344 +1654.8% | $41,404 +51.6% |
| 2022 | $248 | $27,318 |
Find assessor info on the county website
Neighborhood: 80538
Nearby homes
- $859,2002 bd2 ba2.2k sqft2412 Bluestem Willow Dr, Loveland, CO 80538Off Market
- $898,7003 bd7 ba4k sqft2432 Bluestem Willow Dr, Loveland, CO 80538Off Market
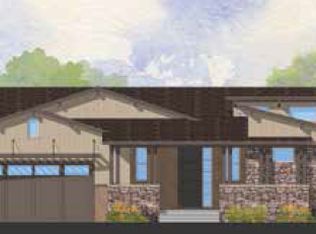
- $675,0004 bd4 ba3.8k sqft4365 Lyric Falls Dr, Loveland, CO 80538Sold
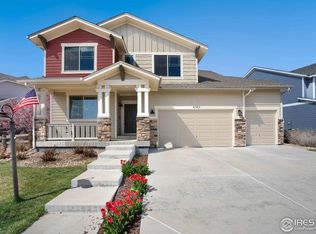
- $624,8004 bd4 ba2.5k sqft4373 Lyric Falls Dr, Loveland, CO 80538Off Market

- $1,166,0005 bd4 ba4.7k sqft4408 Nolan Lake Ct, Loveland, CO 80538Sold
- $489,400-- bd-- ba-- sqft2452 Bluestem Willow Dr, Loveland, CO 80538Off Market
- $657,5004 bd4 ba3.3k sqft4381 Lyric Falls Dr, Loveland, CO 80538Off Market
- $598,3004 bd4 ba3k sqft4353 Lyric Falls Dr, Loveland, CO 80538Off Market
Nearby schools
GreatSchools rating
- 7/10High Plains SchoolGrades: PK-8Distance: 0.3 mi
- 4/10Mountain View High SchoolGrades: 9-12Distance: 1 mi
Schools provided by the listing agent
- Elementary: High Plains
- Middle: High Plains
- High: Mountain View
Source: IRES as distributed by MLS GRID. This data may not be complete. We recommend contacting the local school district to confirm school assignments for this home.
Get a cash offer in 3 minutes
Find out how much your home could sell for in as little as 3 minutes with a no-obligation cash offer.
Estimated market value
$974,700
Get a cash offer in 3 minutes
Find out how much your home could sell for in as little as 3 minutes with a no-obligation cash offer.
Estimated market value
$974,700
- Colorado
- Larimer County
- Loveland
- 80538
- 4405 Nolan Lake Ct
Nearby cities
Nearby zip codes
Other Loveland Topics
