Skip main navigation
Pending
  • $720,640

    22270 Hilda Ln, Lyon Township, MI 48178

    5beds
    3,277sqft
    : 
    Loading
    Get pre-qualified
    Single Family Residence
    Built in 2026
    0.3 Acres Lot
    $709,700 Zestimate®
    $220/sqft
    $229/mo HOA

    What's special

    Cozy gas fireplaceExpansive two-story gathering roomPrivate princess suiteImpressive two-story foyerSpa-inspired bathOversized walk-in closetPrivate wooded homesite
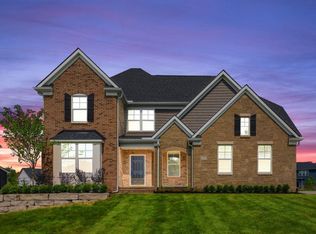
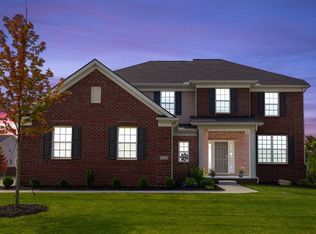
    Move-In July–September 2026! Discover the Woodside floorplan, thoughtfully designed for everyday comfort and unforgettable gatherings. Nestled on a private, wooded homesite, this stunning home offers peace, privacy, and plenty of space. Step into the impressive two-story foyer and feel the openness right off the foyer. A versatile flex room with French doors is perfect for a home office, playroom, or quiet retreat, while the formal dining room sets the stage for elegant entertaining. At the heart of the home, you’ll find a chef’s kitchen with a butler’s pantry, seamlessly connected to the café and the expansive two-story gathering room featuring a cozy gas fireplace…a true centerpiece for family and friends. For added convenience, the main level includes a bedroom and full bath, ideal for guests . Upstairs, the owner’s suite is a luxurious retreat with a double-door entry, spa-inspired bath, and an oversized walk-in closet. Secondary bedrooms are equally impressive, offering a Jack and Jill bath and a private princess suite, ensuring everyone enjoys their own space! Schedule an appointment today to see why Meadows of Lyon is the hottest new neighborhood!
    38 days
    |
    11
    |
    0
    |

    Zillow last checked:

    Listing updated:

    Listed by:

    Heather S Shaffer 248-254-7900,

    PH Relocation Services LLC 248-254-7900

    Source: Realcomp II,MLS#: 20251058911MLS Logo

      Facts & features

      Interior

      Bedrooms & bathrooms
      • Bedrooms: 5
      • Bathrooms: 4
      • Full bathrooms: 4
      Primary bedroom
      • Level: Second
      • Area: 285
      • Dimensions: 15 X 19
      Bedroom
      • Level: Second
      • Area: 110
      • Dimensions: 10 X 11
      Bedroom
      • Level: Second
      • Area: 156
      • Dimensions: 12 X 13
      Bedroom
      • Level: Second
      • Area: 154
      • Dimensions: 14 X 11
      Bedroom
      • Level: Entry
      • Area: 196
      • Dimensions: 14 X 14
      Primary bathroom
      • Level: Second
      Other
      • Level: Second
      Other
      • Level: Entry
      Other
      • Level: Second
      Dining room
      • Level: Entry
      • Area: 176
      • Dimensions: 11 X 16
      Flex room
      • Level: Entry
      • Area: 168
      • Dimensions: 14 X 12
      Kitchen
      • Level: Entry
      • Area: 192
      • Dimensions: 12 X 16
      Laundry
      • Level: Entry
      • Area: 48
      • Dimensions: 8 X 6
      Living room
      • Level: Entry
      • Area: 320
      • Dimensions: 16 X 20
      Heating
      • ENERGYSTAR Qualified Furnace Equipment, Forced Air, Natural Gas
      Cooling
      • Central Air, ENERGYSTAR Qualified AC Equipment
      Appliances
      • Included: Built In Gas Oven, Built In Gas Range, Dishwasher, Disposal, Humidifier, Microwave, Portable Dishwasher, Range Hood, Stainless Steel Appliances, Vented Exhaust Fan
      • Laundry: Laundry Room
      Features
      • High Speed Internet
      • Windows: Energy Star Qualified Windows
      • Basement: Unfinished
      • Has fireplace: No
      Interior area
      • Total interior livable area: 3,277 sqft
      • Finished area above ground: 3,277

      Property

      Parking
      • Total spaces: 2
      • Parking features: Two Car Garage, Attached, Driveway
      • Attached garage spaces: 2
      Features
      • Levels: Three
      • Stories: 3
      • Entry location: GroundLevelwSteps
      • Patio & porch: Patio
      • Exterior features: Grounds Maintenance
      • Pool features: None
      Lot
      • Size: 0.3 Acres
      • Dimensions: 89 x 145 x 144
      • Features: Wooded
      Details
      • Special conditions: Short Sale No,Standard

      Construction

      Type & style
      • Home type: SingleFamily
      • Architectural style: Colonial
      • Property subtype: Single Family Residence
      Materials
      • Brick, Stone, Vinyl Siding
      • Foundation: Basement, Poured, Sealed Foundation
      • Roof: Asphalt
      Condition
      • New Construction
      • New construction: Yes
      • Year built: 2026
      Details
      • Warranty included: Yes

      Utilities & green energy

      • Sewer: Public Sewer
      • Water: Public
      • Utilities for property: Cable Available
      Green energy
      • Energy efficient items: Doors, Hvac, Insulation, Lighting, Thermostat, Windows
      • Indoor air quality: Moisture Control, Ventilation
      • Water conservation: Low Flow Fixtures

      Community & HOA

      Community
      • Features: Sidewalks
      • Security: Carbon Monoxide Detectors, Smoke Detectors
      HOA
      • Has HOA: Yes
      • Services included: Internet, Maintenance Grounds, Snow Removal
      • HOA fee: $2,750 annually
      Location
      • Region: Lyon Township

      Financial & listing details

      • Price per square foot: $220/sqft
      • Date on market: 12/8/2025
      • Cumulative days on market: 38 days
      • Listing agreement: Exclusive Right To Sell
      • Listing terms: Cash,Conventional

        Estimated market value

        $709,700

        $674,000 - $745,000

        $4,337/mo

        Price history

        DateEventPrice
        1/21/2026Pending sale$720,640$220/sqft
        Source: Realcomp II #20251058911 Report a problem
        1/21/2026Listed for sale$720,640$220/sqft
        Source: Realcomp II #20251058911 Report a problem
        1/12/2026Pending sale$720,640$220/sqft
        Source: Realcomp II #20251058911 Report a problem
        1/12/2026Price change$720,640+11%$220/sqft
        Source: Realcomp II #20251058911 Report a problem
        1/4/2026Price change$648,990+4.2%$198/sqft
        Source: Pulte Report a problem
        12/8/2025Price change$622,990-12.9%$190/sqft
        Source: Realcomp II #20251058911 Report a problem
        10/6/2025Price change$714,990+11%$218/sqft
        Source: Realcomp II #20251030699 Report a problem
        9/3/2025Price change$643,990-14.7%$197/sqft
        Source: Pulte Report a problem
        9/2/2025Price change$754,890+0.7%$230/sqft
        Source: Realcomp II #20251030699 Report a problem
        8/26/2025Price change$749,890+17.4%$229/sqft
        Source: Realcomp II #20251030699 Report a problem
        8/20/2025Listed for sale$638,990$195/sqft
        Source: Pulte Report a problem

        Public tax history

        Tax history is unavailable.

        Monthly payment

        Est. payment

        Payment breakdown

        Explore the cost of this home by adjusting the details. Changes won't be saved.
        All calculations are estimates and provided by Zillow, Inc. for informational purposes only. Actual amounts may vary.
        HOA fees may include property taxes on listings classified as Co-Ops. Contact the listing agent and/or owner for fee details.
        Mortgage interest rates are dependent on a number of factors, including credit score, down payment, and repayment length. Interest rate data provided by Zillow Group Marketplace, Inc. as of 1/1/1970 from various mortgage lenders with which we have lead or other similar arrangements; the Estimated Payment is an average of those rates.
        See how much you could borrow to make a competitive offer.

        Climate risks

        Neighborhood: 48178

        Getting around

        5 / 100
        Car-Dependent
        25 / 100
        Somewhat Bikeable

        Nearby schools

        GreatSchools rating

        A local agent can set up tours, give advice and negotiate with sellers.

        Browse local experts

        Similar homes