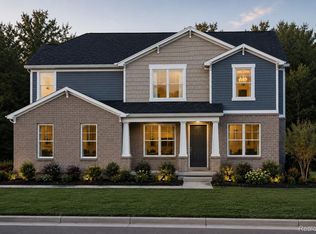
Move in Winter 2026 and experience elevated living in this stunning Woodside home that blends craftsmanship, elegance, and modern comfort. The striking façade, wrapped in brick, creates unforgettable curb appeal on a corner homesite beside a tranquil pond and backing to mature trees. The 3-car side entry garage with additional storage offers both function and sophistication while widening the driveway for effortless guest parking. Inside, the gathering room becomes a true showpiece with a sleek centered modern fireplace, setting a dramatic yet inviting tone for the home. The designer kitchen impresses with chef inspired stainless steel appliances and sleek quartz countertops, perfect for both everyday living and elevated entertaining. Thoughtful design continues with a dedicated office, a formal dining room, and a 1st floor guest suite ideal for visiting family and friends. Retreat to the luxurious owner’s suite, where a massive vanity layout and spa inspired shower create a serene, private escape. Every detail has been curated for comfort, beauty, and functionality. This home is a true showstopper and will be ready just in time for Fall! Discover why Meadows of Lyon is the most sought-after community in South Lyon. Schedule your private tour today and experience firsthand this rare opportunity to own a truly distinctive home!
Pending
$761,640
22277 Hilda Ln, South Lyon, MI 48178
5beds
3,277sqft
Single Family Residence
Built in 2026
0.4 Acres Lot
$757,400 Zestimate®
$232/sqft
$229/mo HOA
What's special
- 92 days
- 12
- 0
Zillow last checked:
Listing updated:
Listed by:
Heather S Shaffer 248-254-7900,
PH Relocation Services LLC 248-254-7900
Source: Realcomp II,MLS#: 20261040043
Facts & features
Interior
Bedrooms & bathrooms
- Bedrooms: 5
- Bathrooms: 3
- Full bathrooms: 3
Primary bedroom
- Level: Second
- Area: 285
- Dimensions: 15 X 19
Bedroom
- Level: Second
- Area: 156
- Dimensions: 12 X 13
Bedroom
- Level: Second
- Area: 168
- Dimensions: 14 X 12
Bedroom
- Level: Second
- Area: 144
- Dimensions: 12 X 12
Bedroom
- Level: Entry
- Area: 168
- Dimensions: 14 X 12
Primary bathroom
- Level: Second
Other
- Level: Entry
Other
- Level: Entry
Dining room
- Level: Entry
- Area: 176
- Dimensions: 16 X 11
Flex room
- Level: Entry
- Area: 168
- Dimensions: 14 X 12
Laundry
- Level: Second
- Area: 48
- Dimensions: 8 X 6
Living room
- Level: Entry
- Area: 420
- Dimensions: 21 X 20
Heating
- ENERGYSTAR Qualified Furnace Equipment, Forced Air, Natural Gas
Cooling
- ENERGYSTAR Qualified AC Equipment
Appliances
- Included: Built In Gas Oven, Built In Gas Range, Dishwasher, Disposal, Microwave, Range Hood, Stainless Steel Appliances, Vented Exhaust Fan
- Laundry: Laundry Room
Features
- High Speed Internet
- Windows: Energy Star Qualified Windows
- Basement: Unfinished
- Has fireplace: Yes
- Fireplace features: Family Room, Gas
Interior area
- Total interior livable area: 3,277 sqft
- Finished area above ground: 3,277
Property
Parking
- Total spaces: 3
- Parking features: Three Car Garage, Attached
- Garage spaces: 3
Features
- Levels: Three
- Stories: 3
- Entry location: GroundLevelwSteps
- Patio & porch: Porch
- Exterior features: Grounds Maintenance
- Pool features: None
Lot
- Size: 0.4 Acres
- Dimensions: 71 x 158 x 168 x 165
- Features: Corner Lot, Wooded
Details
- Special conditions: Short Sale No,Standard
Construction
Type & style
- Home type: SingleFamily
- Architectural style: Colonial
- Property subtype: Single Family Residence
Materials
- Brick
- Foundation: Basement, Poured
- Roof: Asphalt
Condition
- New Construction
- New construction: Yes
- Year built: 2026
Details
- Warranty included: Yes
Utilities & green energy
- Sewer: Public Sewer
- Water: Public
- Utilities for property: Underground Utilities
Green energy
- Energy efficient items: Doors, Hvac, Insulation, Lighting, Thermostat, Windows
- Indoor air quality: Moisture Control, Ventilation
- Water conservation: Low Flow Fixtures
Community & HOA
Community
- Features: Sidewalks
- Security: Carbon Monoxide Detectors, Smoke Detectors
HOA
- Has HOA: Yes
- Services included: Internet, Maintenance Grounds, Snow Removal
- HOA fee: $2,750 annually
Location
- Region: South Lyon
Financial & listing details
- Price per square foot: $232/sqft
- Date on market: 6/1/2026
- Cumulative days on market: 92 days
- Listing agreement: Exclusive Right To Sell
- Listing terms: Cash,Conventional
Estimated market value
$757,400
$720,000 - $795,000
$4,429/mo
Price history
| Date | Event | Price |
|---|---|---|
| 8/25/2026 | Pending sale | $761,640$232/sqft |
Source:  Realcomp II #20261040043 Report a problem | ||
| 8/24/2026 | Listing removed | $761,640$232/sqft |
Source: Realcomp II #20261040043 Report a problem | ||
| 7/27/2026 | Pending sale | $761,640-5.5%$232/sqft |
Source: Realcomp II #20261040043 Report a problem | ||
| 7/11/2026 | Price change | $805,990+0%$246/sqft |
Source:  Pulte Report a problem | ||
| 7/2/2026 | Price change | $805,8900%$246/sqft |
Source: Pulte Report a problem | ||
| 6/24/2026 | Price change | $805,990+25.7%$246/sqft |
Source: Pulte Report a problem | ||
| 6/22/2026 | Price change | $640,990-20.5%$196/sqft |
Source: Pulte Report a problem | ||
| 5/5/2026 | Listed for sale | $805,990$246/sqft |
Source: Pulte Report a problem | ||
Public tax history
Tax history is unavailable.
Monthly payment
Est. payment
Payment breakdown
Explore the cost of this home by adjusting the details. Changes won't be saved.Climate risks
Neighborhood: 48178
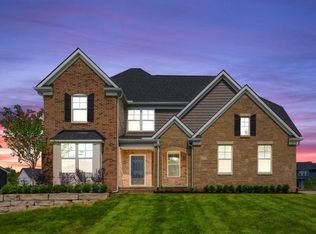
- from $648,9904 bd3 ba3.3k sqftCastleton Plan, Meadows of Lyon, Lyon Township, MI 48178New Construction
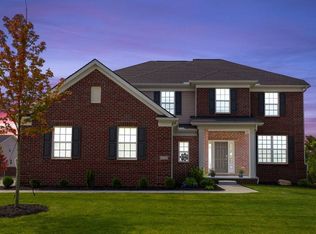
- from $608,9904 bd2 ba2.7k sqftMaple Valley Plan, Meadows of Lyon, Lyon Township, MI 48178New Construction
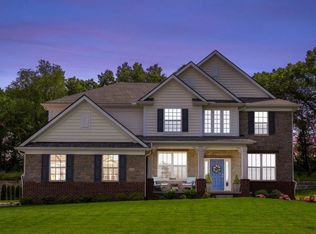
- from $638,9904 bd2 ba3.2k sqftWoodside Plan, Meadows of Lyon, Lyon Township, MI 48178New Construction
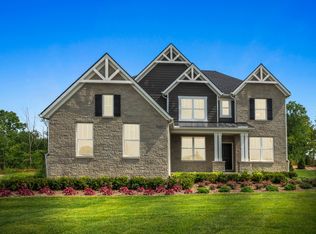
- from $640,9904 bd3 ba3.1k sqftWillwood Plan, Meadows of Lyon, Lyon Township, MI 48178New Construction
Similar homes
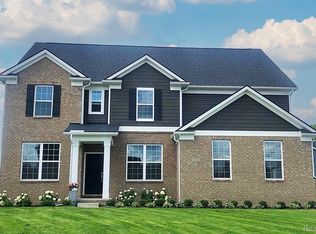
- $749,9904 bd4 ba3.1k sqft22225 Hilda Ln, Lyon Township, MI 48178New Construction
 Realcomp II
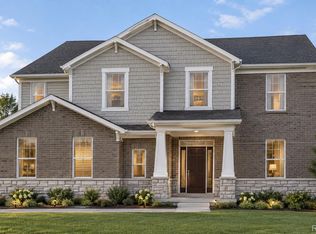
- $674,9904 bd3 ba3.1k sqft58584 Selma Dr, Lyon Township, MI 48178New Construction
 Realcomp II
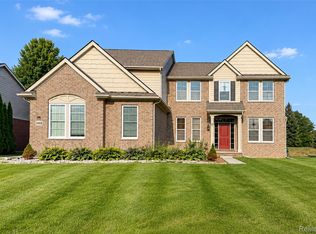
- $624,9904 bd3 ba2.7k sqft58592 Selma Dr, South Lyon, MI 48178New Construction
 Realcomp II
- $699,9005 bd5 ba4.5k sqft54908 Grenelefe Cir W, South Lyon, MI 48178For Sale
 MLS ID #20261074898, Hari K Kakumanu, Community Choice Realty Associates, LLC. Realcomp II
- $604,9004 bd3 ba2.7k sqft762 Cumberland Ct, South Lyon, MI 48178New Construction
 MLS ID #26053128, Jagdev Grewal, Singh Realty 1, LLC. MichRIC
- $597,9903 bd3 ba2.2k sqft26631 Triple Crown Ct, South Lyon, MI 48178New ConstructionRealcomp II
- $635,0003 bd3 ba2k sqft38 Janes Lndg, South Lyon, MI 48178For SaleMLS ID #20261035589, Armen Shahrigian, @properties Christie's Int'l RE Northville. Realcomp II
- $589,9903 bd3 ba2.2k sqft29128 Myles Andrew Dr, South Lyon, MI 48178New ConstructionRealcomp II
- $529,9004 bd3 ba2.2k sqft759 Cumberland Ct, South Lyon, MI 48178New ConstructionMLS ID #26052999, Jagdev Grewal, Singh Realty 1, LLC. MichRIC
- $809,9004 bd4 ba3.8k sqft50584 Telluride Ct, Canton, MI 48187For SaleMLS ID #20261068230, Alan Amcheslavsky, Home One Realty LLC. Realcomp II
- $524,9003 bd3 ba1.7k sqft770 Cumberland Ct, South Lyon, MI 48178New ConstructionMLS ID #26053001, Jagdev Grewal, Singh Realty 1, LLC. MichRIC
