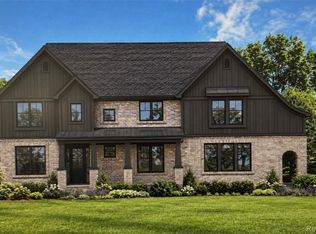
Summer move in. This home is our best selling Willwood floorplan. When you enter the home, you will be greeted with natural light coming from your formal dining room and flex space. This flex space is perfect for a sitting room, home office, or a library. The gathering room has windows stacked on top of each other with 18’ ceilings that overlook your private wooded yard. The stylish kitchen has built-in appliances along with a massive kitchen island making this the perfect space for entertaining. Tucked behind the kitchen is another flex room, perfect for a second office or play room. When you travel upstairs you are greeted with a spacious loft for casual living. Upstairs you will find 4 bedrooms and 2 full bathrooms & walk-in closets. The owner’s suite has a luxurious soaking tub that looks like it is straight out of a spa. This home is the perfect mix of style and convenience situated on a private wooded site. The 3-car garage has plenty of storage for your outdoor activities. There is still time to customize this home! Schedule an appointment today!
Pending
$767,940
22273 Hilda Ln, Lyon Township, MI 48178
5beds
3,279sqft
Single Family Residence
Built in 2026
0.3 Acres Lot
$822,100 Zestimate®
$234/sqft
$229/mo HOA
What's special
Flex spacePrivate wooded siteMassive kitchen islandPrivate wooded yardWalk-in closetsFormal dining roomNatural light
- 95 days
- 17
- 0
Zillow last checked:
Listing updated:
Listed by:
Heather S Shaffer 248-254-7900,
PH Relocation Services LLC 248-254-7900
Source: Realcomp II,MLS#: 20261010476
Facts & features
Interior
Bedrooms & bathrooms
- Bedrooms: 5
- Bathrooms: 5
- Full bathrooms: 4
- 1/2 bathrooms: 1
Primary bedroom
- Level: Second
- Area: 224
- Dimensions: 16 X 14
Bedroom
- Level: Entry
- Area: 120
- Dimensions: 10 X 12
Bedroom
- Level: Second
- Area: 143
- Dimensions: 11 X 13
Bedroom
- Level: Second
- Area: 169
- Dimensions: 13 X 13
Bedroom
- Level: Second
- Area: 132
- Dimensions: 12 X 11
Primary bathroom
- Level: Second
Other
- Level: Entry
Other
- Level: Second
Other
- Level: Second
Other
- Level: Entry
Dining room
- Level: Entry
- Area: 176
- Dimensions: 11 X 16
Flex room
- Level: Entry
- Area: 121
- Dimensions: 11 X 11
Great room
- Level: Entry
- Area: 272
- Dimensions: 17 X 16
Kitchen
- Level: Entry
- Area: 192
- Dimensions: 12 X 16
Laundry
- Level: Entry
- Area: 48
- Dimensions: 8 X 6
Loft
- Level: Second
- Area: 144
- Dimensions: 12 X 12
Heating
- ENERGYSTAR Qualified Furnace Equipment, Forced Air, Natural Gas
Cooling
- Central Air, ENERGYSTAR Qualified AC Equipment
Appliances
- Included: Built In Gas Oven, Built In Gas Range, Dishwasher, Disposal, Humidifier, Microwave, Range Hood, Stainless Steel Appliances, Vented Exhaust Fan
- Laundry: Electric Dryer Hookup
Features
- High Speed Internet
- Windows: Energy Star Qualified Windows
- Basement: Unfinished
- Has fireplace: No
Interior area
- Total interior livable area: 3,279 sqft
- Finished area above ground: 3,279
Property
Parking
- Total spaces: 3
- Parking features: Three Car Garage, Attached
- Attached garage spaces: 3
Features
- Levels: Three
- Stories: 3
- Entry location: GroundLevelwSteps
- Patio & porch: Porch
- Exterior features: Grounds Maintenance
- Pool features: None
Lot
- Size: 0.3 Acres
- Dimensions: 100 x 140
- Features: Wooded
Details
- Special conditions: Short Sale No,Standard
Construction
Type & style
- Home type: SingleFamily
- Architectural style: Colonial
- Property subtype: Single Family Residence
Materials
- Brick
- Foundation: Basement, Poured
- Roof: Asphalt
Condition
- New Construction
- New construction: Yes
- Year built: 2026
Details
- Warranty included: Yes
Utilities & green energy
- Sewer: Public Sewer
- Water: Public
- Utilities for property: Underground Utilities
Green energy
- Energy efficient items: Doors, Hvac, Insulation, Lighting, Thermostat, Windows
- Indoor air quality: Moisture Control, Ventilation
- Water conservation: Low Flow Fixtures
Community & HOA
Community
- Features: Sidewalks
- Security: Carbon Monoxide Detectors, Smoke Detectors
HOA
- Has HOA: Yes
- Services included: Internet, Maintenance Grounds, Snow Removal
- HOA fee: $2,750 annually
Location
- Region: Lyon Township
Financial & listing details
- Price per square foot: $234/sqft
- Date on market: 2/20/2026
- Cumulative days on market: 95 days
- Listing agreement: Exclusive Right To Sell
- Listing terms: Cash,Conventional
Estimated market value
$822,100
$765,000 - $896,000
$4,871/mo
Price history
| Date | Event | Price |
|---|---|---|
| 5/15/2026 | Pending sale | $767,940$234/sqft |
Source:  Realcomp II #20261010476 Report a problem Realcomp II #20261010476 Report a problem | ||
| 5/11/2026 | Price change | $767,940+20.2%$234/sqft |
Source: Realcomp II #20261010476 Report a problem | ||
| 4/25/2026 | Price change | $638,990-11.6%$195/sqft |
Source:  Pulte Report a problem Pulte Report a problem | ||
| 3/25/2026 | Price change | $722,990+0%$220/sqft |
Source: Pulte Report a problem | ||
| 3/24/2026 | Price change | $722,940+13.1%$220/sqft |
Source: Pulte Report a problem | ||
| 3/17/2026 | Price change | $638,990-11.6%$195/sqft |
Source: Pulte Report a problem | ||
| 2/19/2026 | Price change | $722,990+11.4%$220/sqft |
Source: Pulte Report a problem | ||
| 1/25/2026 | Listed for sale | $648,990$198/sqft |
Source: Pulte Report a problem | ||
Public tax history
Tax history is unavailable.
Monthly payment
Est. payment
Payment breakdown
Explore the cost of this home by adjusting the details. Changes won't be saved.Climate risks
Neighborhood: 48178
- $761,6405 bd3 ba3.2k sqft22277 Hilda Ln, South Lyon, MI 48178Pending

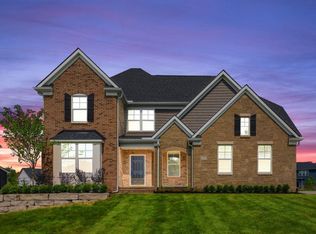
- from $648,9904 bd3 ba3.3k sqftCastleton Plan, Meadows of Lyon, Lyon Township, MI 48178New Construction
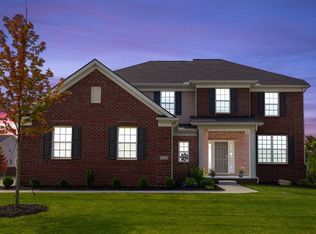
- from $608,9904 bd2 ba2.7k sqftMaple Valley Plan, Meadows of Lyon, Lyon Township, MI 48178New Construction
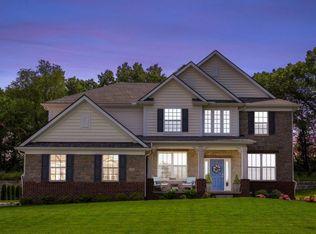
- from $638,9904 bd2 ba3.2k sqftWoodside Plan, Meadows of Lyon, Lyon Township, MI 48178New Construction
Similar homes
- $--4 bd4 ba3.4k sqft23793 Ardmore Blvd, South Lyon, MI 48178Auction
 Auction.com 2
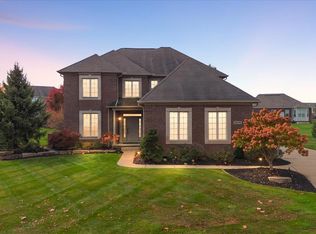
 - $675,0004 bd4 ba3k sqft26690 Kentucky Ct, South Lyon, MI 48178For Sale
 MLS ID #20261085915, Kristin W Halmaghi, Real Estate One-Northville. Realcomp II
 - $849,8754 bd5 ba3.2k sqft1206 Coach House Ln, South Lyon, MI 48178New Construction
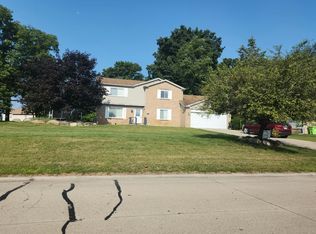
 MLS ID #20261077142, David Steuer, Steuer & Associates Inc. Realcomp II
 - $--4 bd3 ba3k sqft520 Concord Dr, White Lake, MI 48386Auction
 Auction.com 2
 - $794,8502 bd3 ba2k sqft60832 Davis Creek Ln, South Lyon, MI 48178New ConstructionRealcomp II
- $697,9904 bd4 ba3.4k sqft6328 Marsh Rd, Ypsilanti, MI 48197New ConstructionRealcomp II
- $640,0004 bd4 ba3.2k sqft2753 Sand Hill Dr, Dexter, MI 48130For SaleMLS ID #20261033185, Stacy A Hewitt, 3DX Real Estate-Brighton. Realcomp II
- $724,9905 bd4 ba3.2k sqft6352 Marsh Rd, Ypsilanti, MI 48197New ConstructionRealcomp II
- $919,9004 bd3 ba4k sqft45571 Irvine Dr, Novi, MI 48374For SaleMLS ID #20261059637, Donny J Orlando, @properties Christie's Int'l RE Northville. Realcomp II
